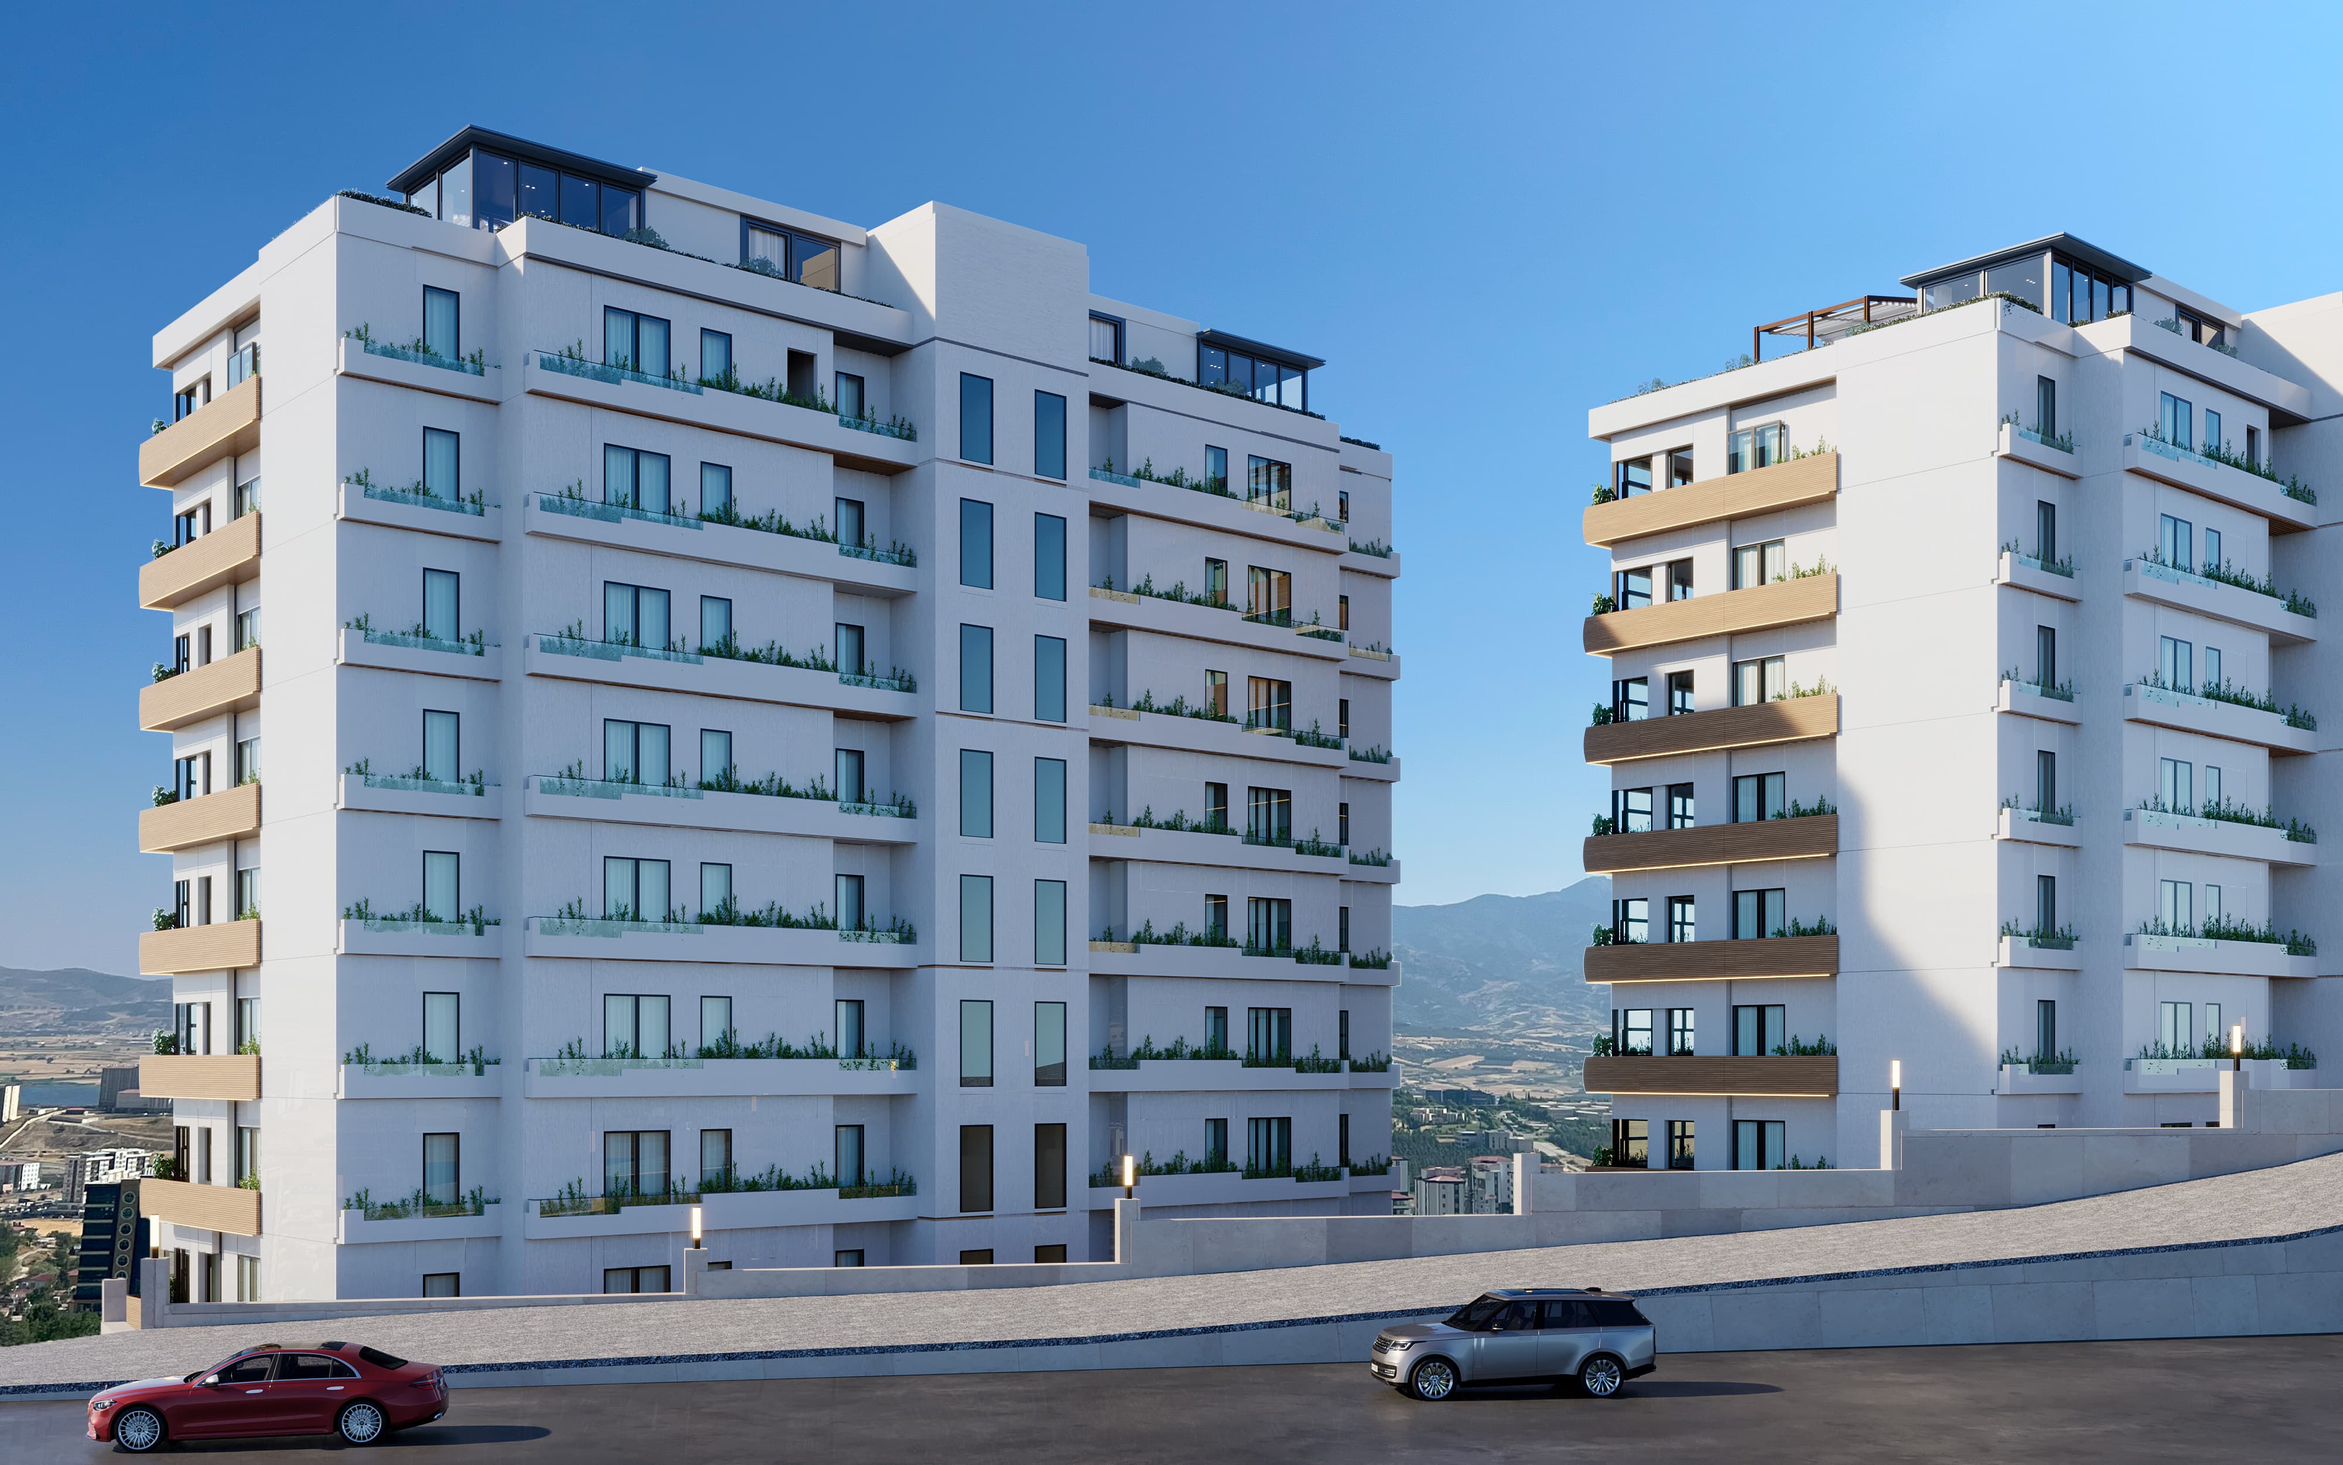
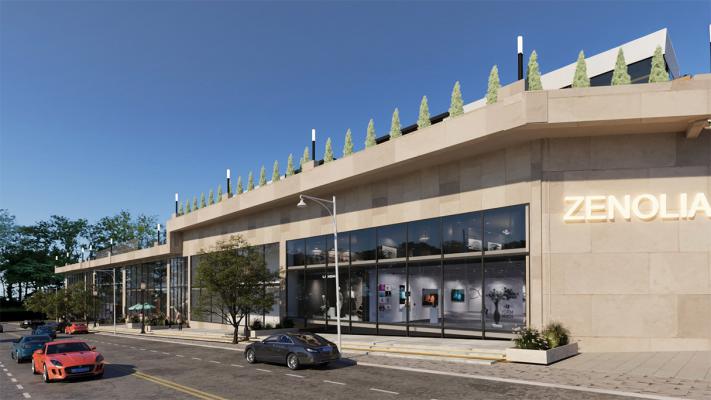
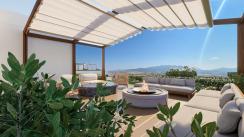


Zenolia was designed as a mixed-use development that brings nature and urban life together within a balanced architectural composition.
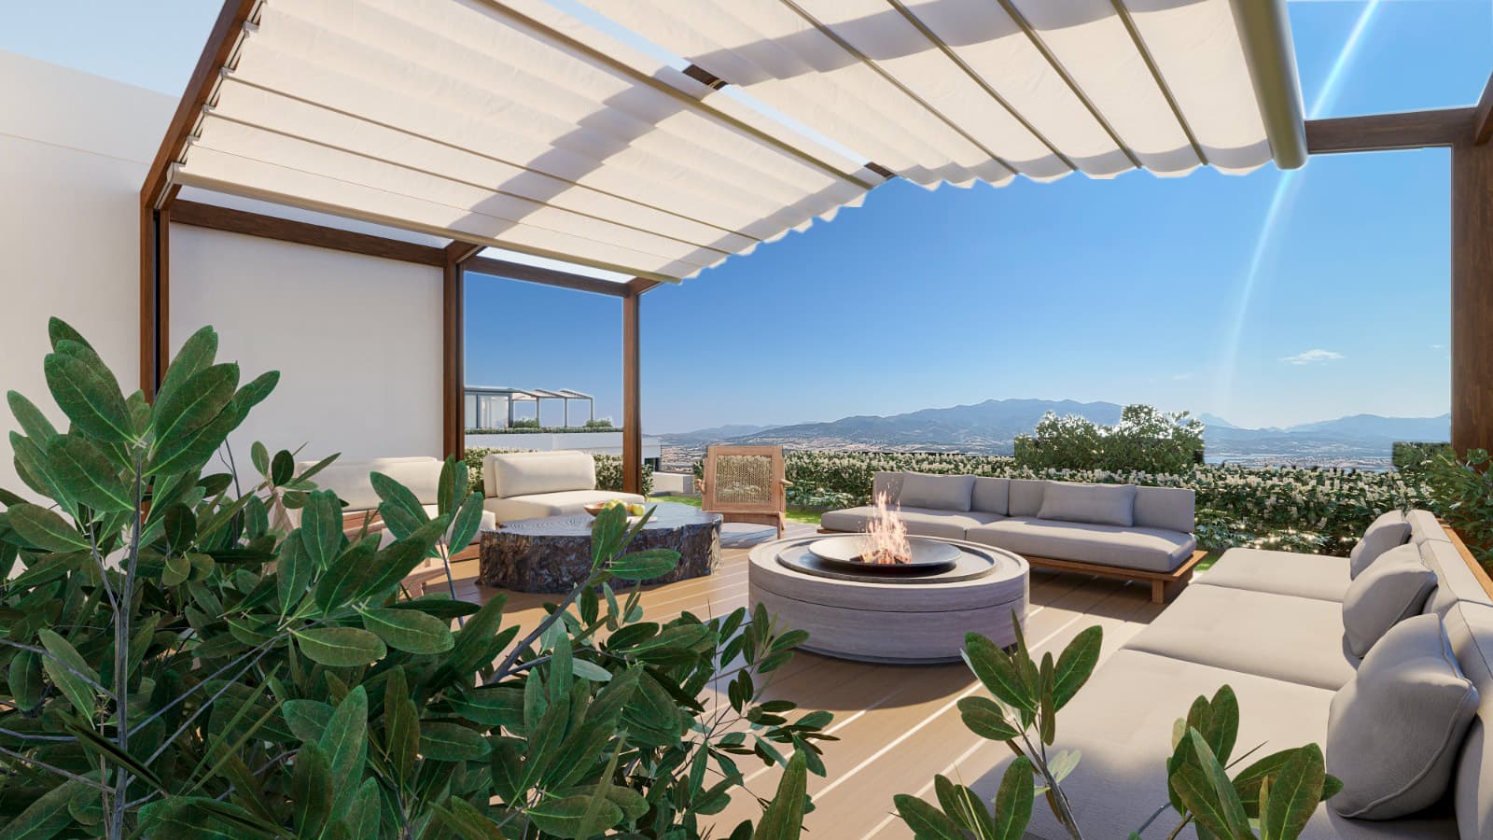
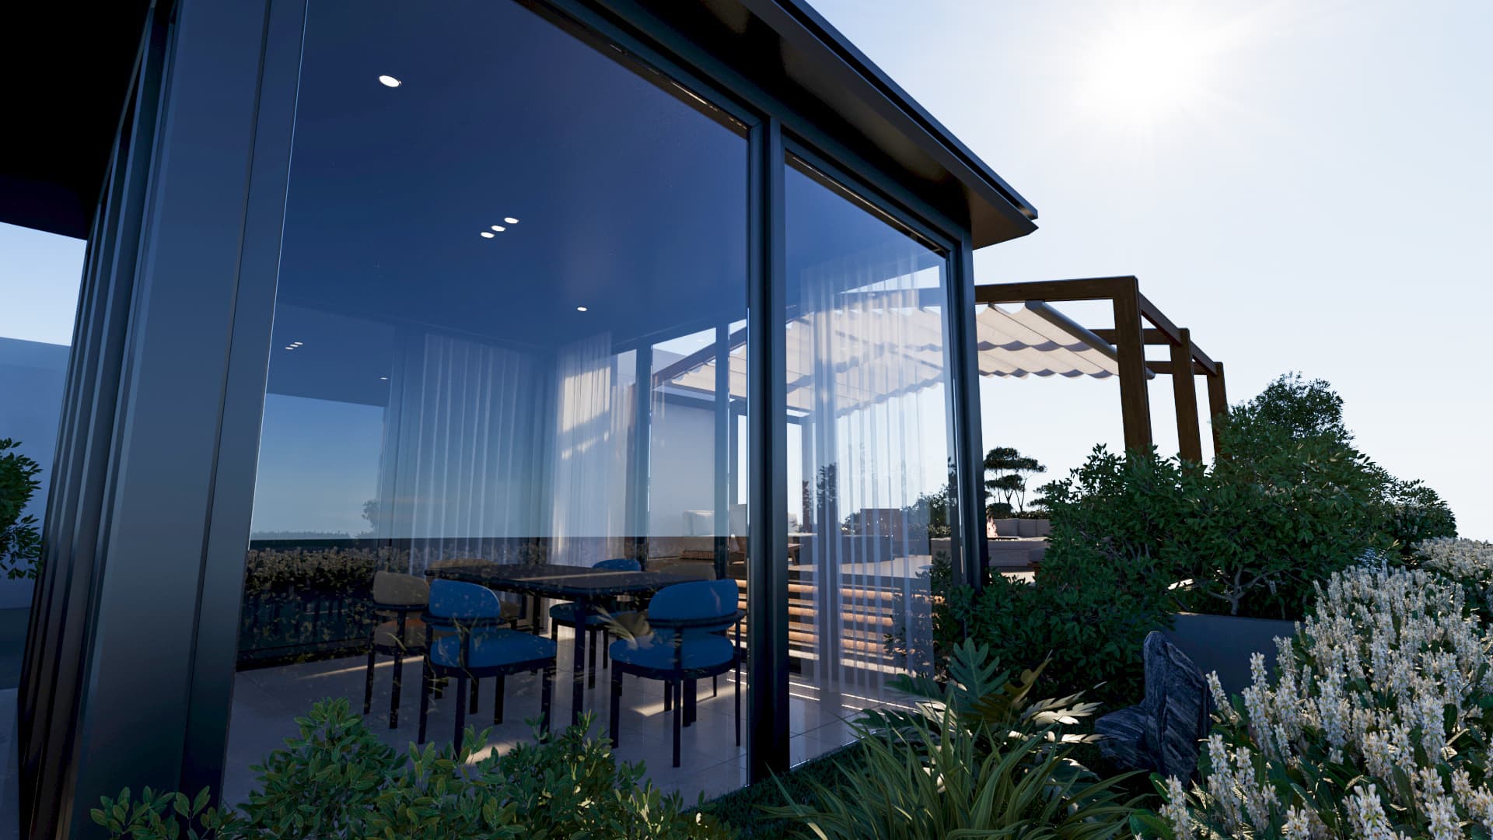
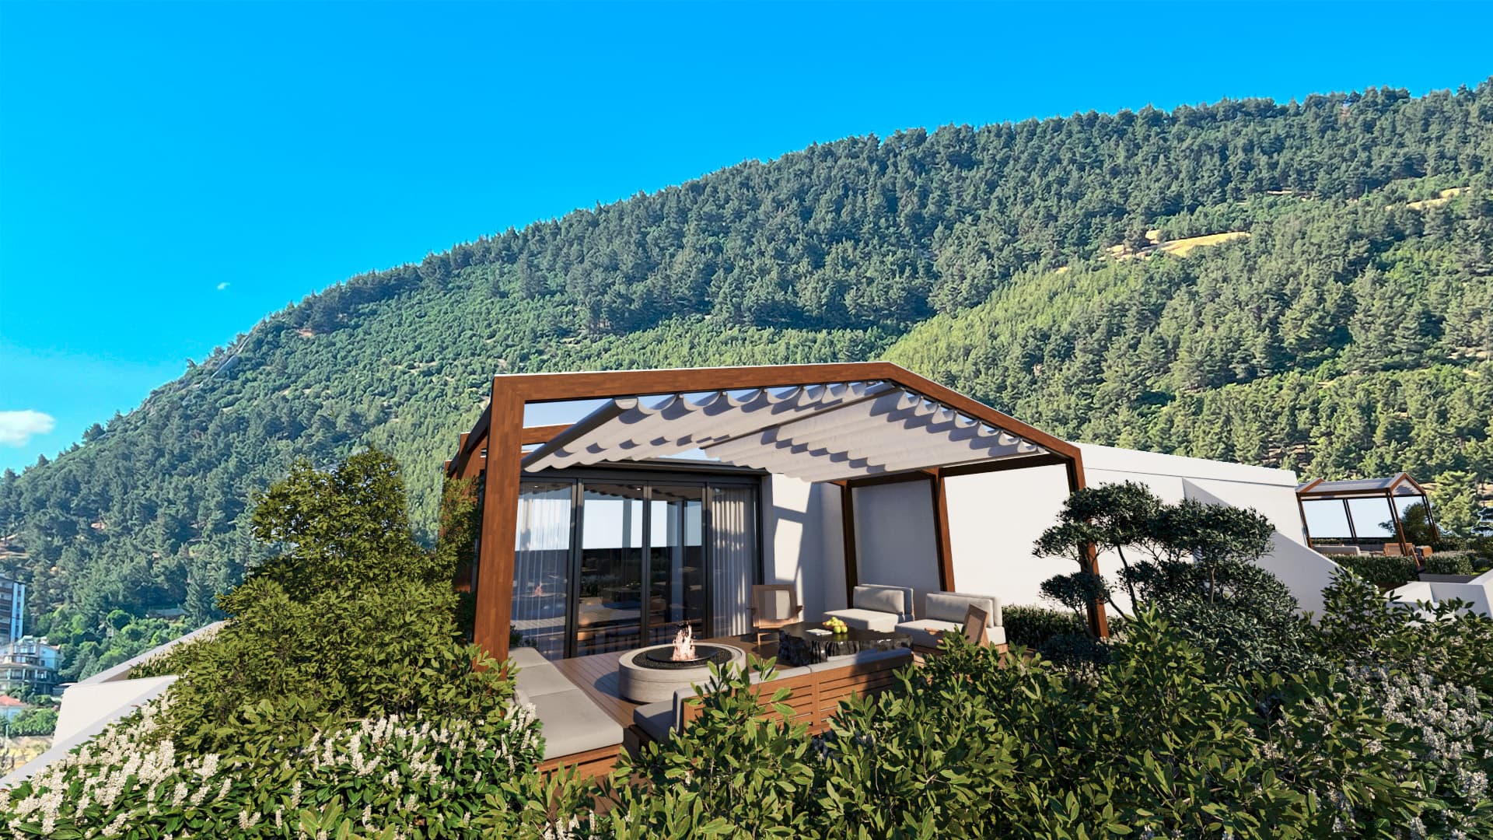
The development comprises 32 private residences, including 5+0 apartments with a gross area of 250 m², 290 m² 6+0 roof duplexes, and 400 m² residences with spacious terraces. This planning approach offers residents not merely homes, but an exclusive living experience defined by generous interior and outdoor spaces.
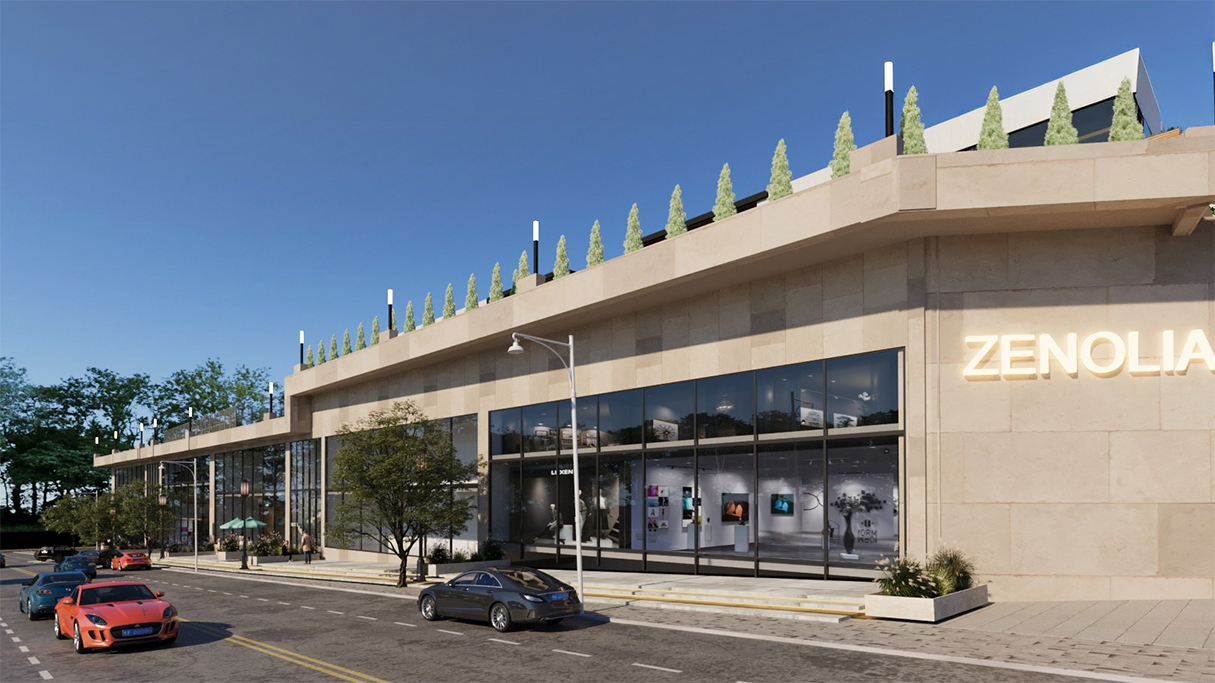
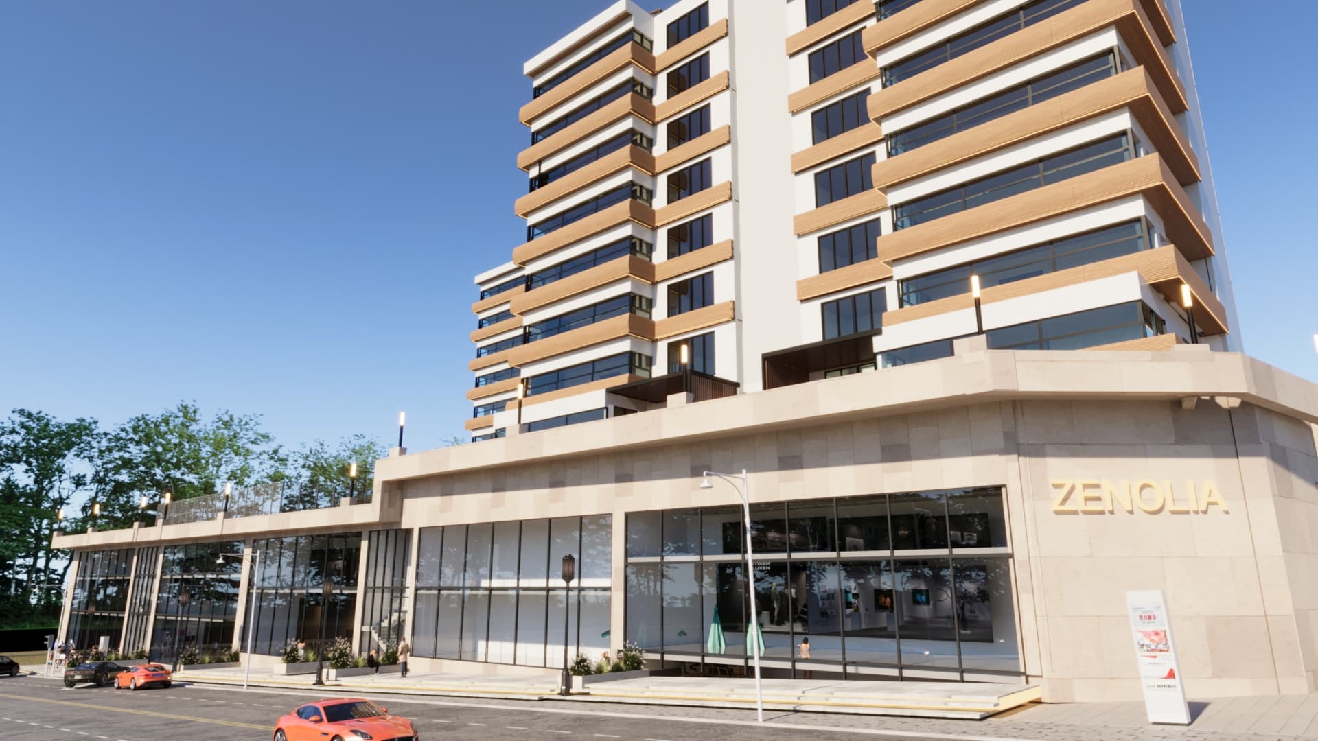
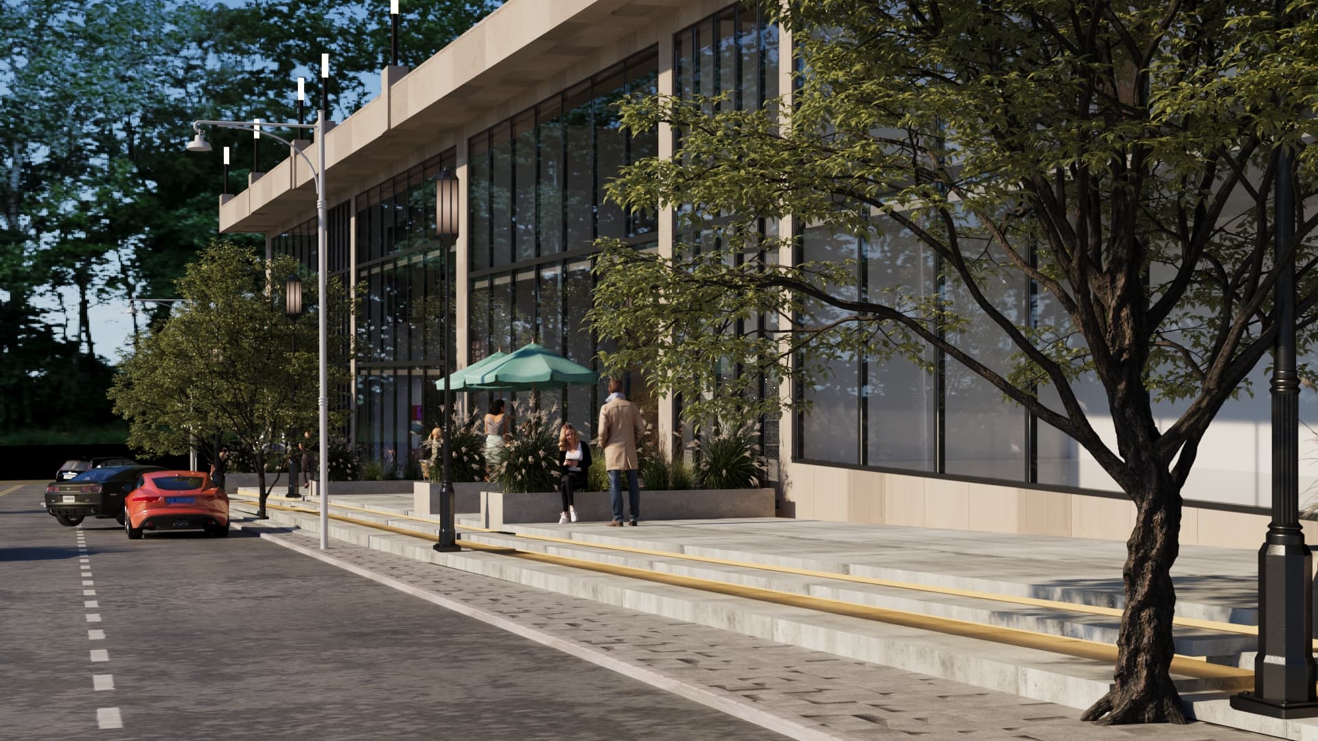
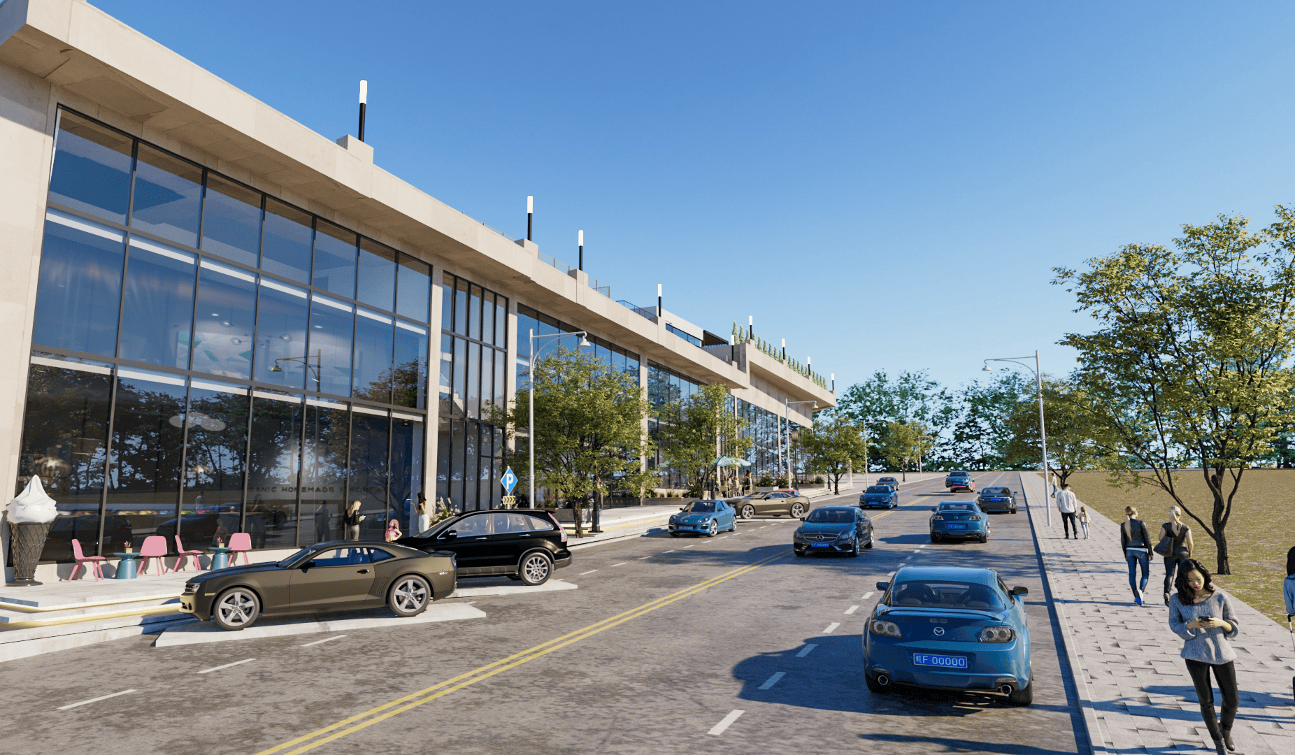
Commercial areas located at ground level were designed to create social and economic vitality through shops, cafés, and service units. With permeable facades oriented toward pedestrian circulation, these spaces establish a strong relationship with the urban fabric and form an active public layer within the development.
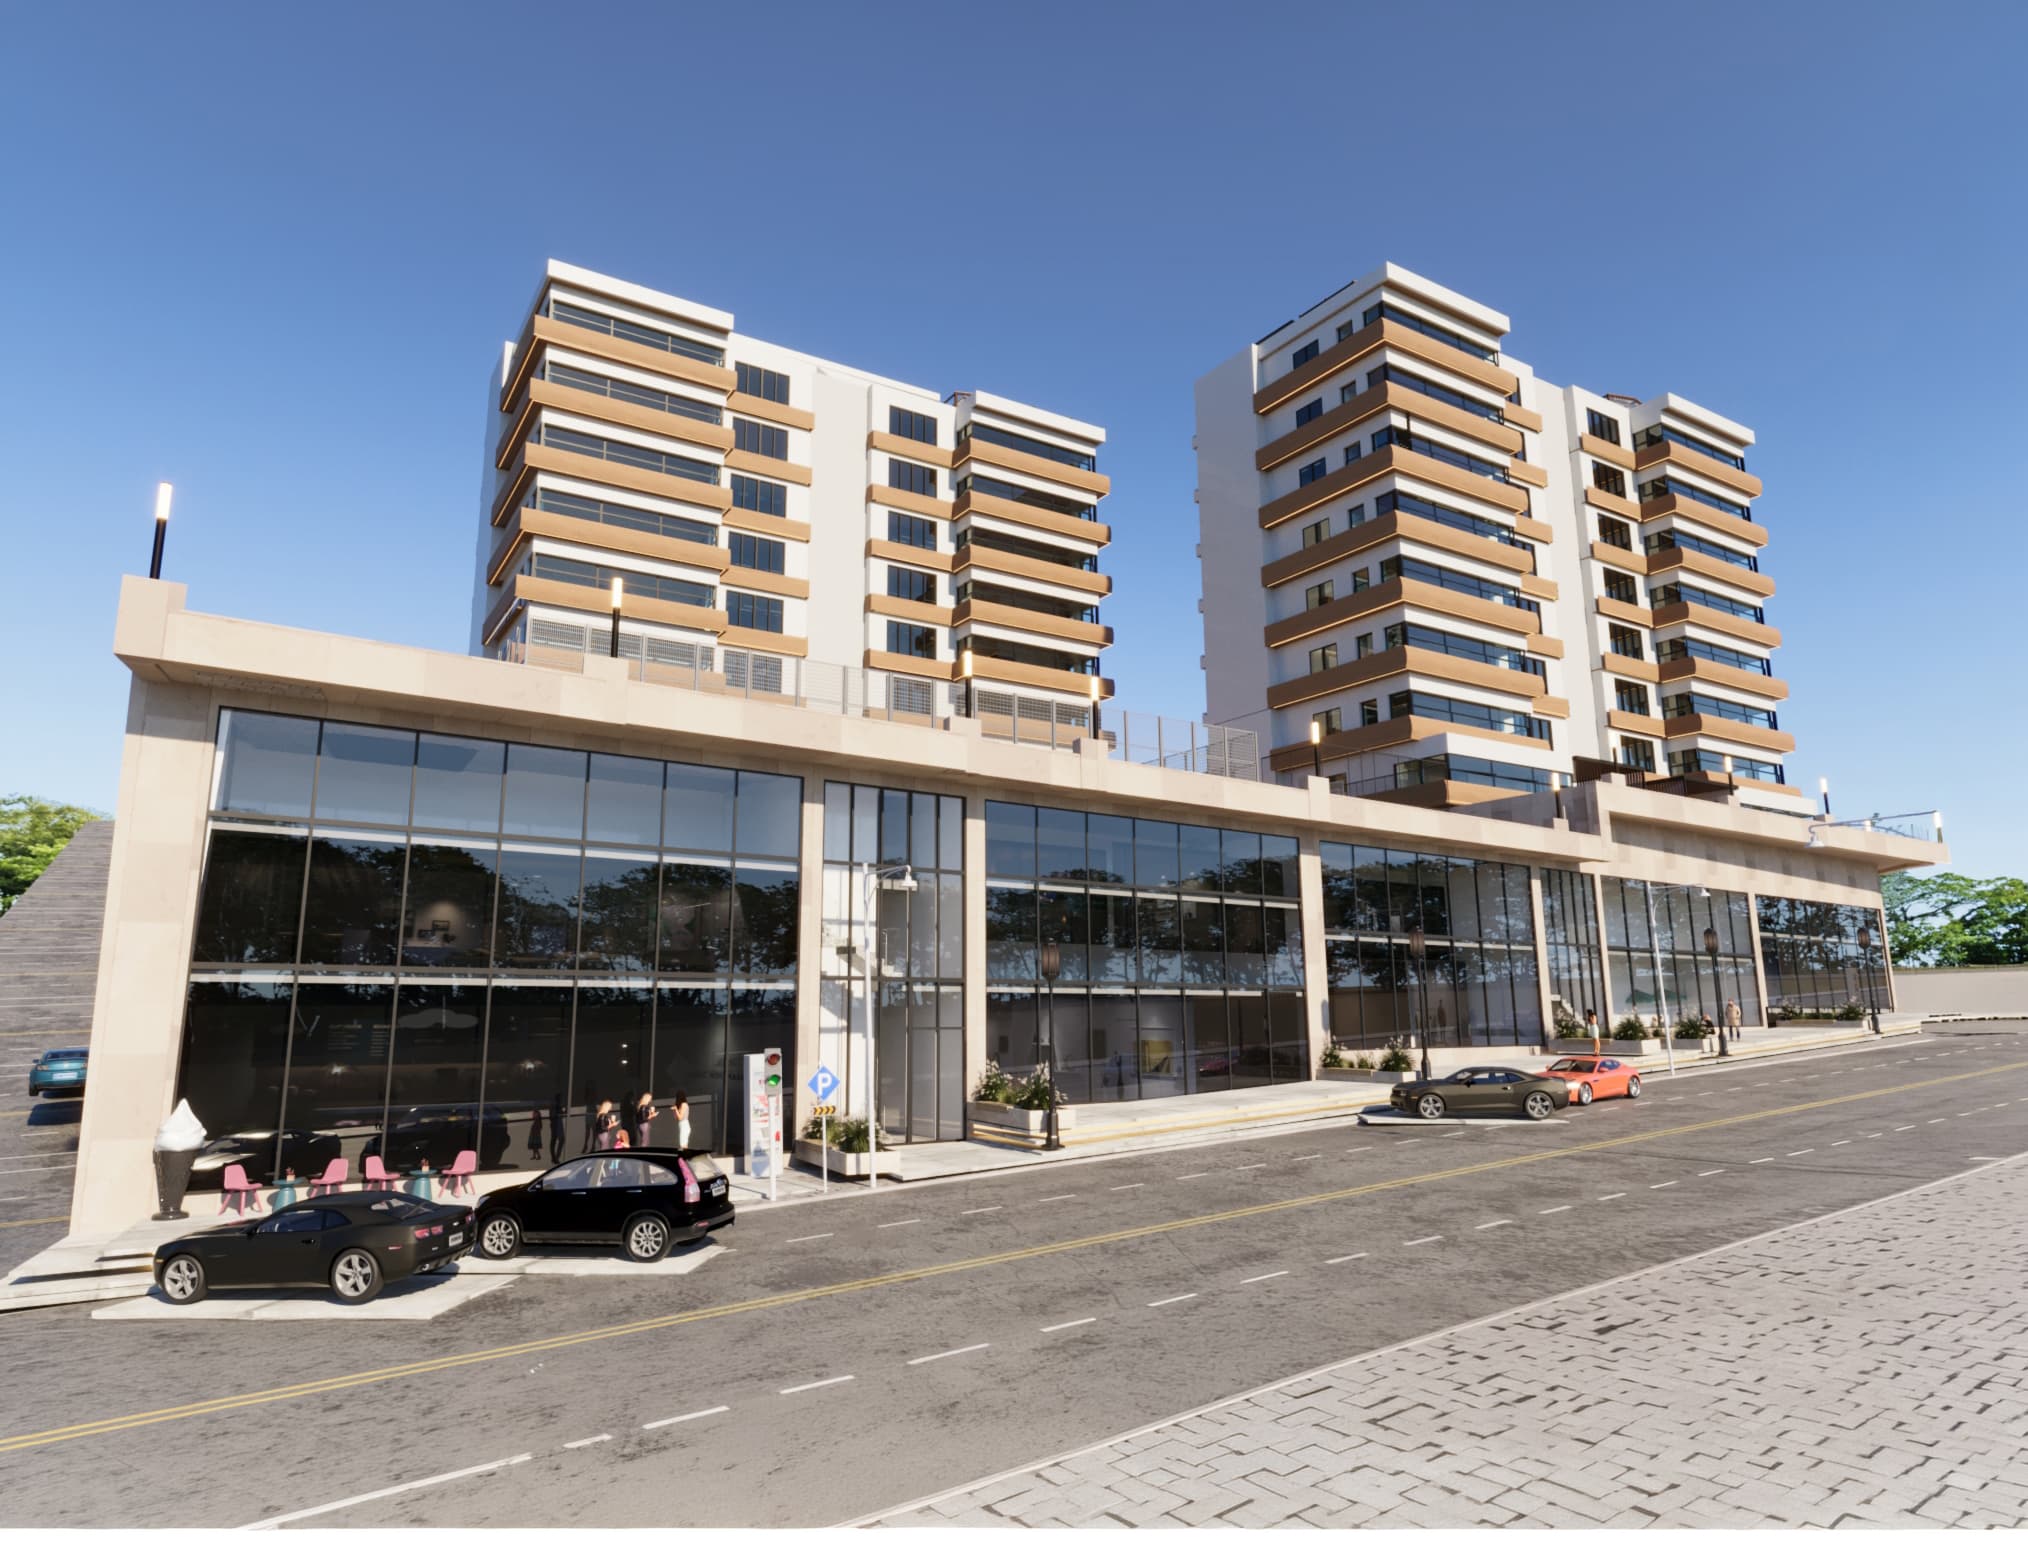
Zenolia’s architectural composition is shaped by a settlement strategy positioned across the site’s topographical elevation.
In line with this approach, a “warm corridor” concept was developed to connect all buildings within the project. Building masses positioned at different levels are linked together to create a cohesive residential experience. Extending along the hillside, the structures form a strong and iconic settlement silhouette through this integrated spatial strategy.
Privacy, comfort, and respect for private life were treated as fundamental design priorities, while the spatial organization balances aesthetic quality with efficient use. Smart home systems, electronic curtain and lighting controls, climate management, and advanced security infrastructure provide technological solutions that enhance user comfort.
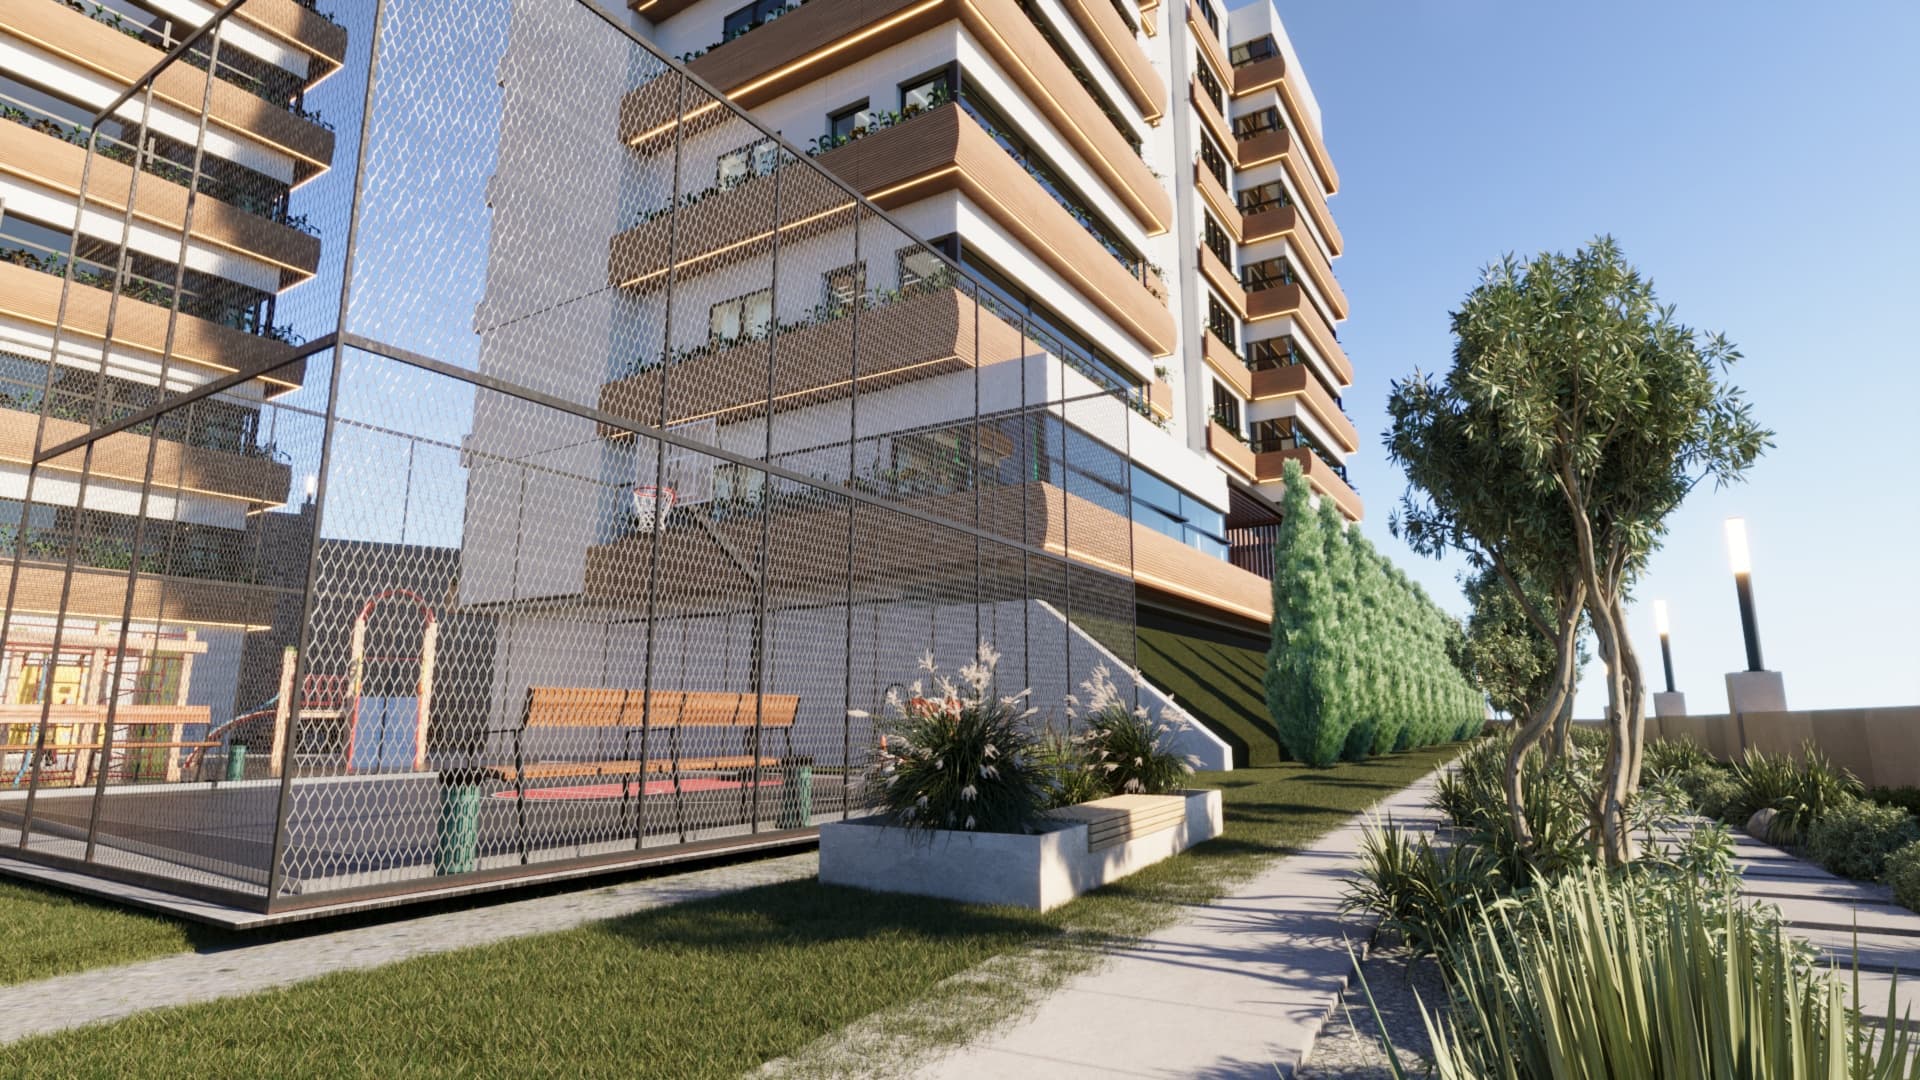
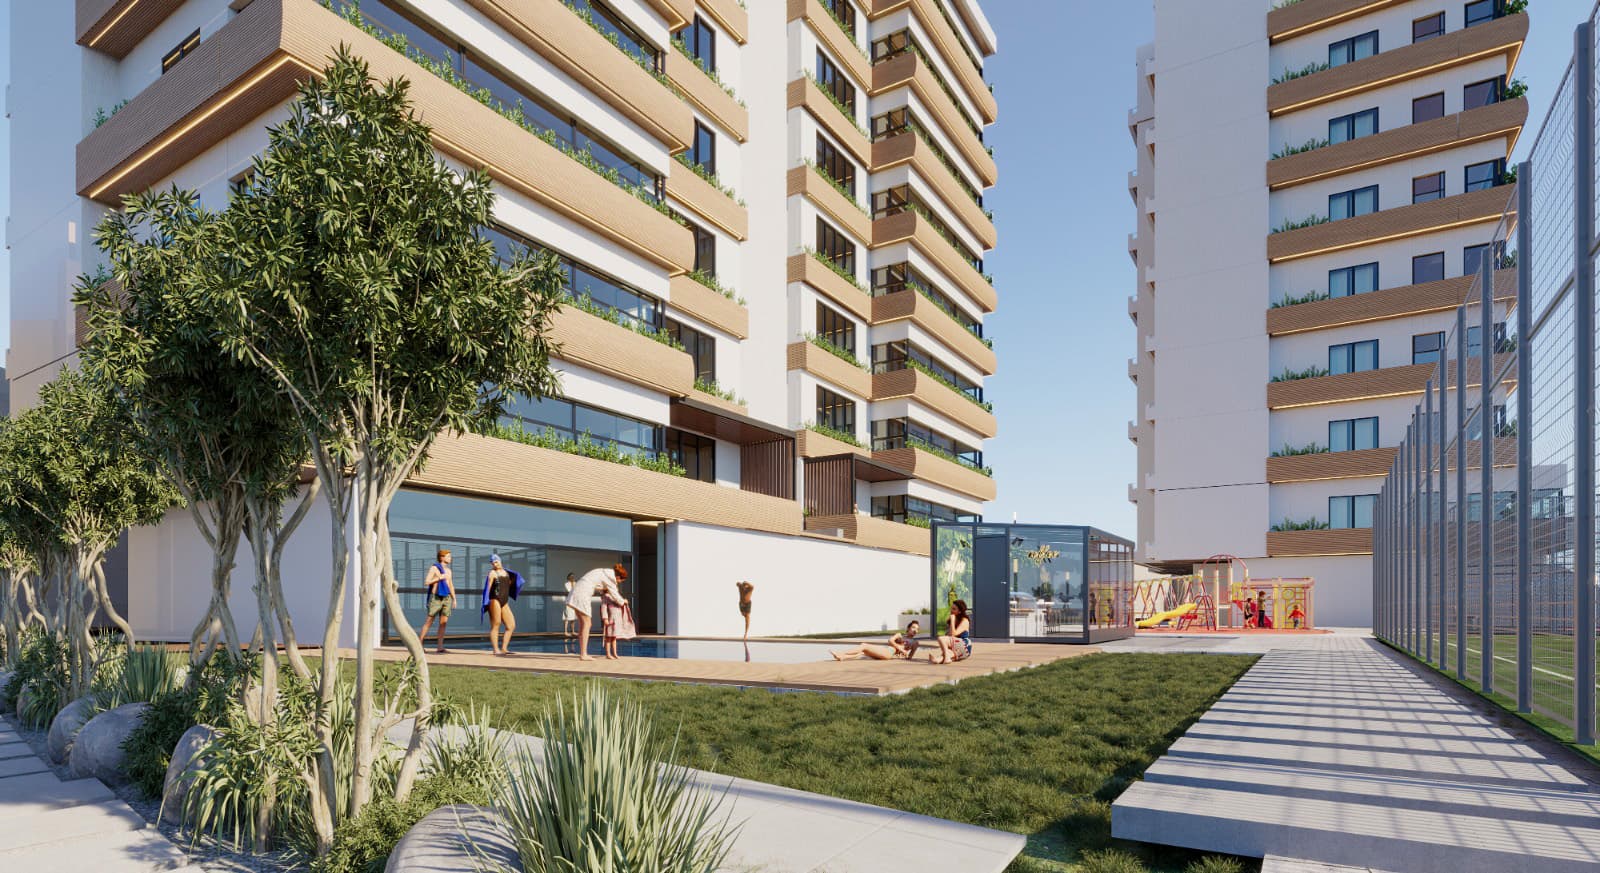
The landscape design was developed with extensive green areas that minimize the visual dominance of concrete and create outdoor spaces integrated with the natural environment. Through this approach, nature becomes not merely a surrounding element, but an essential part of the living experience.
With an architectural approach that brings together residential, commercial, and social life, Zenolia was designed as a distinctive development offering a strong sense of community and a high-quality living environment.
Tomorrow, Now

Onikişubat | Kahramanmaraş | Türkiye