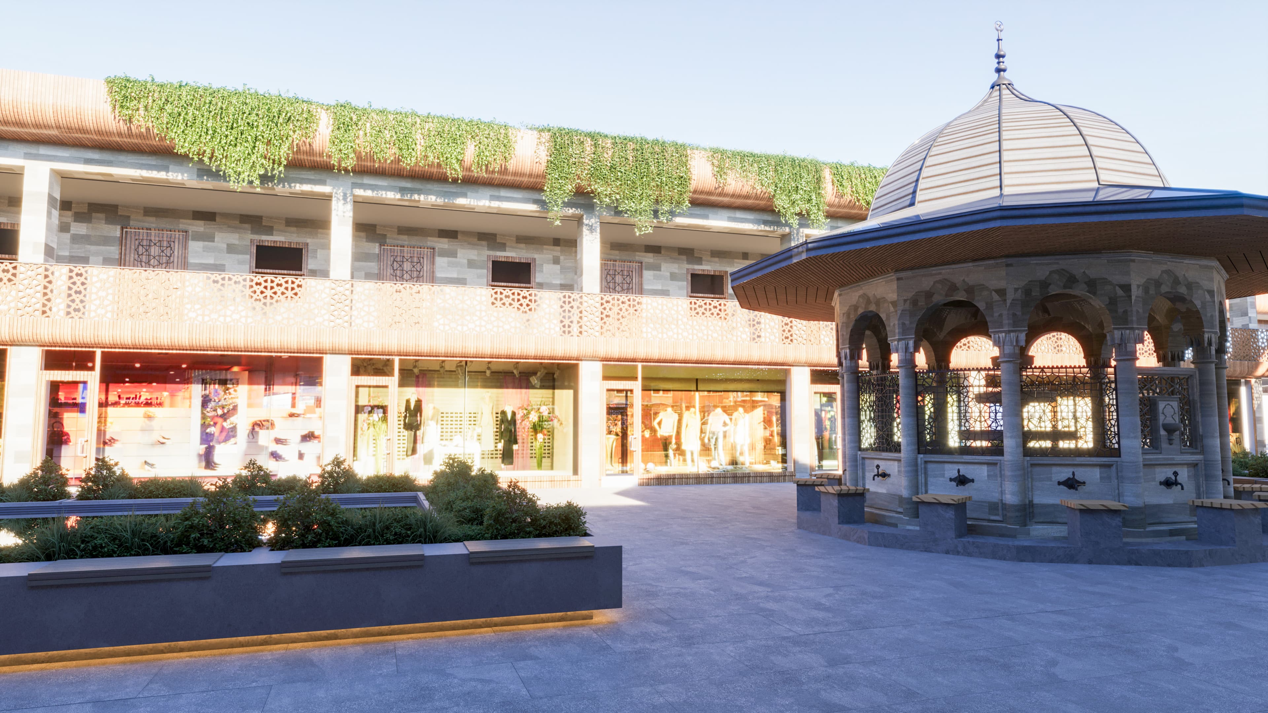
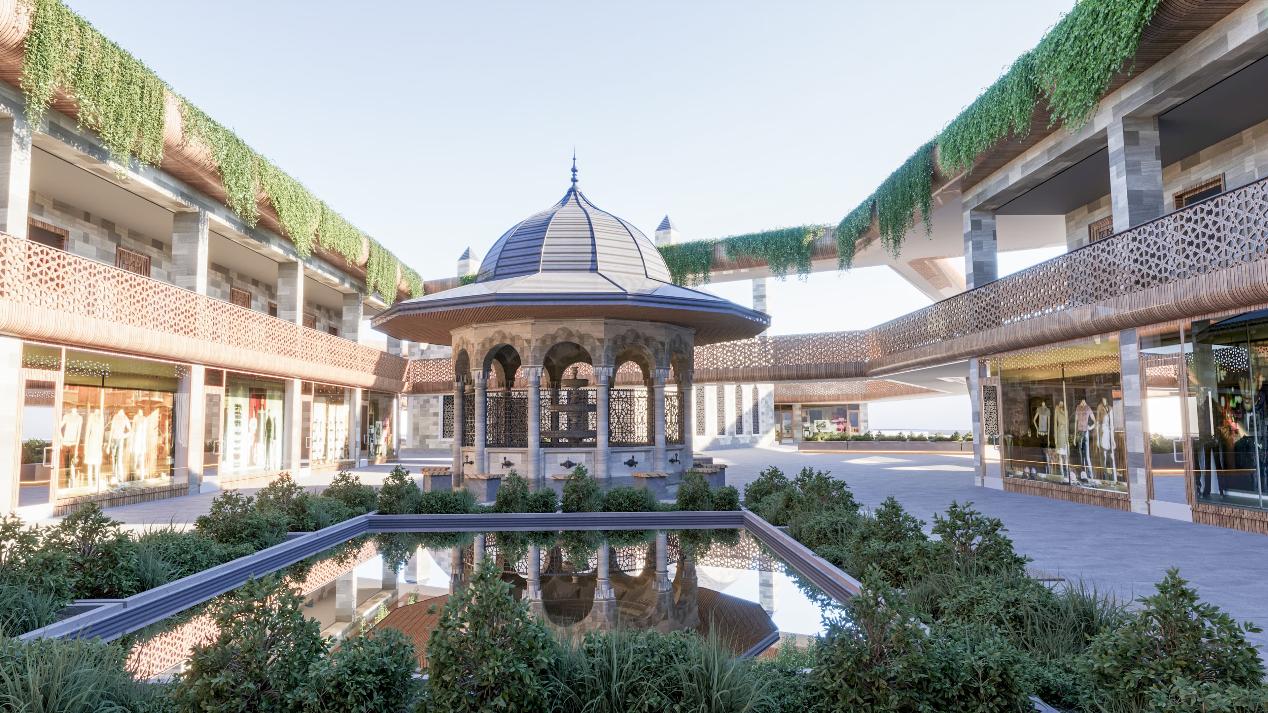
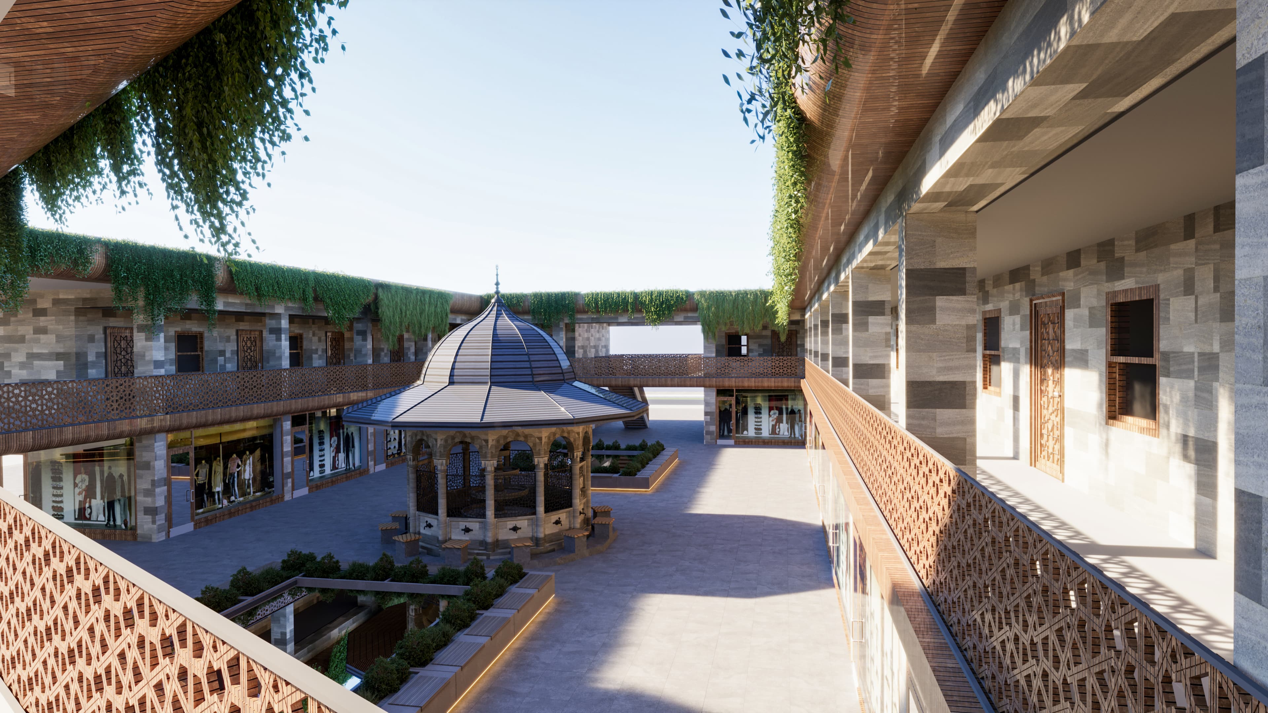
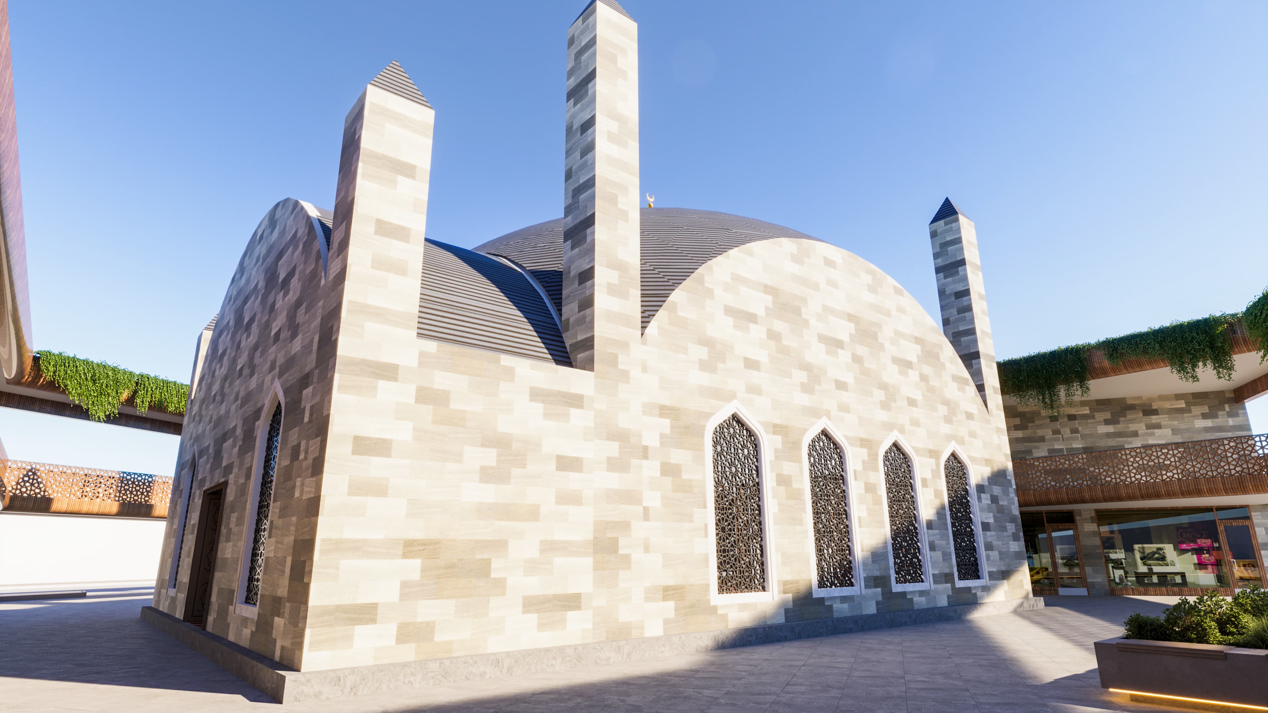
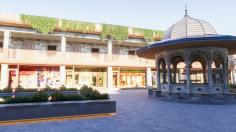
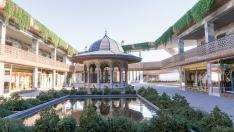
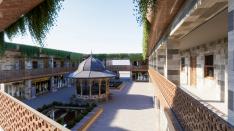
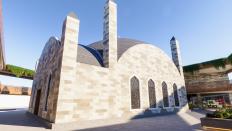
In the Yeni Küçük Sanayi Arasta Mosque project, the design approach was shaped around an urban composition that places the place of worship at the center of the development.
The 270 m² mosque unit, positioned at the center of the site, was conceived as the focal point of the development, while the surrounding commercial and public areas were organized through a balanced planning strategy.
The 1,620 m² marketplace area designed within the project was planned as an arasta consisting of 24 commercial units. This area aims to create an active commercial axis for local tradespeople and visitors.
In addition to worship and commercial functions, the development also includes spaces that respond to accommodation needs.
Within this scope, a total of 2,200 m² of accommodation space was planned, including 25 accommodation units of approximately 45 m² each.
By positioning the mosque at the center of the development, the surrounding commercial and accommodation functions come together to create an integrated public environment that supports user activity and circulation.
This approach introduces a settlement model that reinterprets the traditional arasta culture through a contemporary architectural planning perspective.
The Yeni Küçük Sanayi Arasta Mosque project offers a strong public organization that places the place of worship at the center of social life.
Tomorrow, Now

Onikişubat | Kahramanmaraş | Türkiye