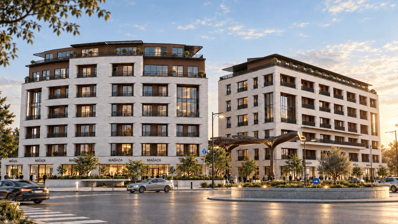
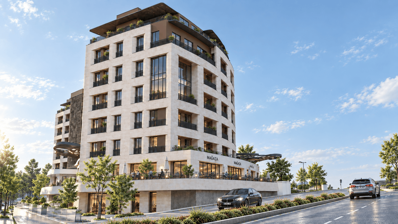
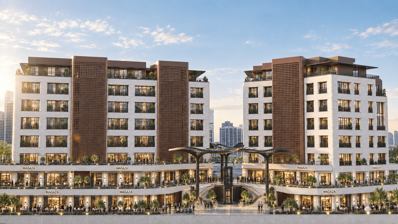
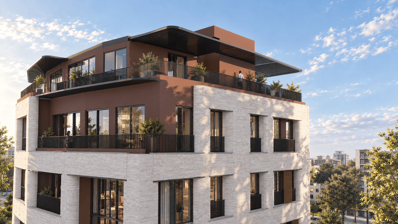
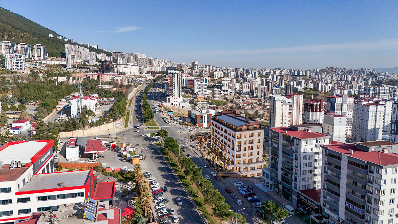
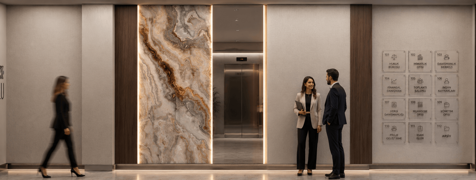
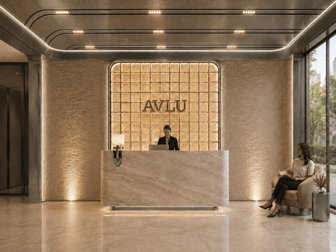
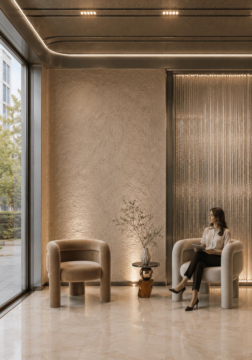
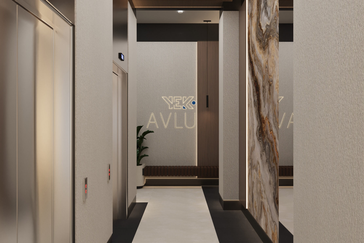
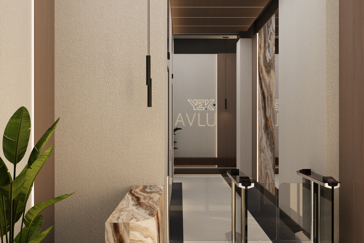
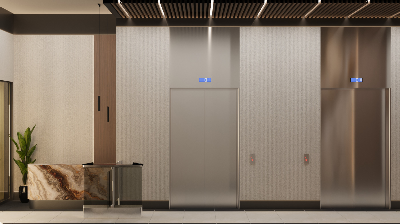
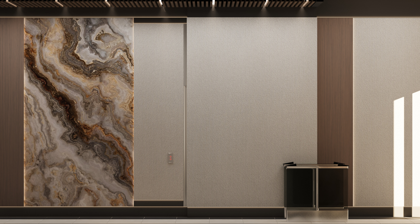
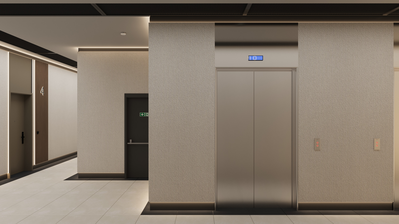
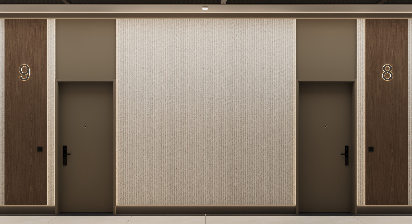
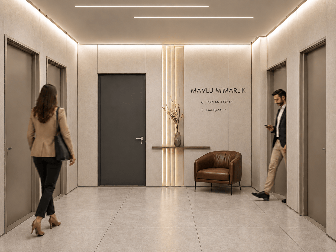
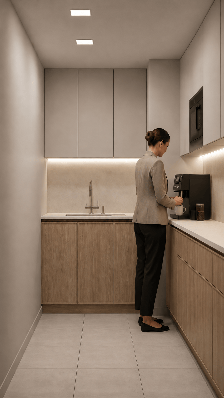
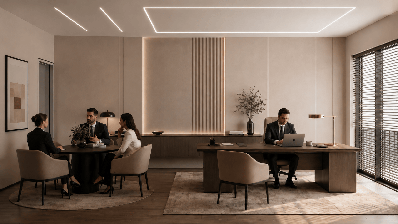
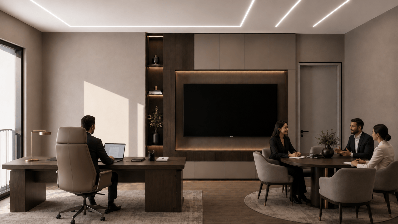
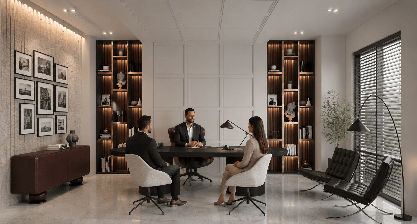
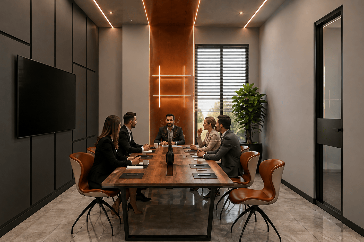
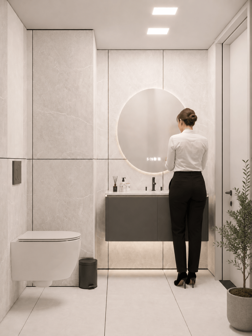
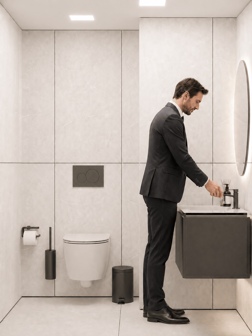
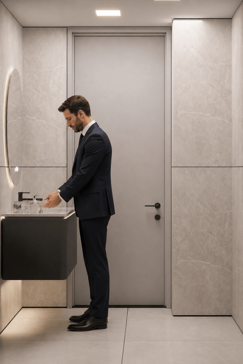
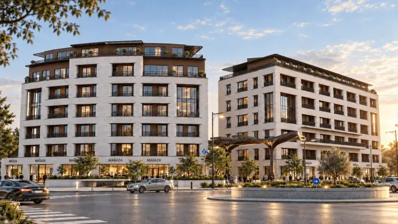
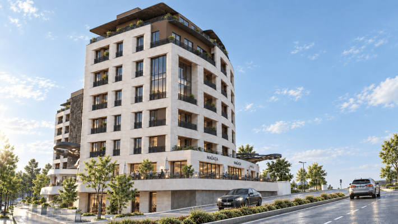
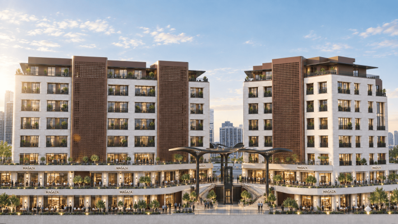
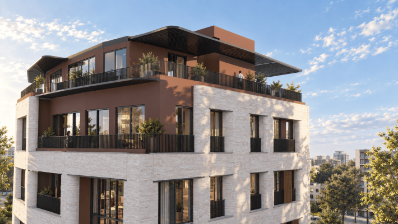
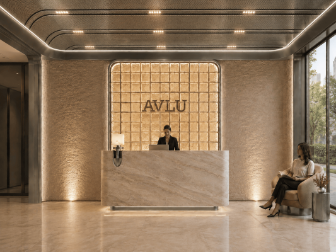
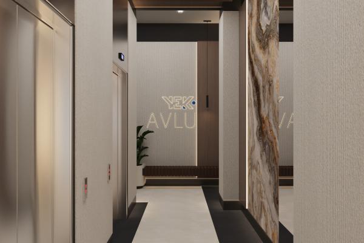
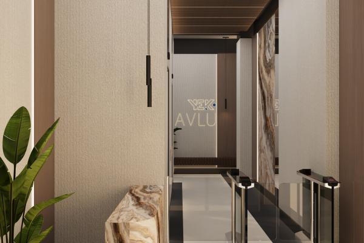
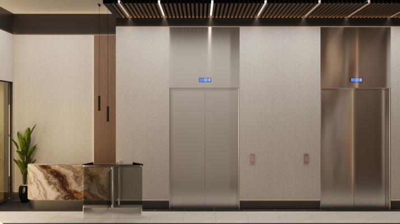
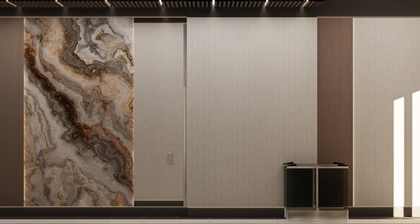
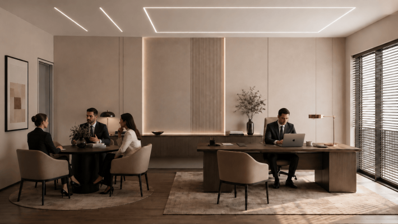
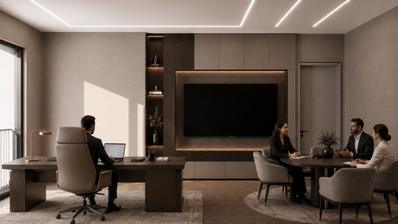
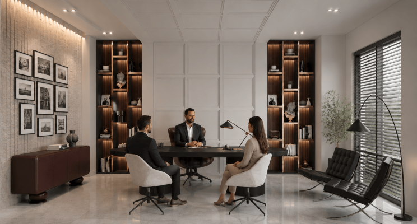
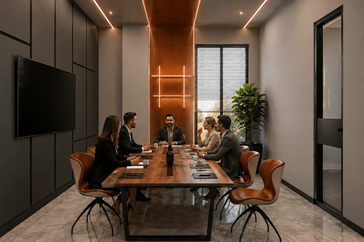
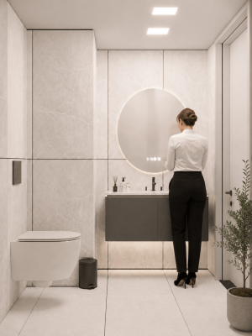
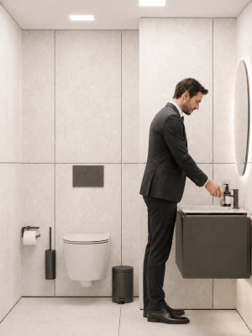
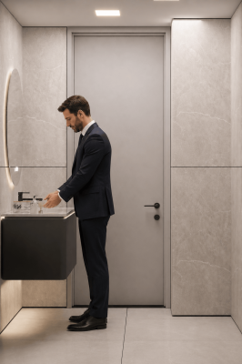
AVLU Office and Residential Project has been designed with a mixed-use approach that brings work, life and social interaction together under one roof. Located on a total area of 21,000 m², the project consists of two blocks with a ground floor + 5 upper floors. The 71 offices and 18 commercial units within the project have been planned to meet the needs of users at different scales. With a total of 71 offices and 22 different office types across Blocks A and B, AVLU offers a rich variety of layouts that adapt to changing working habits and businesses of different scales. Office options ranging from 57 m² to 223 m² appeal to a broad user profile, from entrepreneurs to corporate companies, while the 15 duplex offices within the project provide prestigious and distinctive working environments.
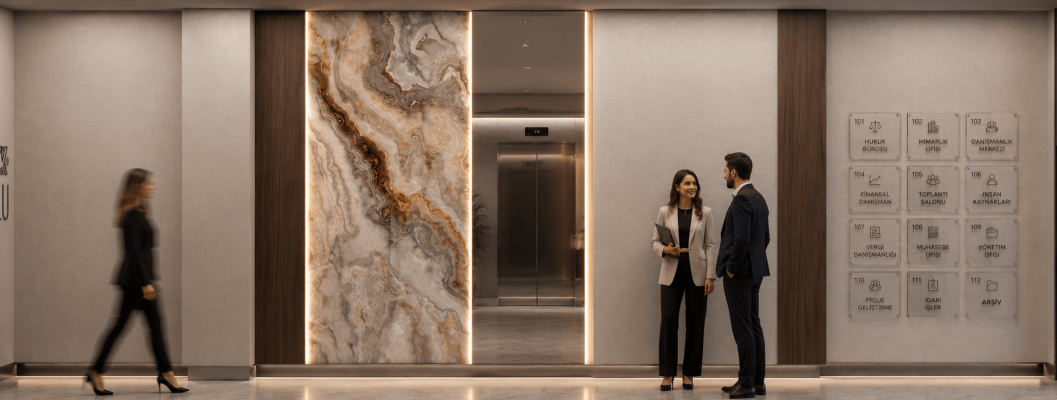
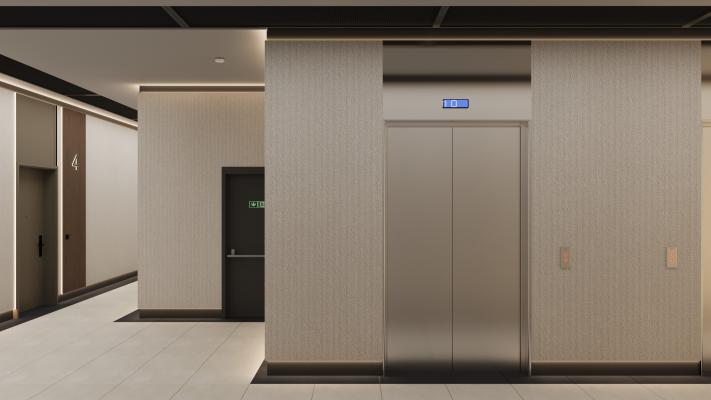
AVLU offers a strong infrastructure that addresses the daily needs of business life not only on the office floors but throughout the entire building. A covered parking area with a total capacity of 160 vehicles across two basement levels provides convenient access and parking for users and visitors, while a total of 90 independent archive rooms, each measuring 4.30 m² and distributed across two floors, offer dedicated solutions for the storage and documentation needs of the offices. Access to the building is supported by a total of three separate entrances, two in Block A and one in Block B, with the aim of organizing user circulation in a more orderly, accessible and functional manner.
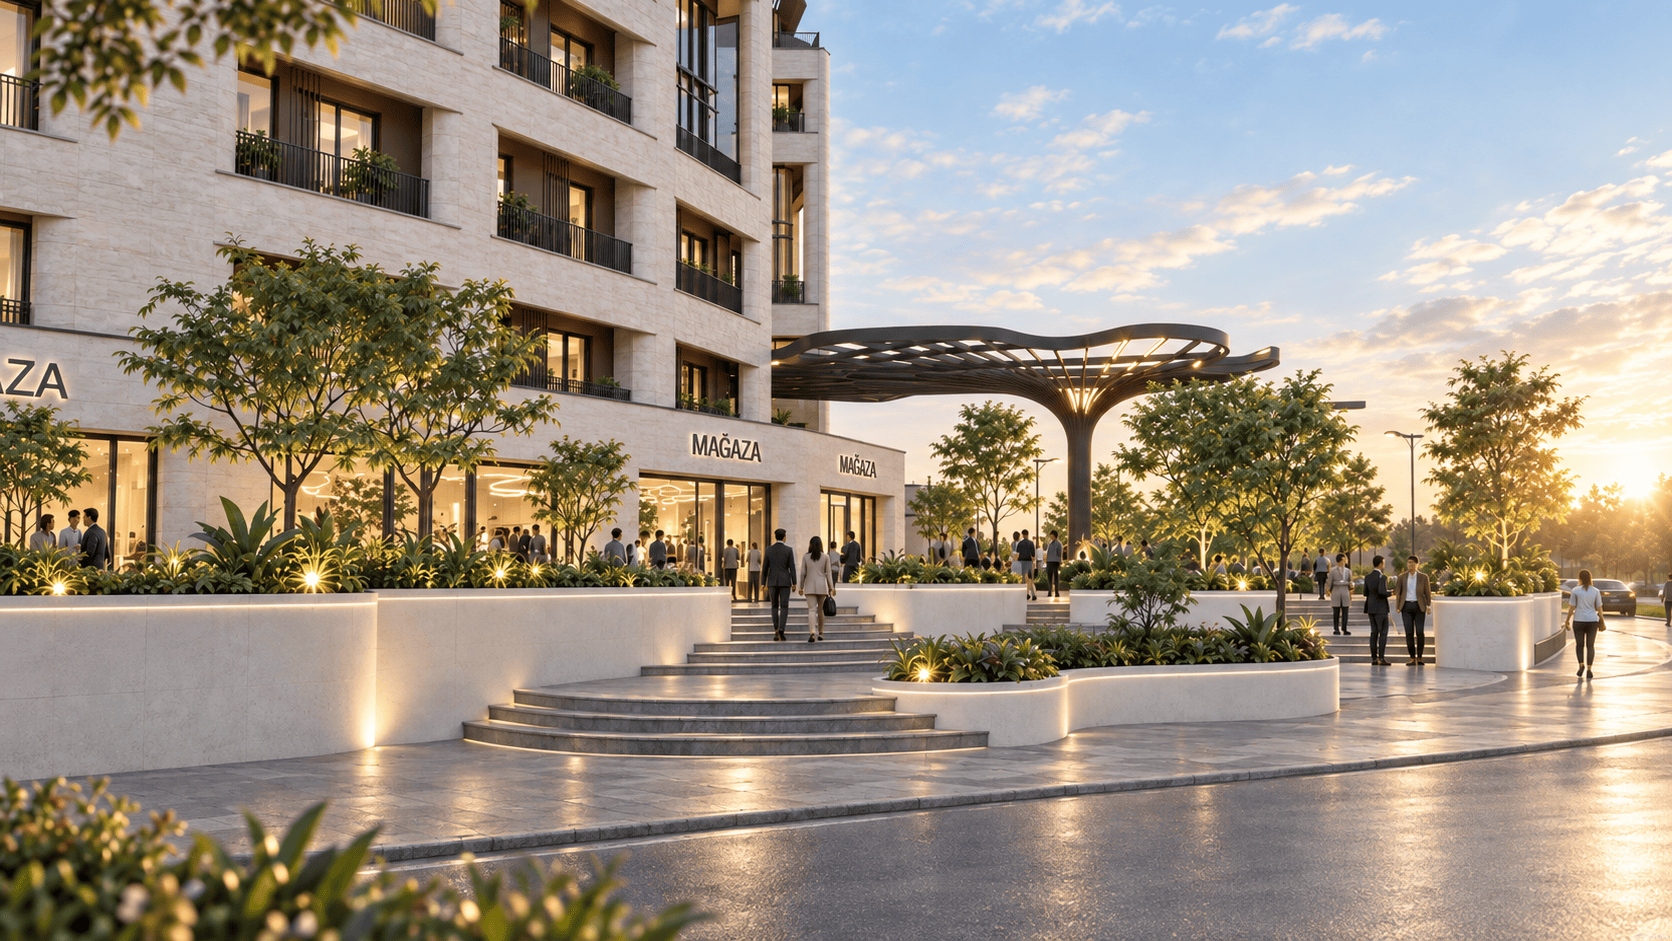
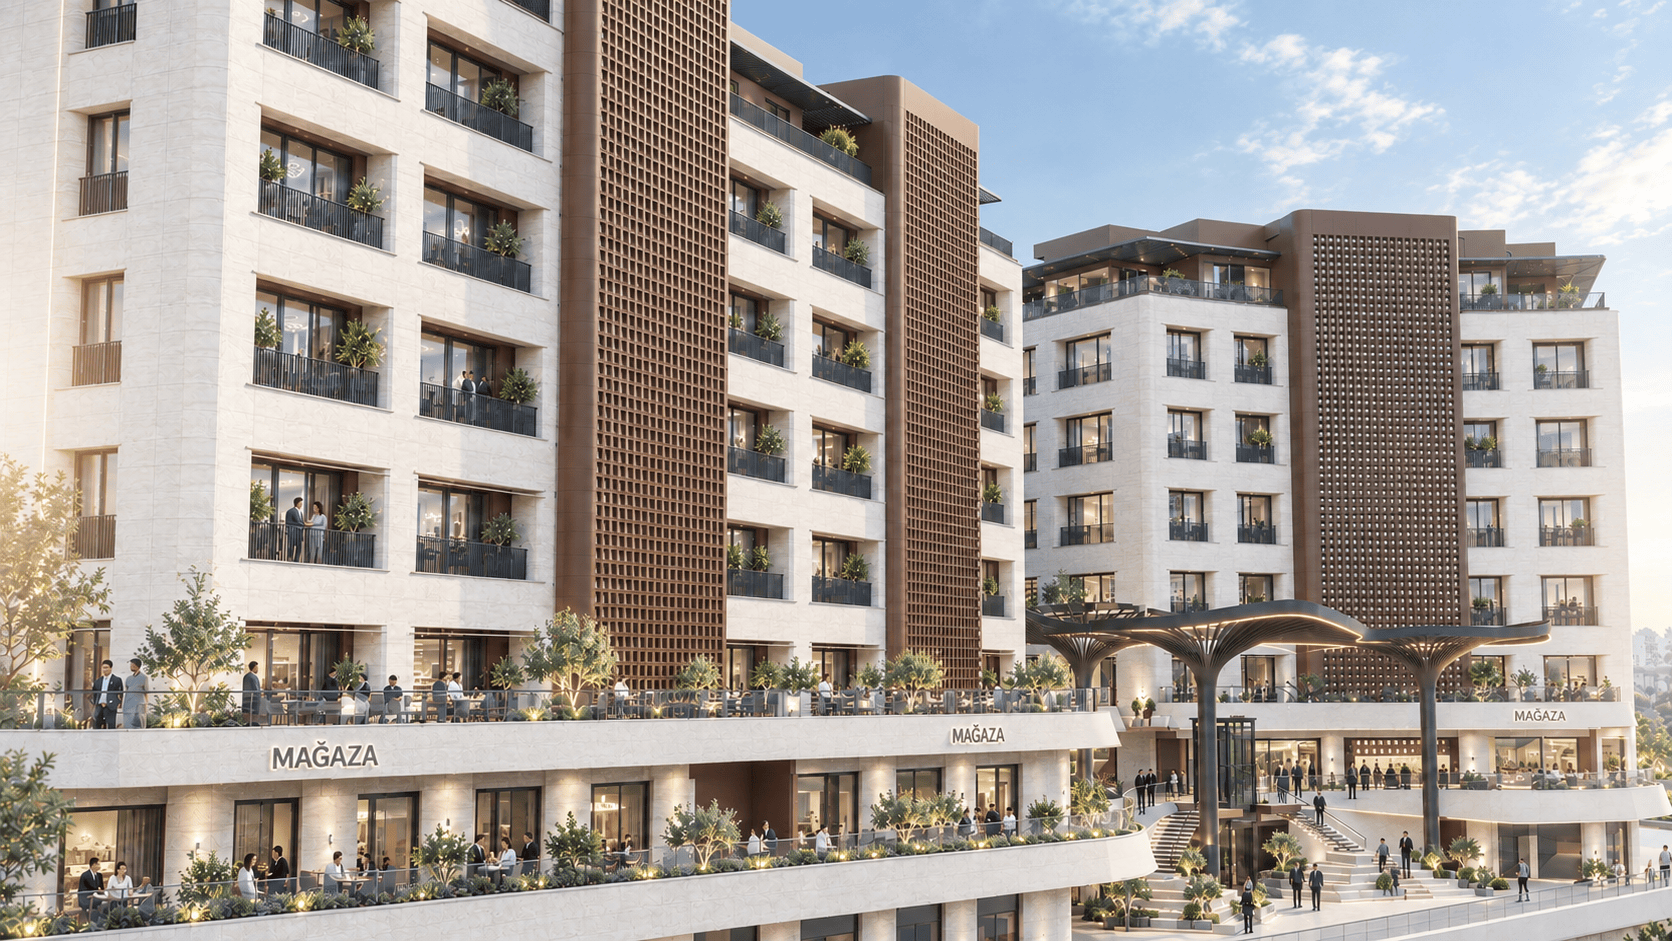
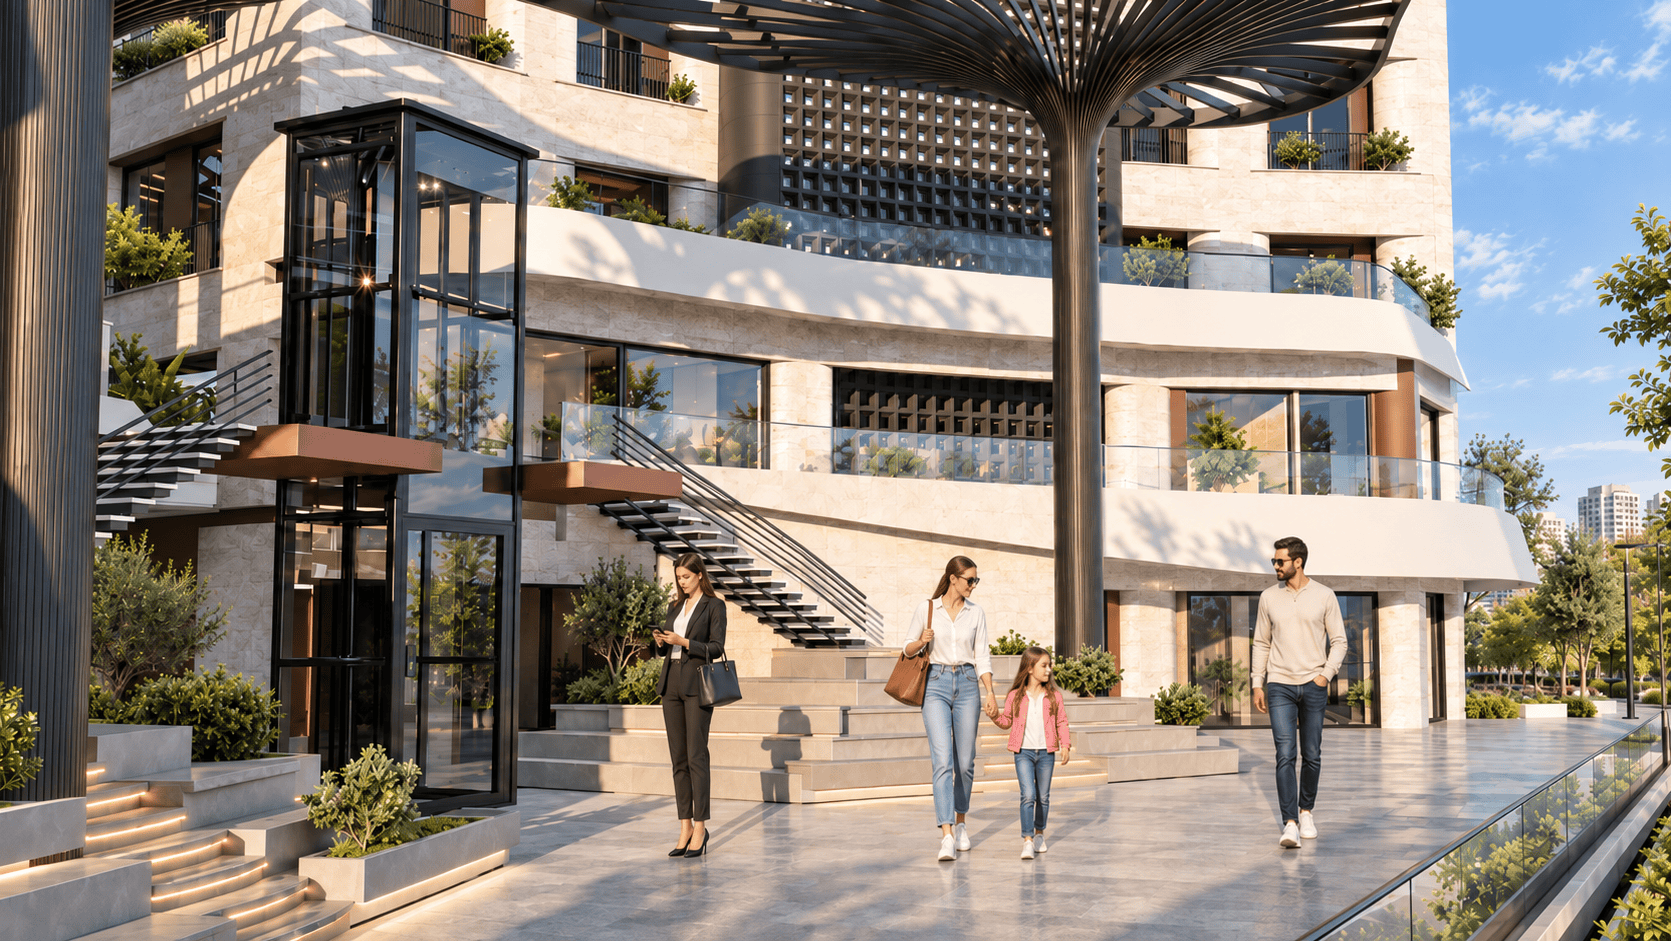
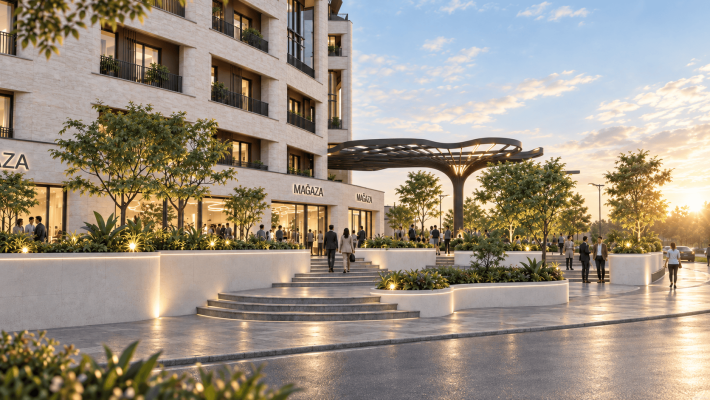
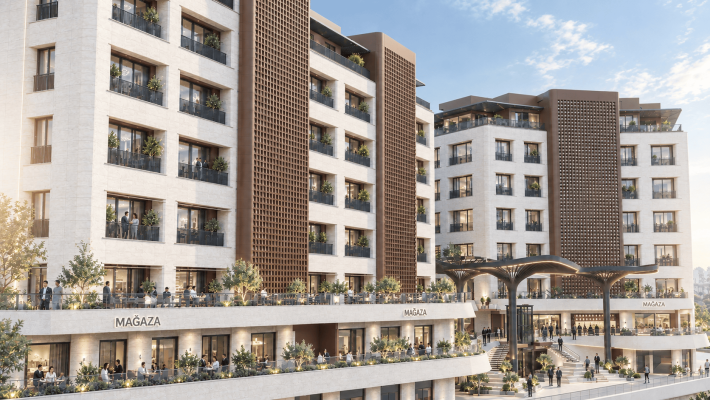
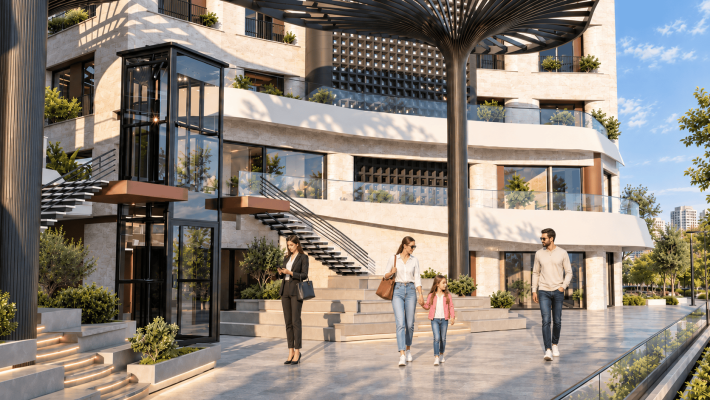
The courtyard layout at the heart of the project creates a strong public focal point between the two blocks, defining a social gathering space that brings users together. In the landscape design, open areas supported by layered planting, seating areas and pedestrian routes create high-quality outdoor spaces where users can take a break from the intensity of the working day; meanwhile, the centrally positioned elevator core and amphitheater steps stand out as important spatial elements that strengthen user circulation.
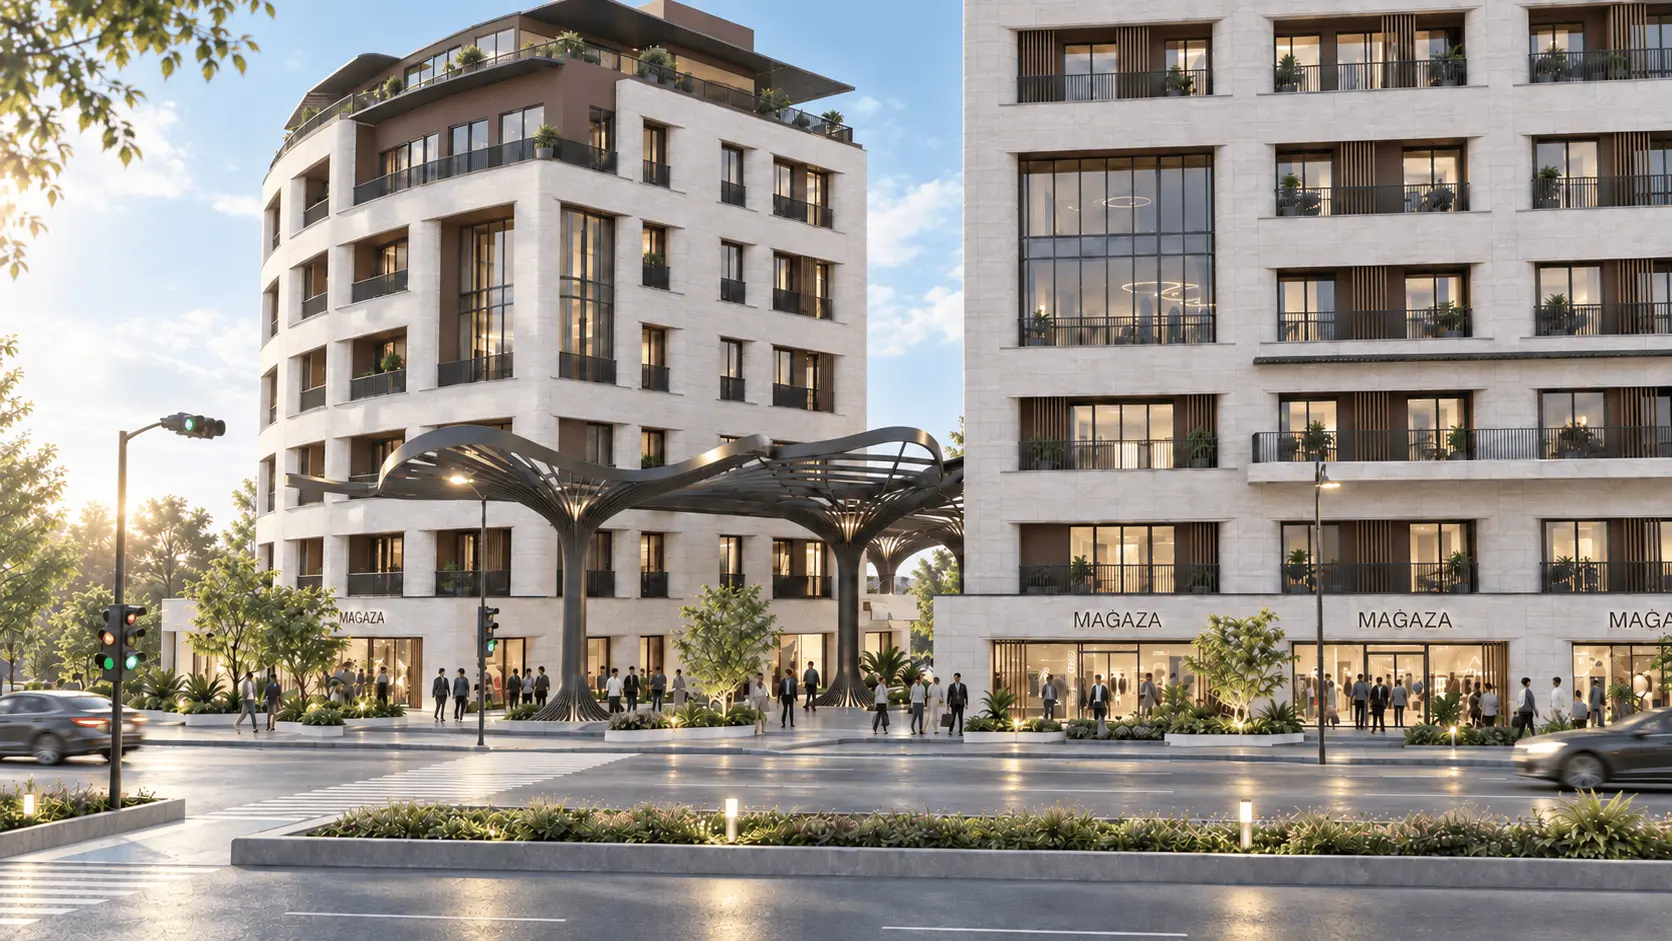
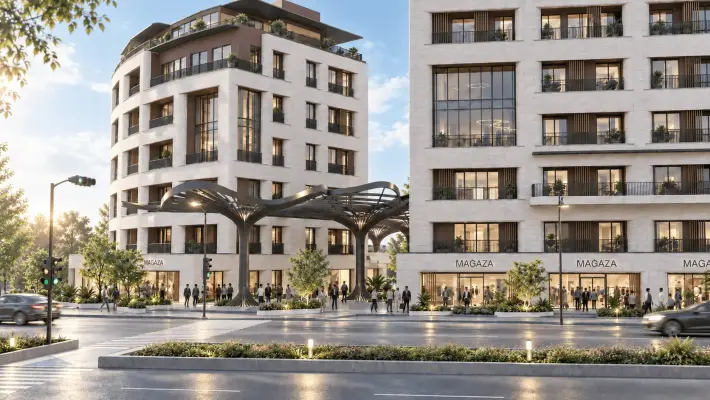
The organically shaped canopy system designed between the two blocks is conceived not merely as a covering element, but as a strong focal point that defines the architectural identity of the project. With its fluid geometry directing pedestrian movement, the structure unifies the courtyard while providing shade throughout the day and, at night, creates an iconic public-space experience highlighted by lighting elements. Bringing landscape, architecture and social life together within a single composition, AVLU has been designed as a contemporary mixed-use project that introduces a new perspective to working and living culture.
Avlu Project | Design Concept and Story
Avlu Project has been designed as a mixed-use focal point that reinterprets urban life through work, commerce and social use, drawing its natural reference from the olive grove setting of the site. The main idea of the project is based on configuring offices and commercial units not merely as independent spaces, but as an integrated whole that is organized around a shared courtyard, supports interaction between different uses and remains active at different times of the day.
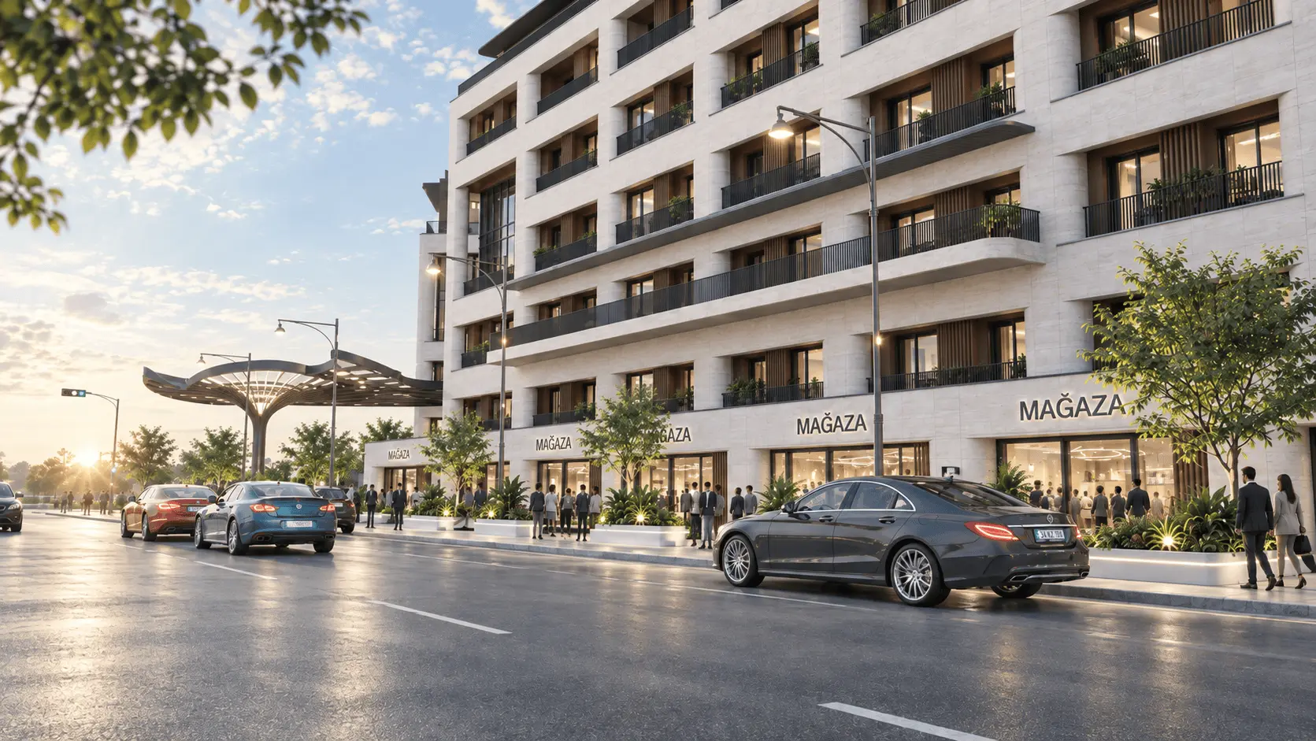
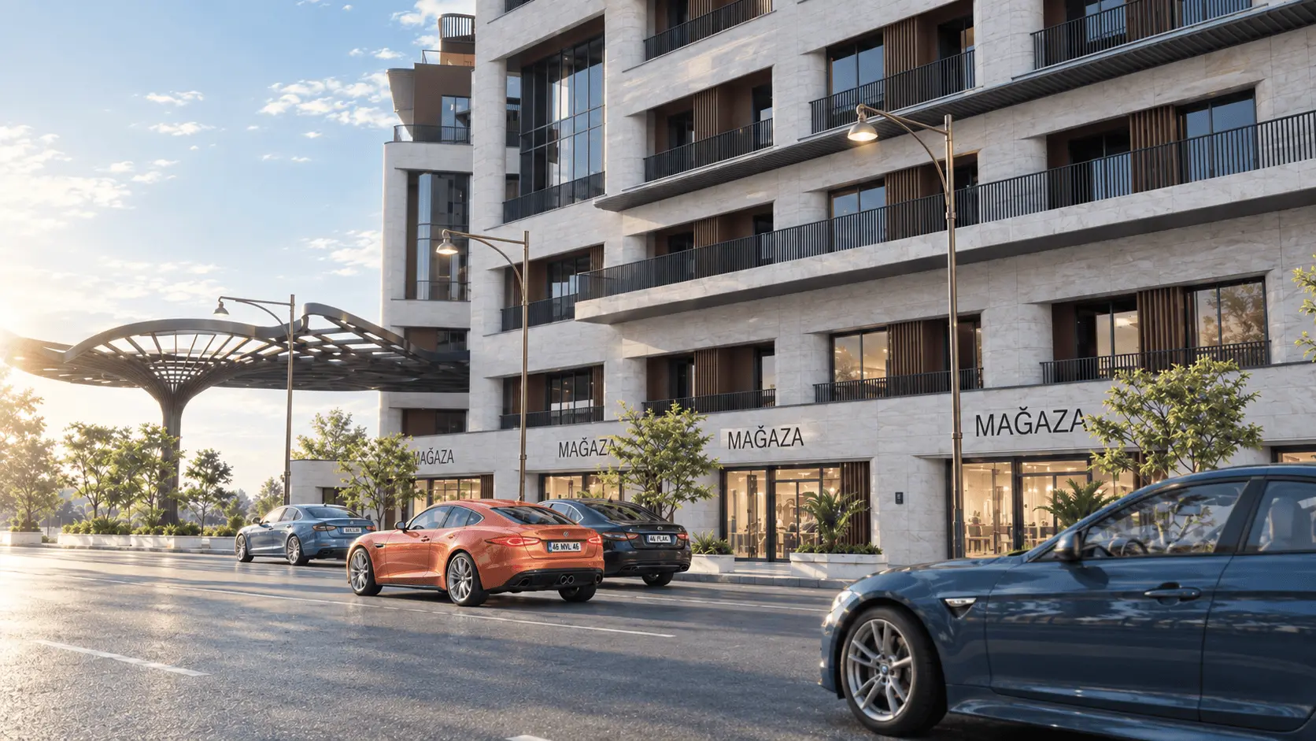
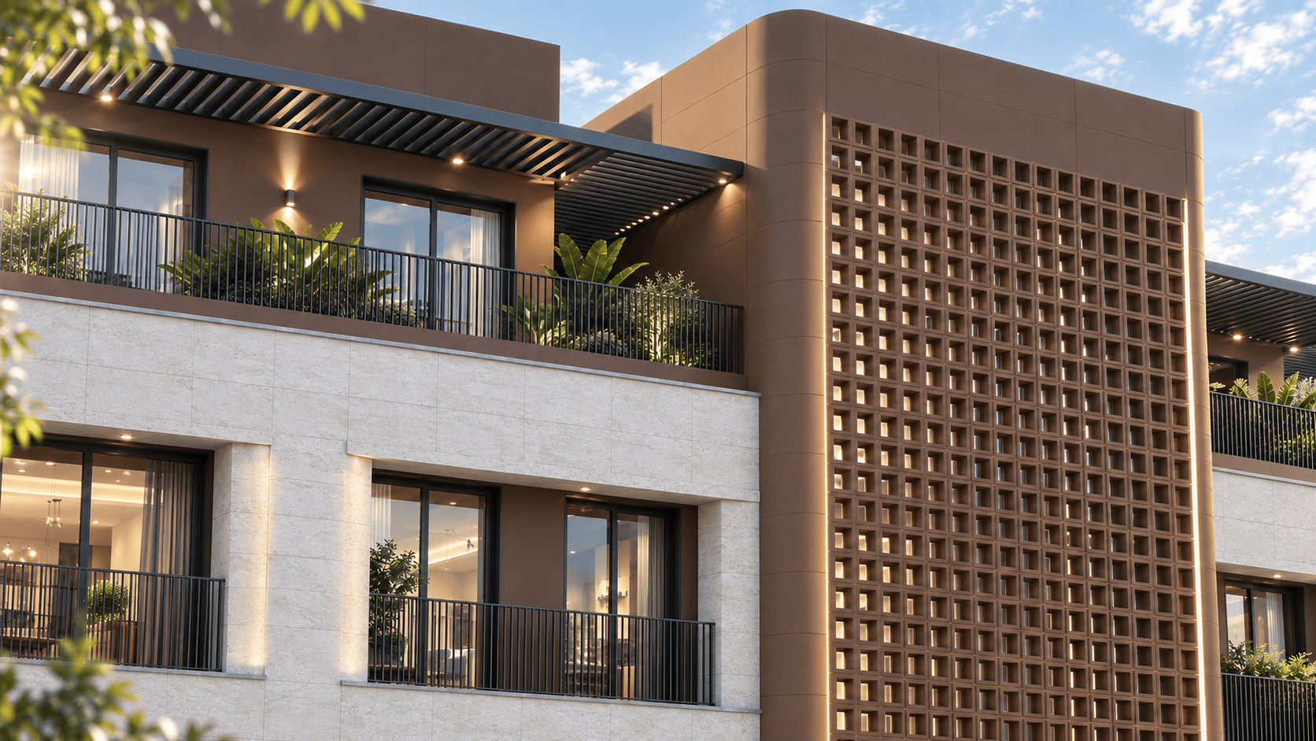
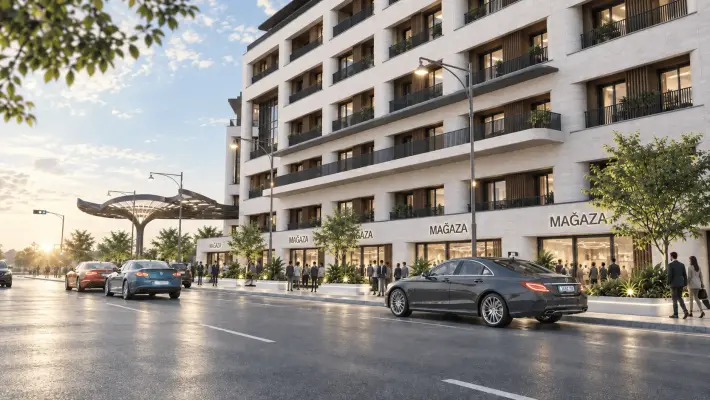
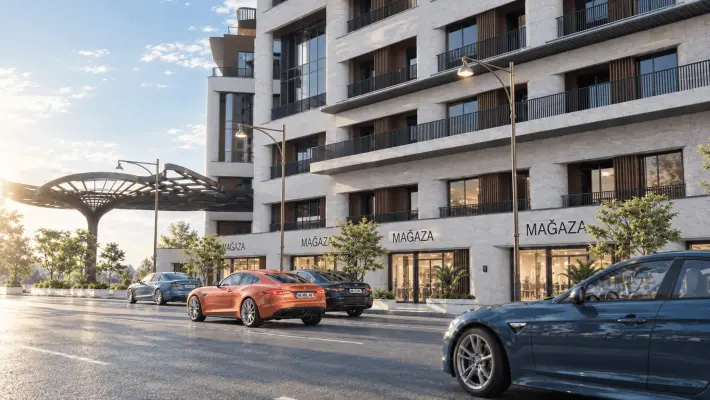
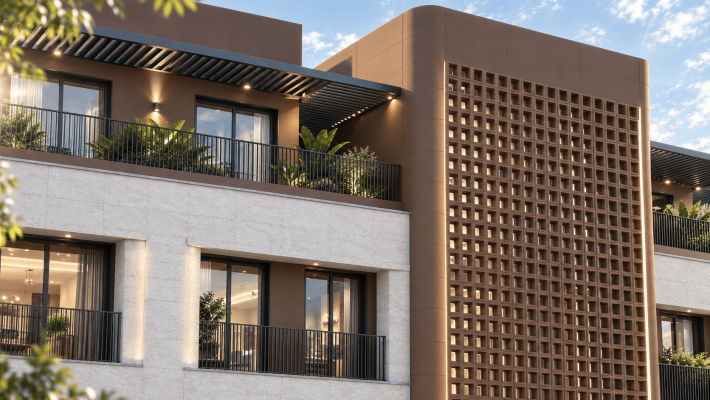
The Cretox material used on the exterior gives the building a raw and monolithic character, while the radial effect of the facade lends the project a strong, simple and contemporary expression. This cohesive facade language reinforces the building's plaza-like presence while creating a visible and memorable architectural identity within its surroundings.
An active ground-floor environment has been targeted; supported by shops, restaurants and cafés, the courtyard has been conceived as a gathering point that remains lively beyond working hours. Inspired by the organizational logic of a shopping center, this approach combines the outdoor experience with commercial and social uses, inviting users not only into the building but toward the center of the courtyard.
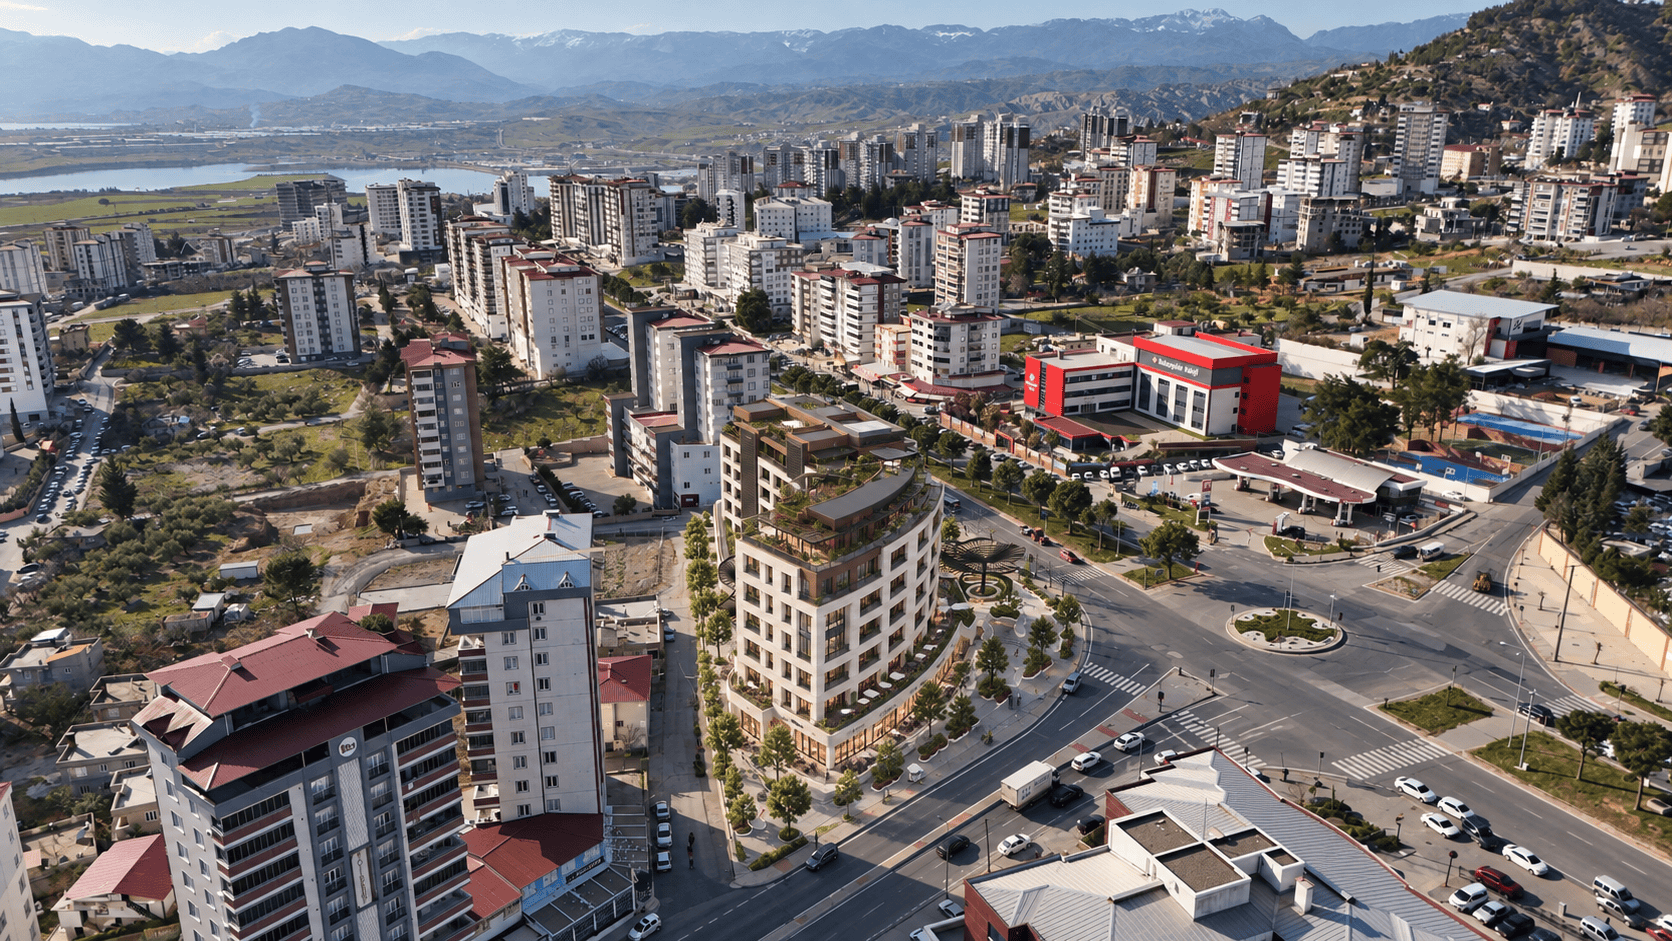
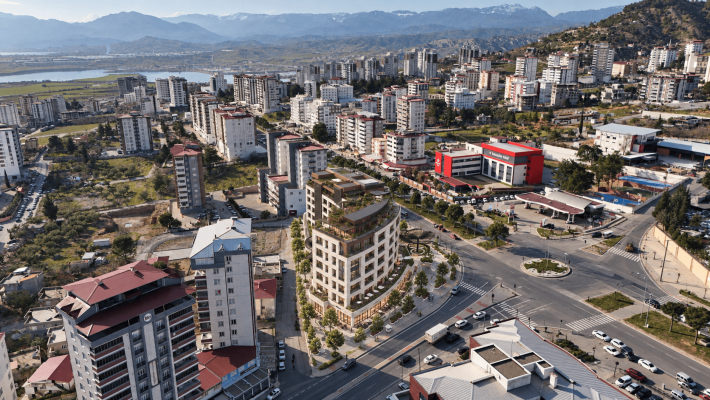
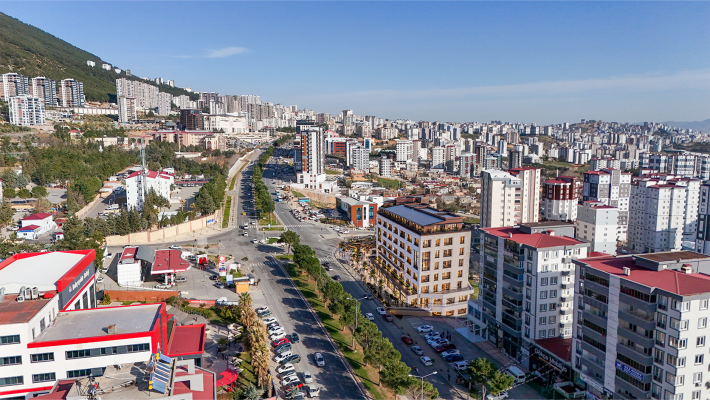
The location of the project carries strong potential on a regional scale. Its position approximately 100 meters from Onikişubat Municipality and the Courthouse, together with the concentration of administrative and public uses in the surrounding area, creates a demand for high-quality office space. In response to this need, Avlu Project aims to become one of the new focal points along the city's administrative axis.
Entrances, pedestrian paths and the outdoor-space layout have been planned to naturally direct user flow toward the courtyard. The landscape design strengthens the relationship with the olive grove context while being developed with a sustainable environmental approach that supports the building's positive-energy target.
The canopy, designed as a prominent architectural element in the outdoor space, is conceived not merely as a shading or transitional element, but as an inviting interface that draws people into the courtyard, guides them and emphasizes the social center of the building. In this way, Avlu Project has been shaped as a vibrant and strongly identifiable part of the city that brings working life and urban life together in one place and remains active throughout the day.
Avlu Project | Office Types
TYPE 1 | 146 m²
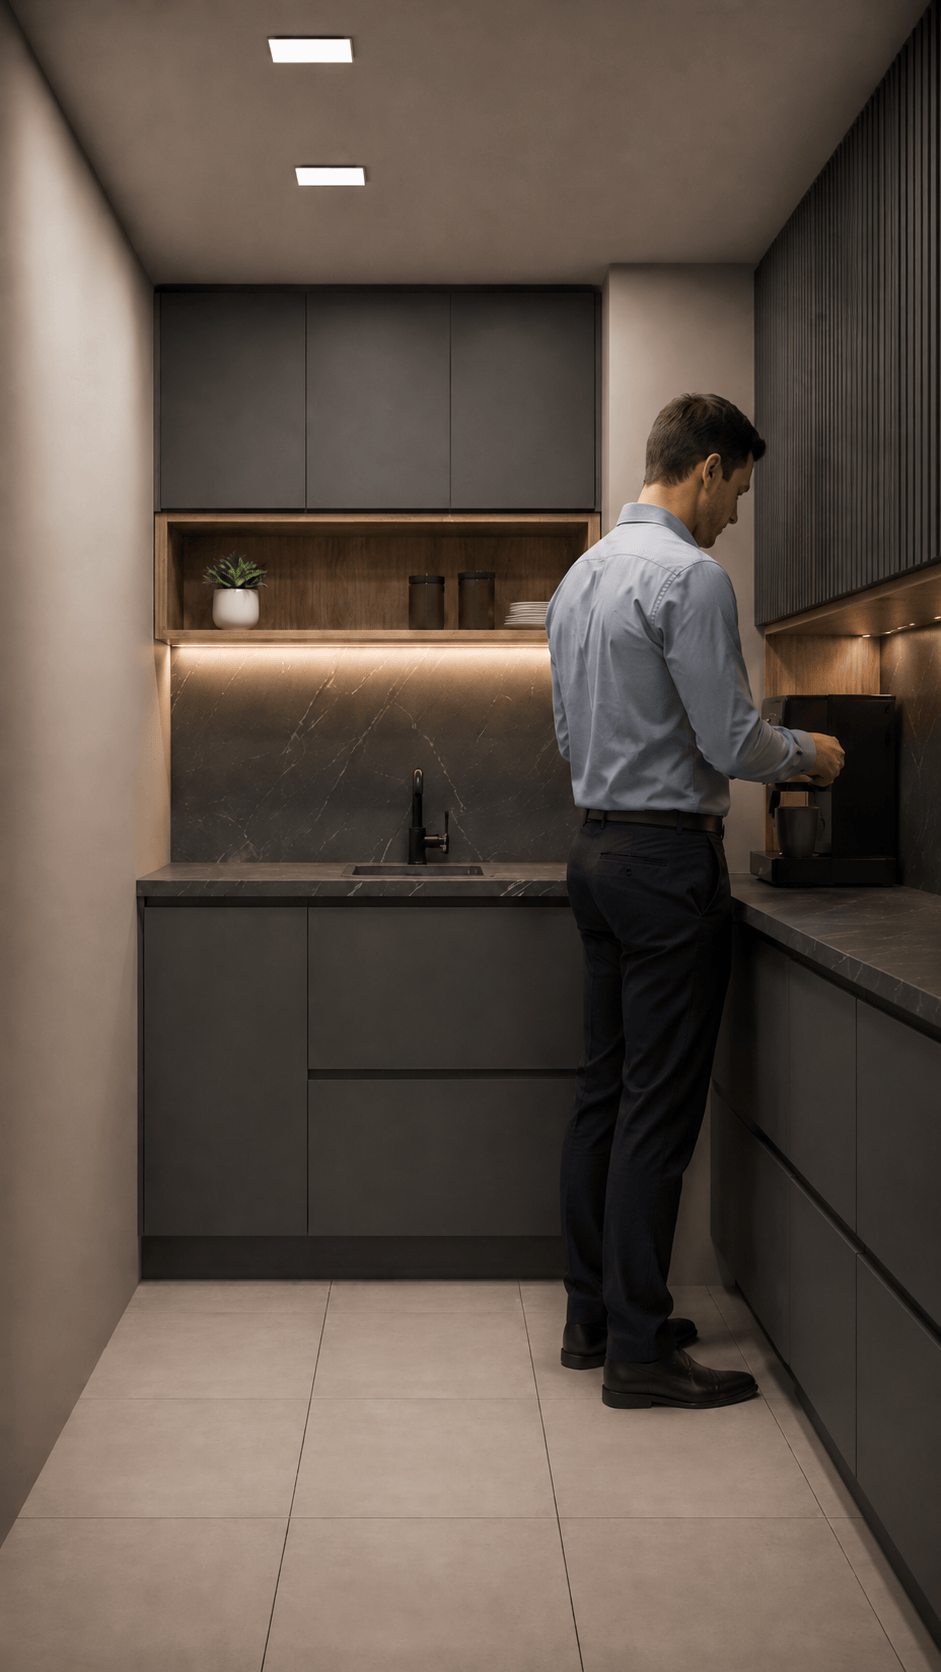
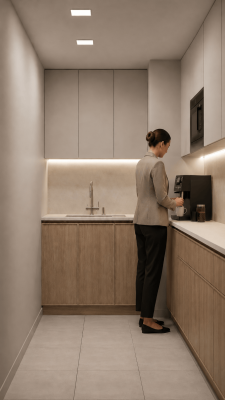
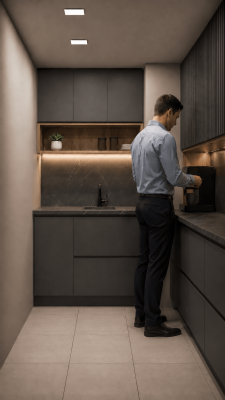
A comprehensive office layout featuring four separate work areas organized around a spacious entrance hall, together with a kitchen, archive and two balconies, allowing teams to work both collaboratively and independently. In the 1A variation, the gross area increases to 158 m², offering a more exclusive use with access to a terrace.
TYPE 2 | 132 m²
Type 2 brings four separate office units together around a spacious central hall; with its kitchen, archive, two restrooms and balconies, it provides an organized and functional working environment. In the 1A option, the total area reaches 172 m² with large terraces.
TYPE 3 | 64 m²
Offering two independent work areas, a kitchen, restroom and balcony within compact dimensions, Type 3 provides an efficient layout alternative for small and medium-sized professional teams. Its 78 m² variation, exclusive to the first floor, also includes a spacious terrace.
TYPE 4 | 101 m²
Type 4 connects three separate work areas through a central entrance hall; with its kitchen, archive and balcony, it offers an organized office layout that separates functions in a balanced manner.
TYPE 5 | 99 m²
In addition to two spacious office areas, Type 5 offers an independent meeting room, providing a professional layout that separates teamwork and client meetings within the same office. The kitchen and balcony enhance working comfort.
TYPE 6 | 59 m²
Offering a compact and simple office solution with two work areas, Type 6 provides a functional alternative for individual professionals and small teams through a layout that makes efficient use of space.
TYPE 7 | 150 m² — DUPLEX
Distributing work and support areas across two floors, Type 7 offers spacious office sections, a kitchen, balcony and an upper-floor relaxation area, providing a more exclusive working experience beyond conventional office use.
TYPE 8 | 151 m² — DUPLEX
With spacious work areas distributed across two floors and extensive balcony use, Type 8 offers a flexible duplex solution that enables different teams to work on separate floors within the same office.
TYPE 9 | 57 m²
Combining two equivalent work rooms with a compact entrance hall, kitchen and balcony, Type 9 is one of AVLU’s most compact options for users seeking maximum functionality within a minimum area.
TYPE 10 | 154 m² — DUPLEX
With office areas spread across two floors and an independent meeting room on the upper floor, Type 10 offers a strong corporate office alternative that separates working and meeting functions from one another.
TYPE 11 | 164 m² — DUPLEX
Complementing spacious main work areas with additional offices and a kitchenette on the upper floor, Type 11 enables different departments or management units to be separated by floor within the same office.
TYPE 12 | 180 m² — DUPLEX
Bringing together spacious office areas, an archive, kitchen, balconies and an upper-floor relaxation area, Type 12 offers a comprehensive and comfortable working arrangement suitable for intensive team use.
TYPE 13 | 191 m² — DUPLEX
With its spacious volume approaching 200 m², Type 13 combines work rooms, an archive, balconies and an upper-floor relaxation area within a two-storey layout, offering a strong corporate office option.
TYPE 14 | 144 m² — DUPLEX
With work areas differentiated across the lower and upper floors to accommodate different usage scenarios, Type 14 offers a distinctive duplex office solution that connects the interior with the outdoors through its spacious balcony.
TYPE 15 | 138 m² — DUPLEX
Despite its compact duplex character, Type 15 offers multiple work areas and an independent relaxation section, creating a balanced separation between working and social spaces for managers and teams.
TYPE 16 | 123 m²
Bringing together two spacious work areas and an independent meeting room on the same floor, Type 16 provides a strong layout option particularly for office uses where meetings and representation functions are important.
TYPE 17 | 93 m²
Completed with work areas of different sizes, a kitchen and two balconies, Type 17 offers a balanced layout that allows team hierarchy or different working functions to be accommodated within separate spaces.
TYPE 18 | 126 m²
With three work areas positioned around a spacious central hall, together with a kitchen, archive and balconies, Type 18 balances open communication with independent working areas within the same layout.
TYPE 19 | 222 m² — DUPLEX
As one of AVLU’s largest offices, Type 19 offers large work areas distributed across two floors, a relaxation area and balconies, providing a comprehensive solution designed for corporate uses with high personnel capacity.
TYPE 20 | 223 m² — DUPLEX
With an area of 223 m², Type 20 is one of the largest office types in the project, distributing work areas of different sizes across two floors to create a prestigious working environment where management, team and meeting functions can be separated.
TYPE 21 | 205 m² — DUPLEX
With spacious balconies, a terrace-like outdoor area on the upper floor, a relaxation section and a two-storey work organization, Type 21 offers an exclusive office experience that emphasizes the relationship between indoor and outdoor spaces.
TYPE 22 | 158 m² — DUPLEX
Offering different work areas across two floors together with extensive outdoor-space use, Type 22 is a functional and distinguished duplex office alternative that extends the working environment outdoors through its balconies and terraces.
Onikişubat | Kahramanmaraş | Türkiye