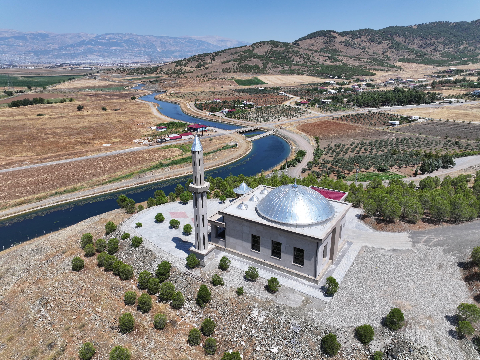
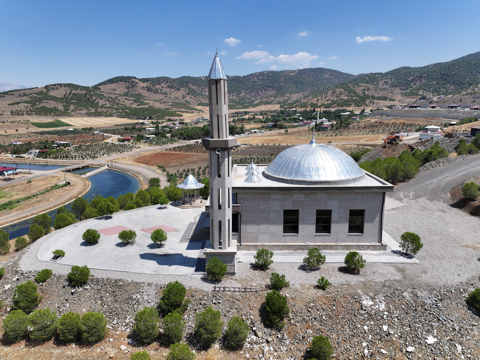
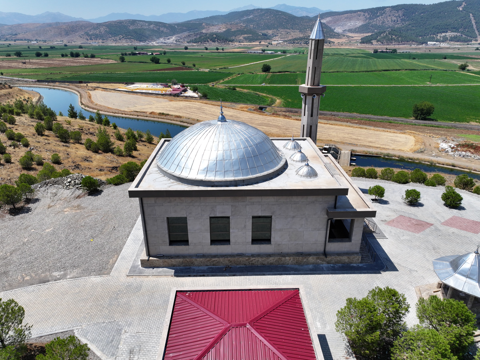
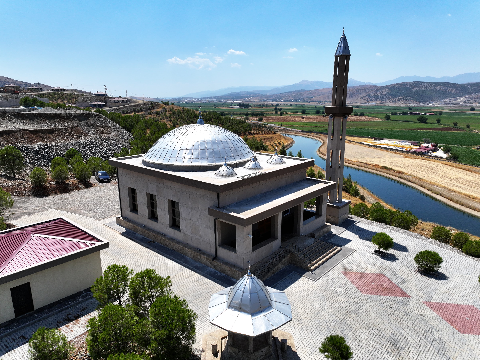
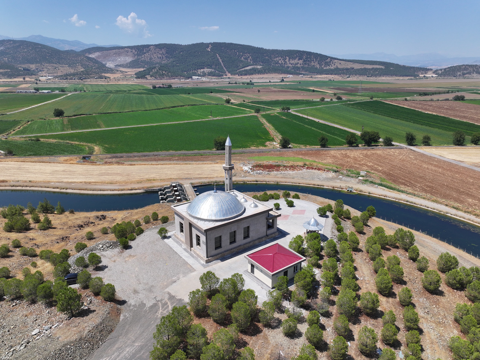
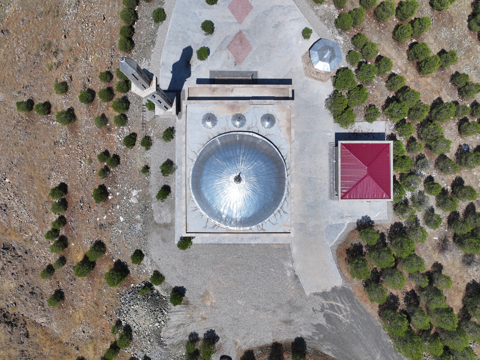
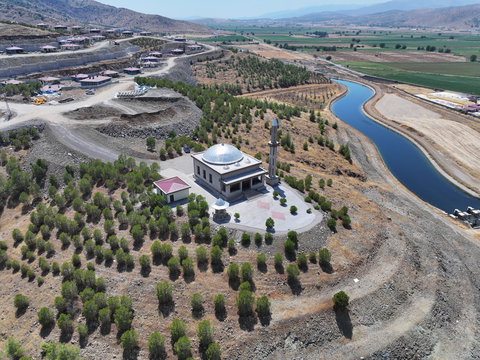
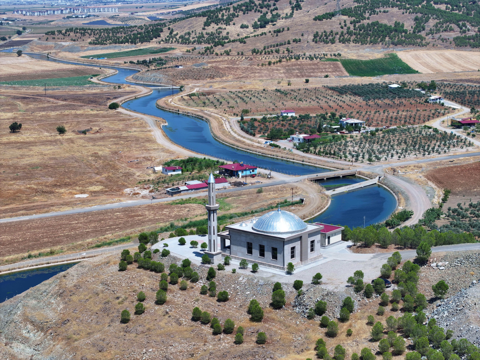
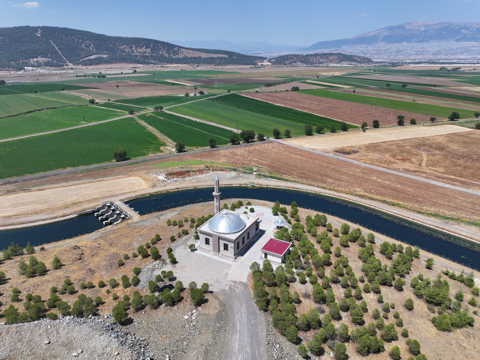
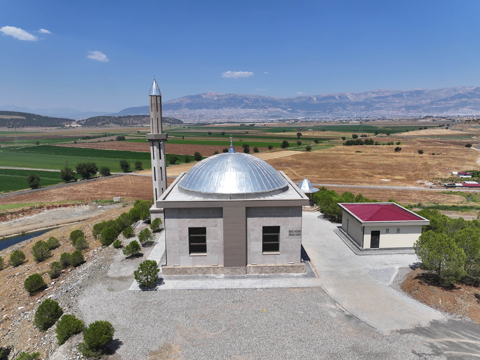
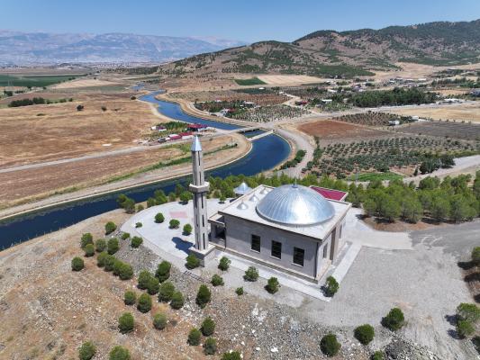
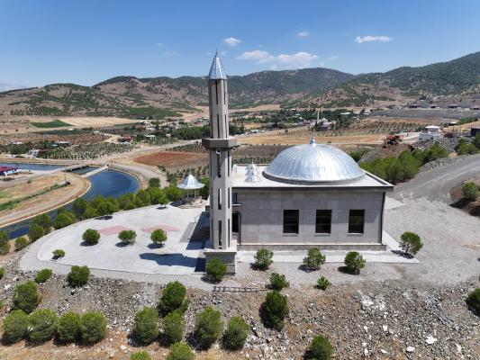
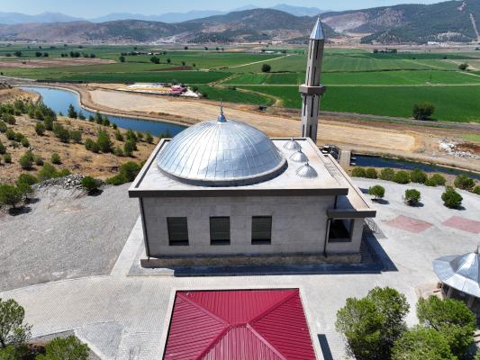
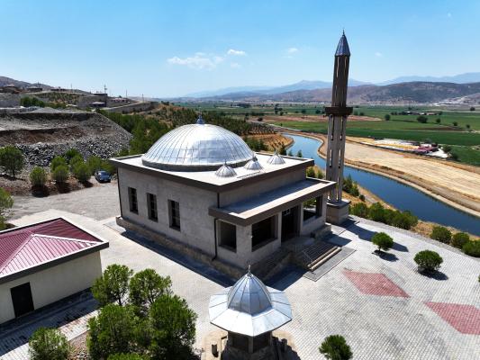
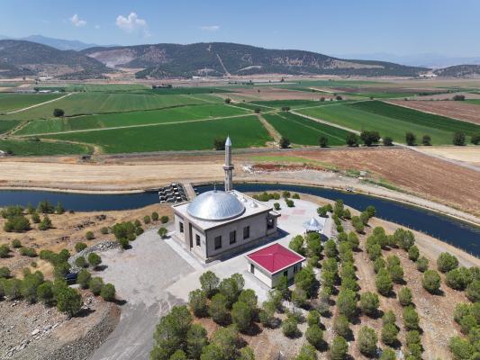
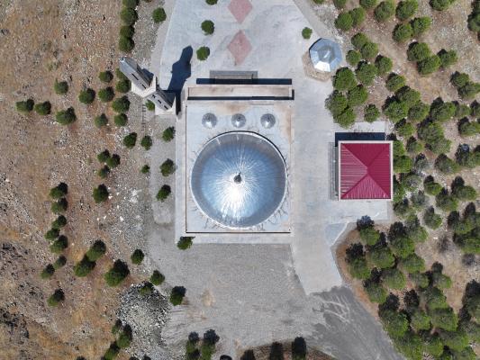
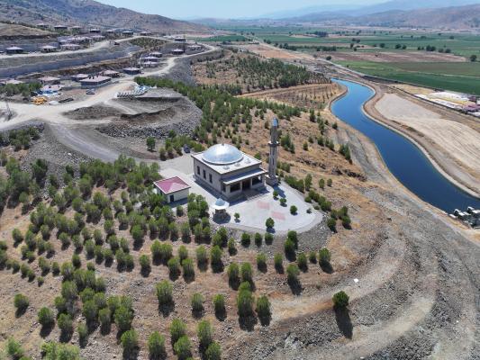
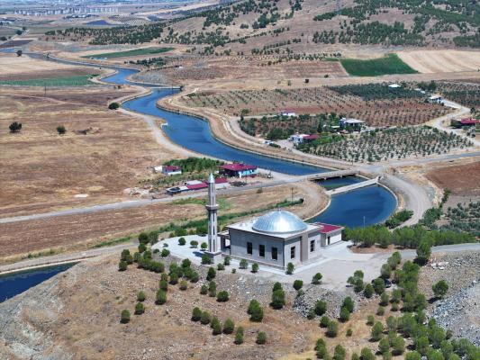
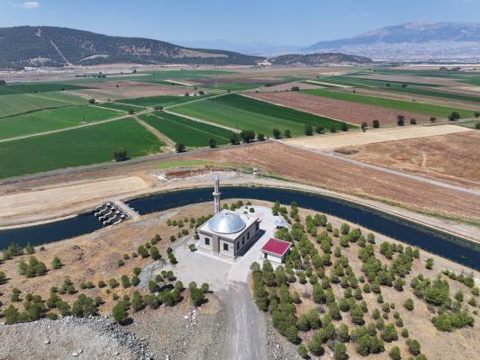
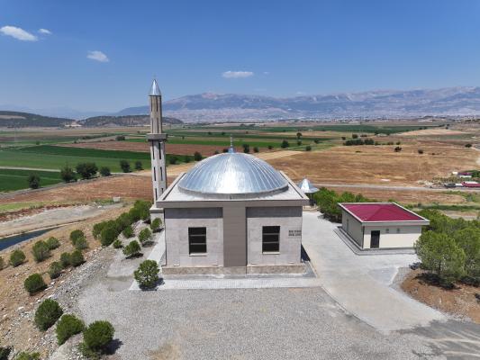
Şerefoğlu Mosque was designed with a restrained massing composition and a contemporary interpretation of traditional architectural elements.
The main prayer hall, with a capacity of 160 people, was conceived as a simple and spacious interior that preserves the integrity of the worship space. The spatial organization was developed with a sense of clarity that avoids visual clutter and distraction while strengthening the overall worship experience.
The 25 m² courtyard positioned at the entrance creates a semi-public threshold between the mosque and the neighborhood. This transitional space helps users move away from the pace of everyday life and prepares them for a calmer and more spiritual atmosphere.
On the facade, light-toned natural stone cladding was selected as the primary surface material. Combined with the copper-toned dome and metal joinery details, this restrained material language gives the building a warm and timeless character.
Geometric patterned metal screens used across the window surfaces filter daylight in a controlled manner while also creating a facade language that references traditional Islamic art.
Inside, timber-clad surfaces, calligraphy panels, and the use of natural light to create a stained-glass effect establish a calm and balanced spatial atmosphere that reinforces the sense of worship.
Located at the highest point of Şerefoğlu Neighborhood, the building integrates naturally with the topography and serves both as a symbol for the community and as a spiritual retreat immersed in nature.
For Mavlu Mimarlık, architecture is not merely about creating buildings; it is about transforming the spirit of a place and the character of its geography into design.
Tomorrow, Now

Onikişubat | Kahramanmaraş | Türkiye