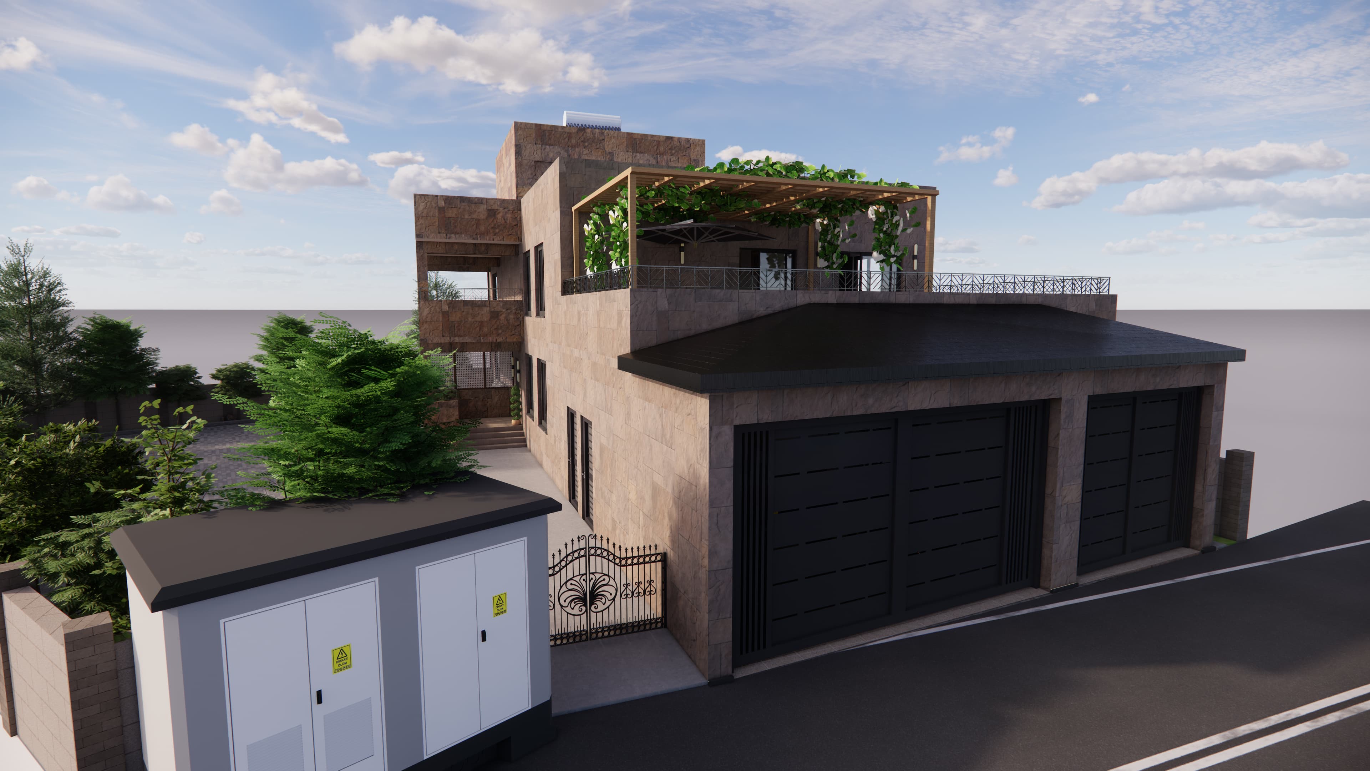
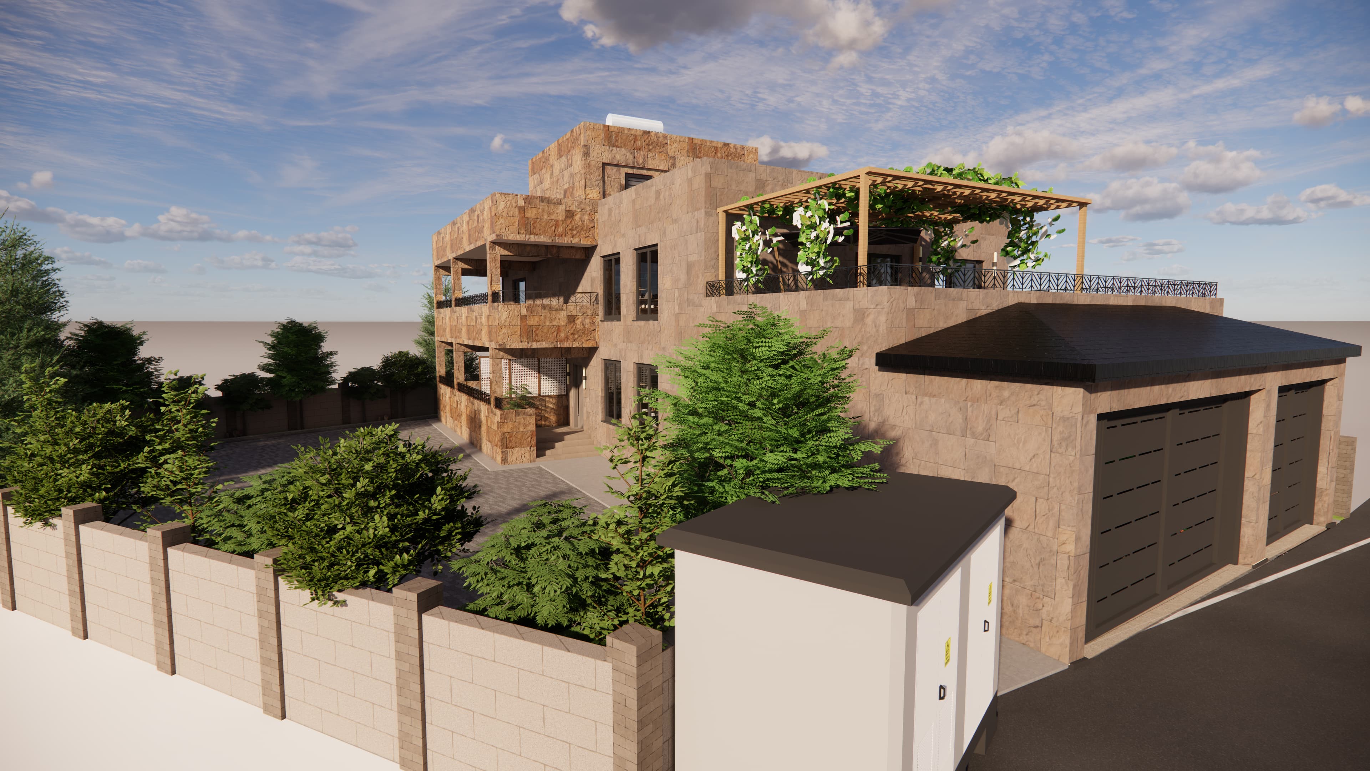
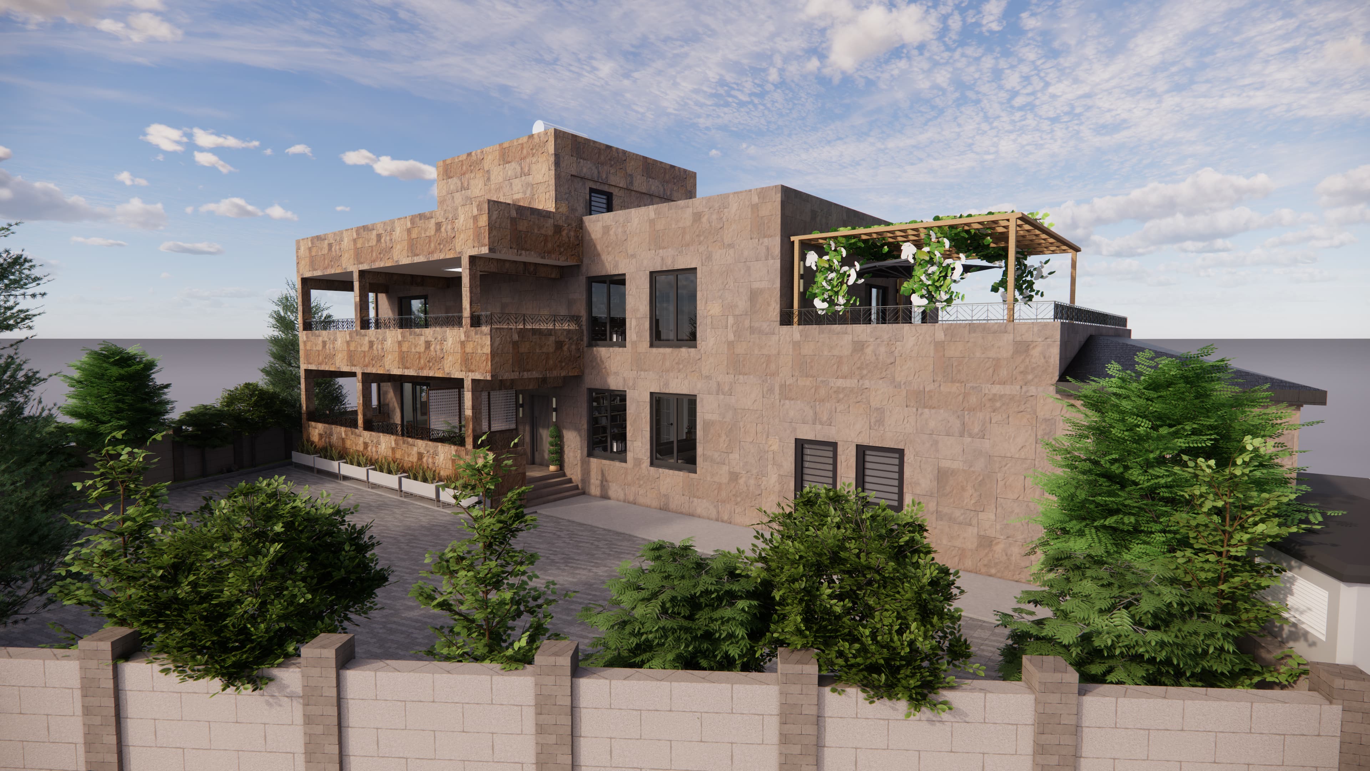
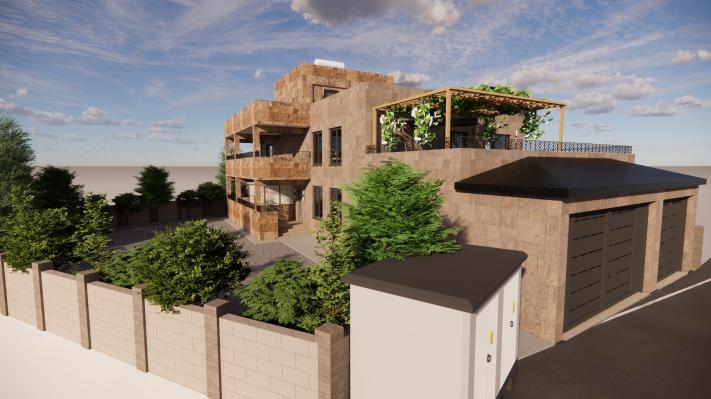
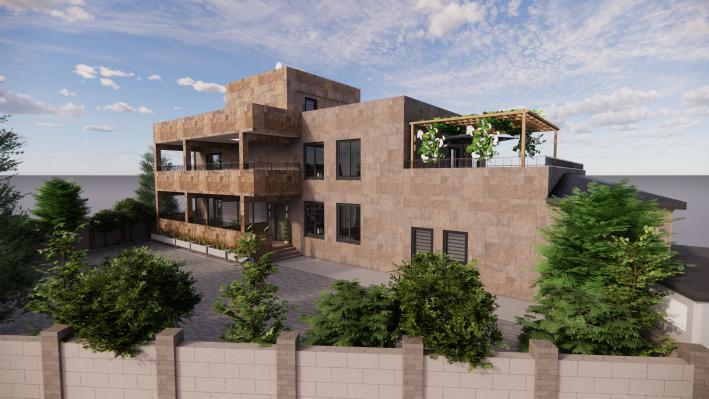
The design approach of RMT House brings together a modern architectural language with the region’s culture of living.
With a gross area of 630 m², the residence offers a comfortable living experience through its spacious interior organization, strong terrace composition, and close spatial relationship with the outdoors.
An integrated 80 m² enclosed garage and an open parking area for 6 vehicles were designed as part of a functional planning approach that provides ease of use within the context of intensive urban life.
The pergola-covered terrace positioned on the upper level and the expansive balconies create important living spaces that extend social life into the outdoors.
The cultural living habits of the region were treated as a key design input within the architectural concept.
In particular, the rooftop and terrace culture, which is deeply rooted in Southeastern Anatolia, was reinterpreted through a contemporary architectural approach. The kitchen and terrace were planned as natural extensions of everyday life.
The natural stone cladding used on the facade gives the building a strong and timeless character, while expansive glazed openings and contemporary joinery details reinforce its modern architectural language.
Shading elements and semi-open spaces enhance the quality of life within the residence by providing both visual character and climatic comfort.
With its landscape-integrated planning approach and balanced mass proportions, RMT House was realized as a private residential project that brings the architectural character of its geography together with contemporary living standards.
Tomorrow, Now

Onikişubat | Kahramanmaraş | Türkiye