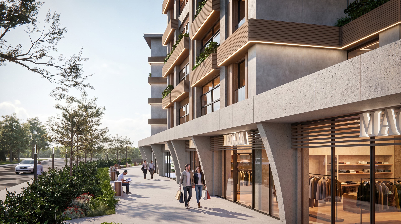
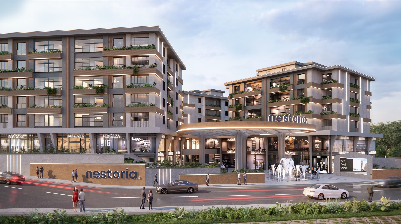
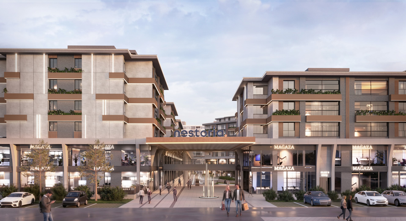
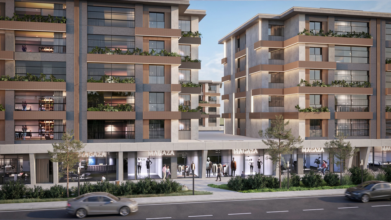
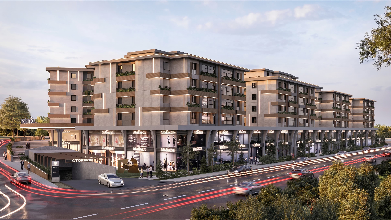
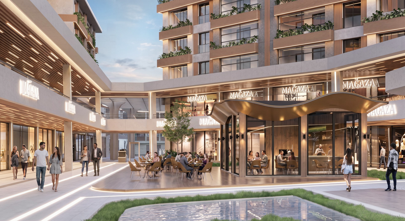
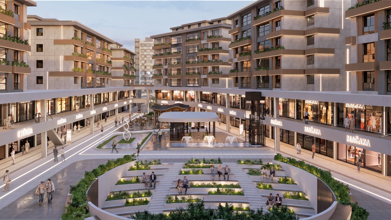
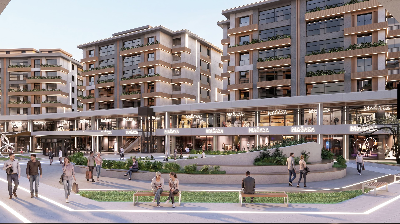
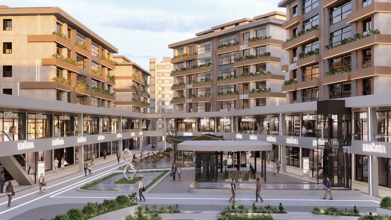
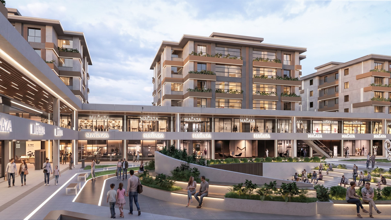
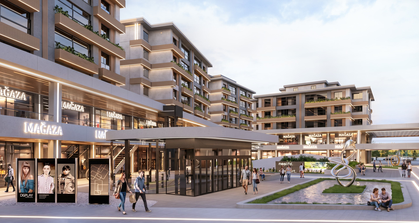
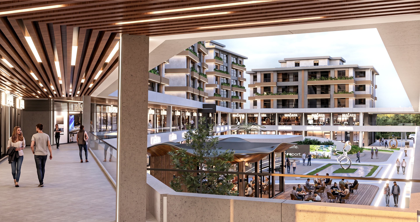
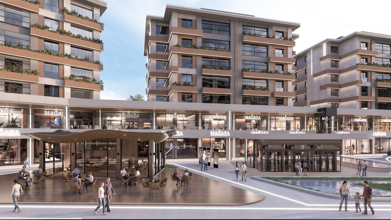
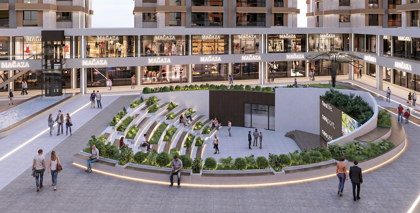
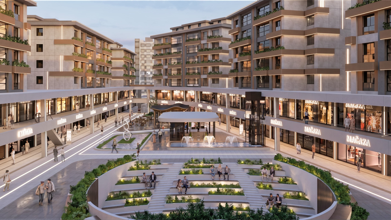
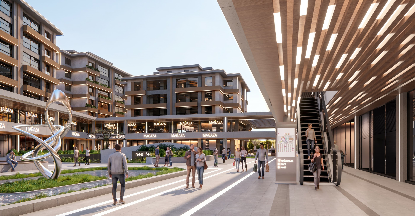
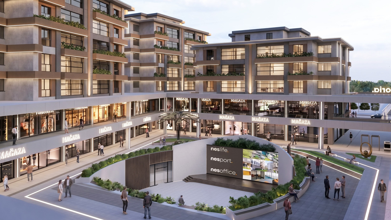
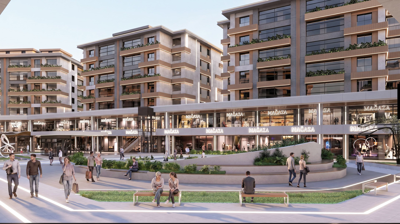
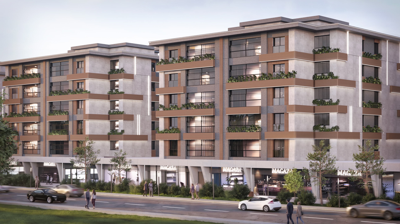
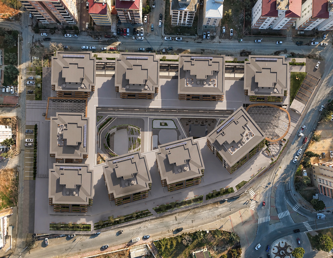
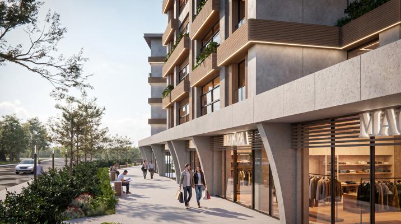
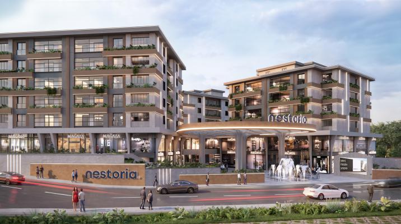
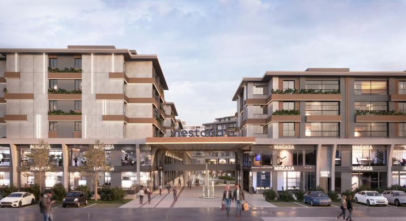
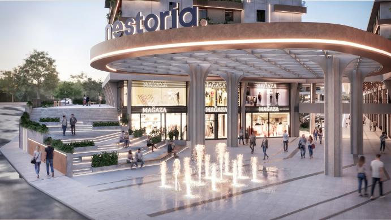
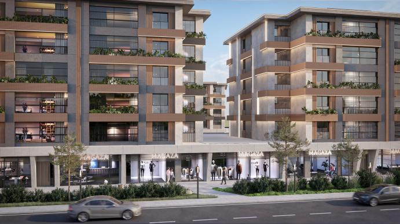
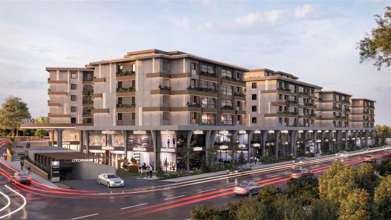
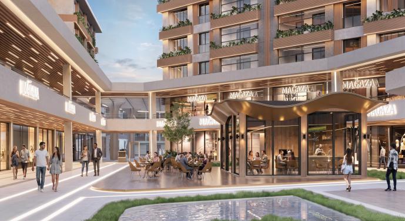
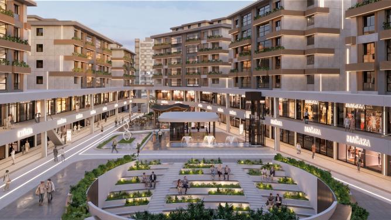
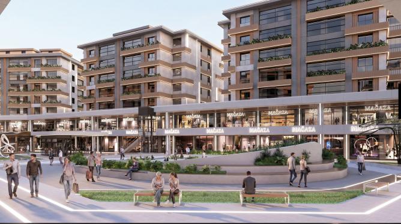
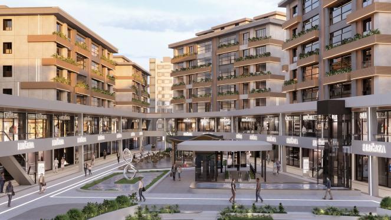
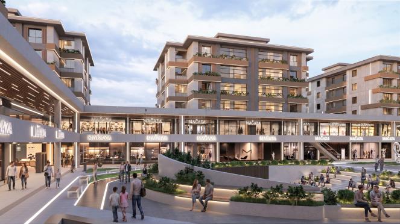
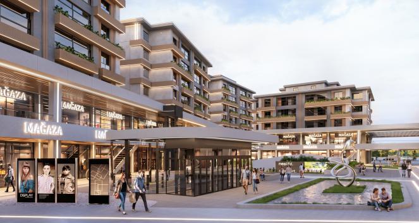
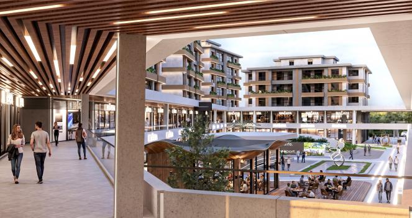
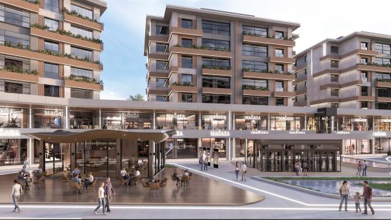
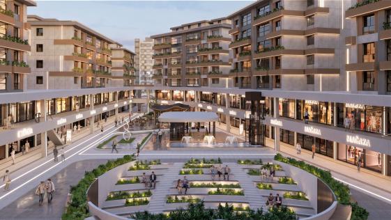
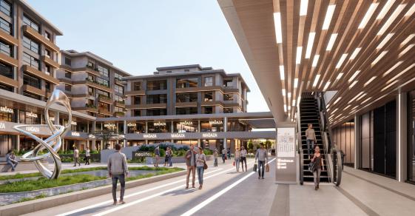
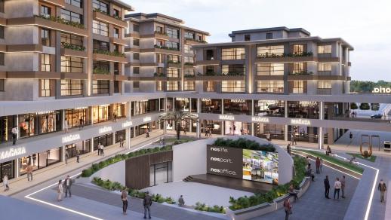
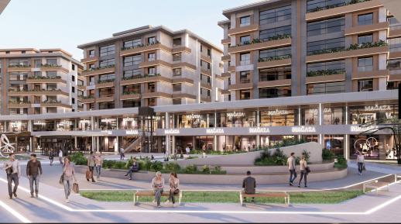
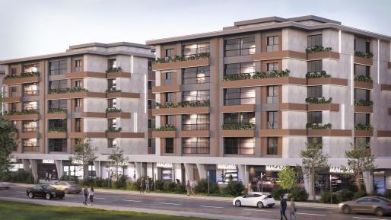
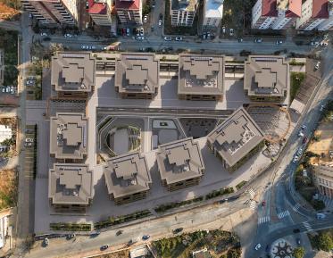
Nestoria was designed as an integrated urban project that goes beyond the conventional residential or commercial development model, bringing together living, social interaction, and the urban experience within a single composition. The architectural arrangement of 9 blocks combines residential life with open-air retail areas, public squares, and social gathering points, creating a new focal point for urban living.
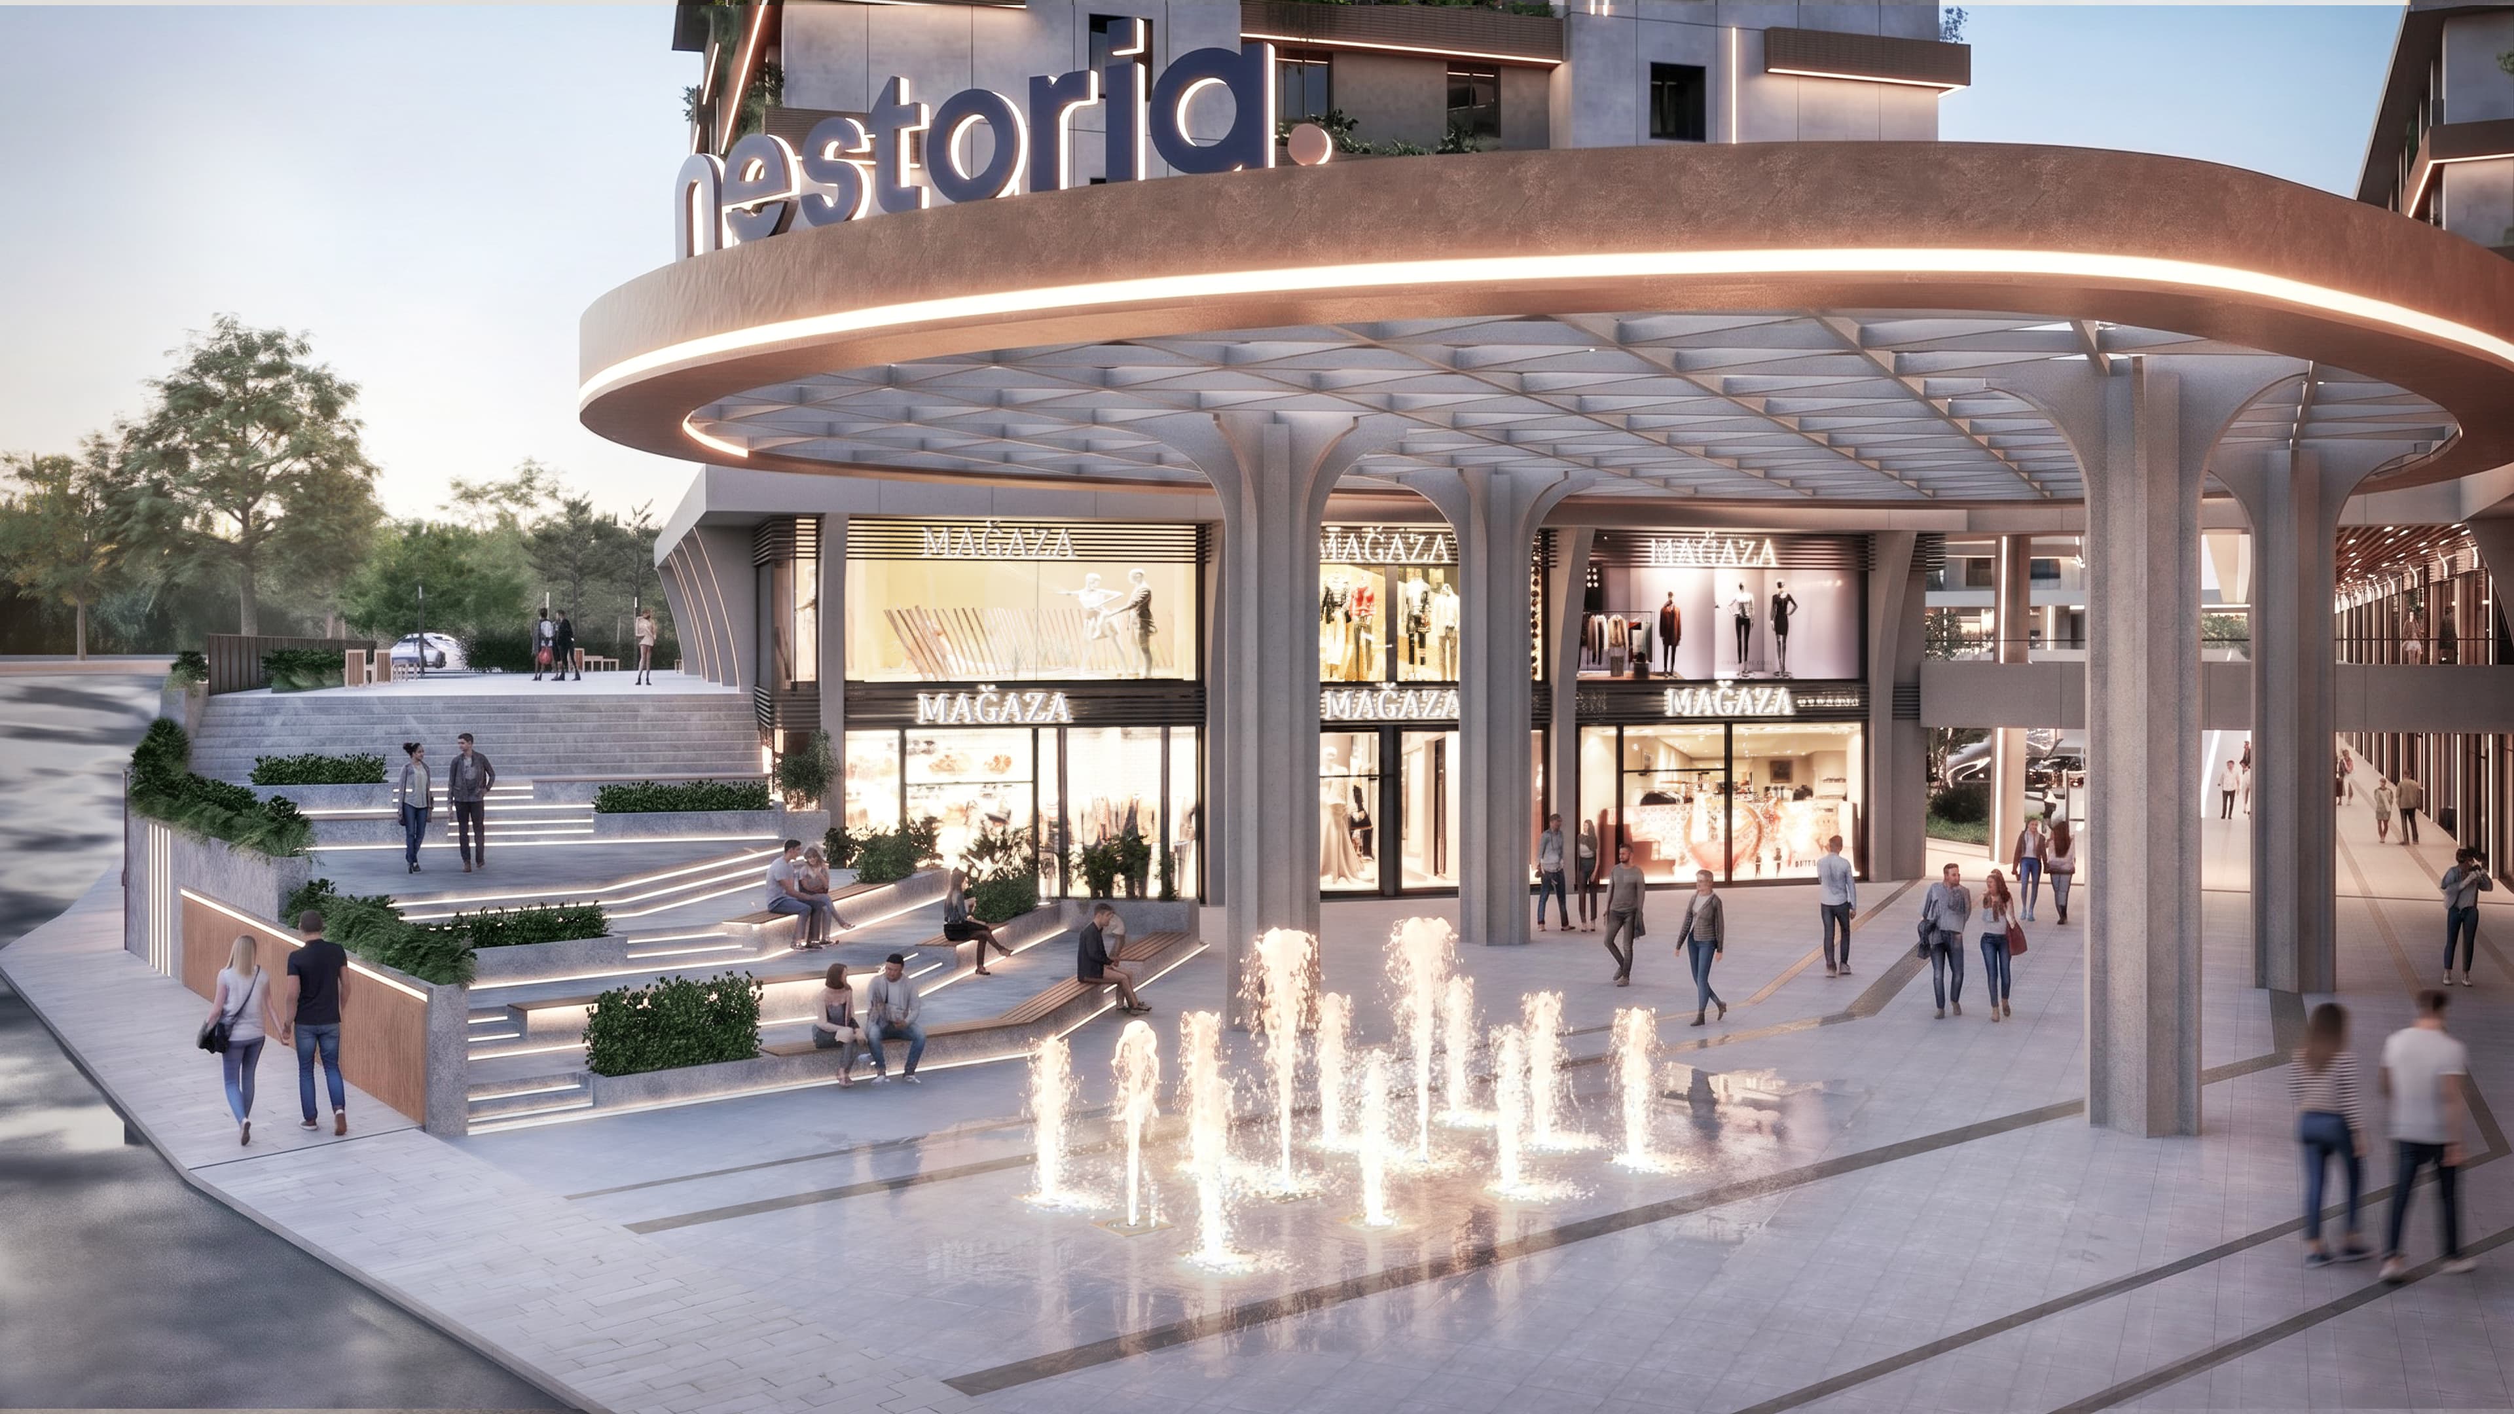
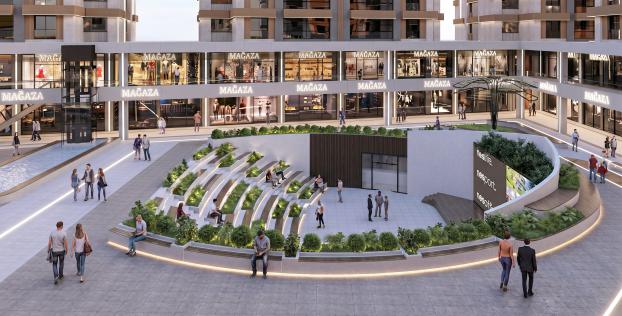
Architecture is not only about designing buildings. Sometimes, it is about designing a way of life. A development may place shops at its center. We chose to design a square. At the heart of Nestoria is an open-air public realm designed not merely to direct people, but to bring them together.
Water features, amphitheater steps, social gathering areas, permeable circulation routes, and a multi-layered open living environment…
The aim was not simply to create function. It was to establish a rhythm that engages with the city. Because good architecture does not merely create spaces that are used; it creates spaces that are lived. At Nestoria, the question was never only about aesthetics. It was about creating a new-generation spatial experience that responds to the changing habits of urban life.
An open-air retail experience, social living spaces, a balanced relationship with the residential scale, a horizontal architectural approach, and a design language centered on human scale… This project is the result of an idea to create breathable pieces of the city instead of enclosed boxes. Sometimes architecture designs not only buildings, but also the way a city behaves. Nestoria is one of the strongest examples of this approach.
Tomorrow. Now.

Onikişubat | Kahramanmaraş | Türkiye