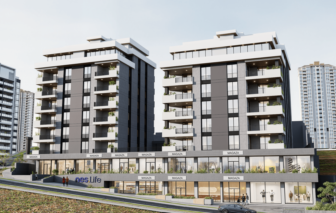
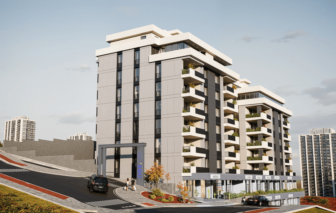
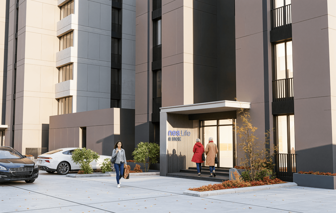
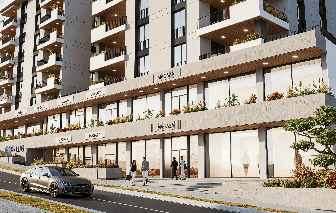
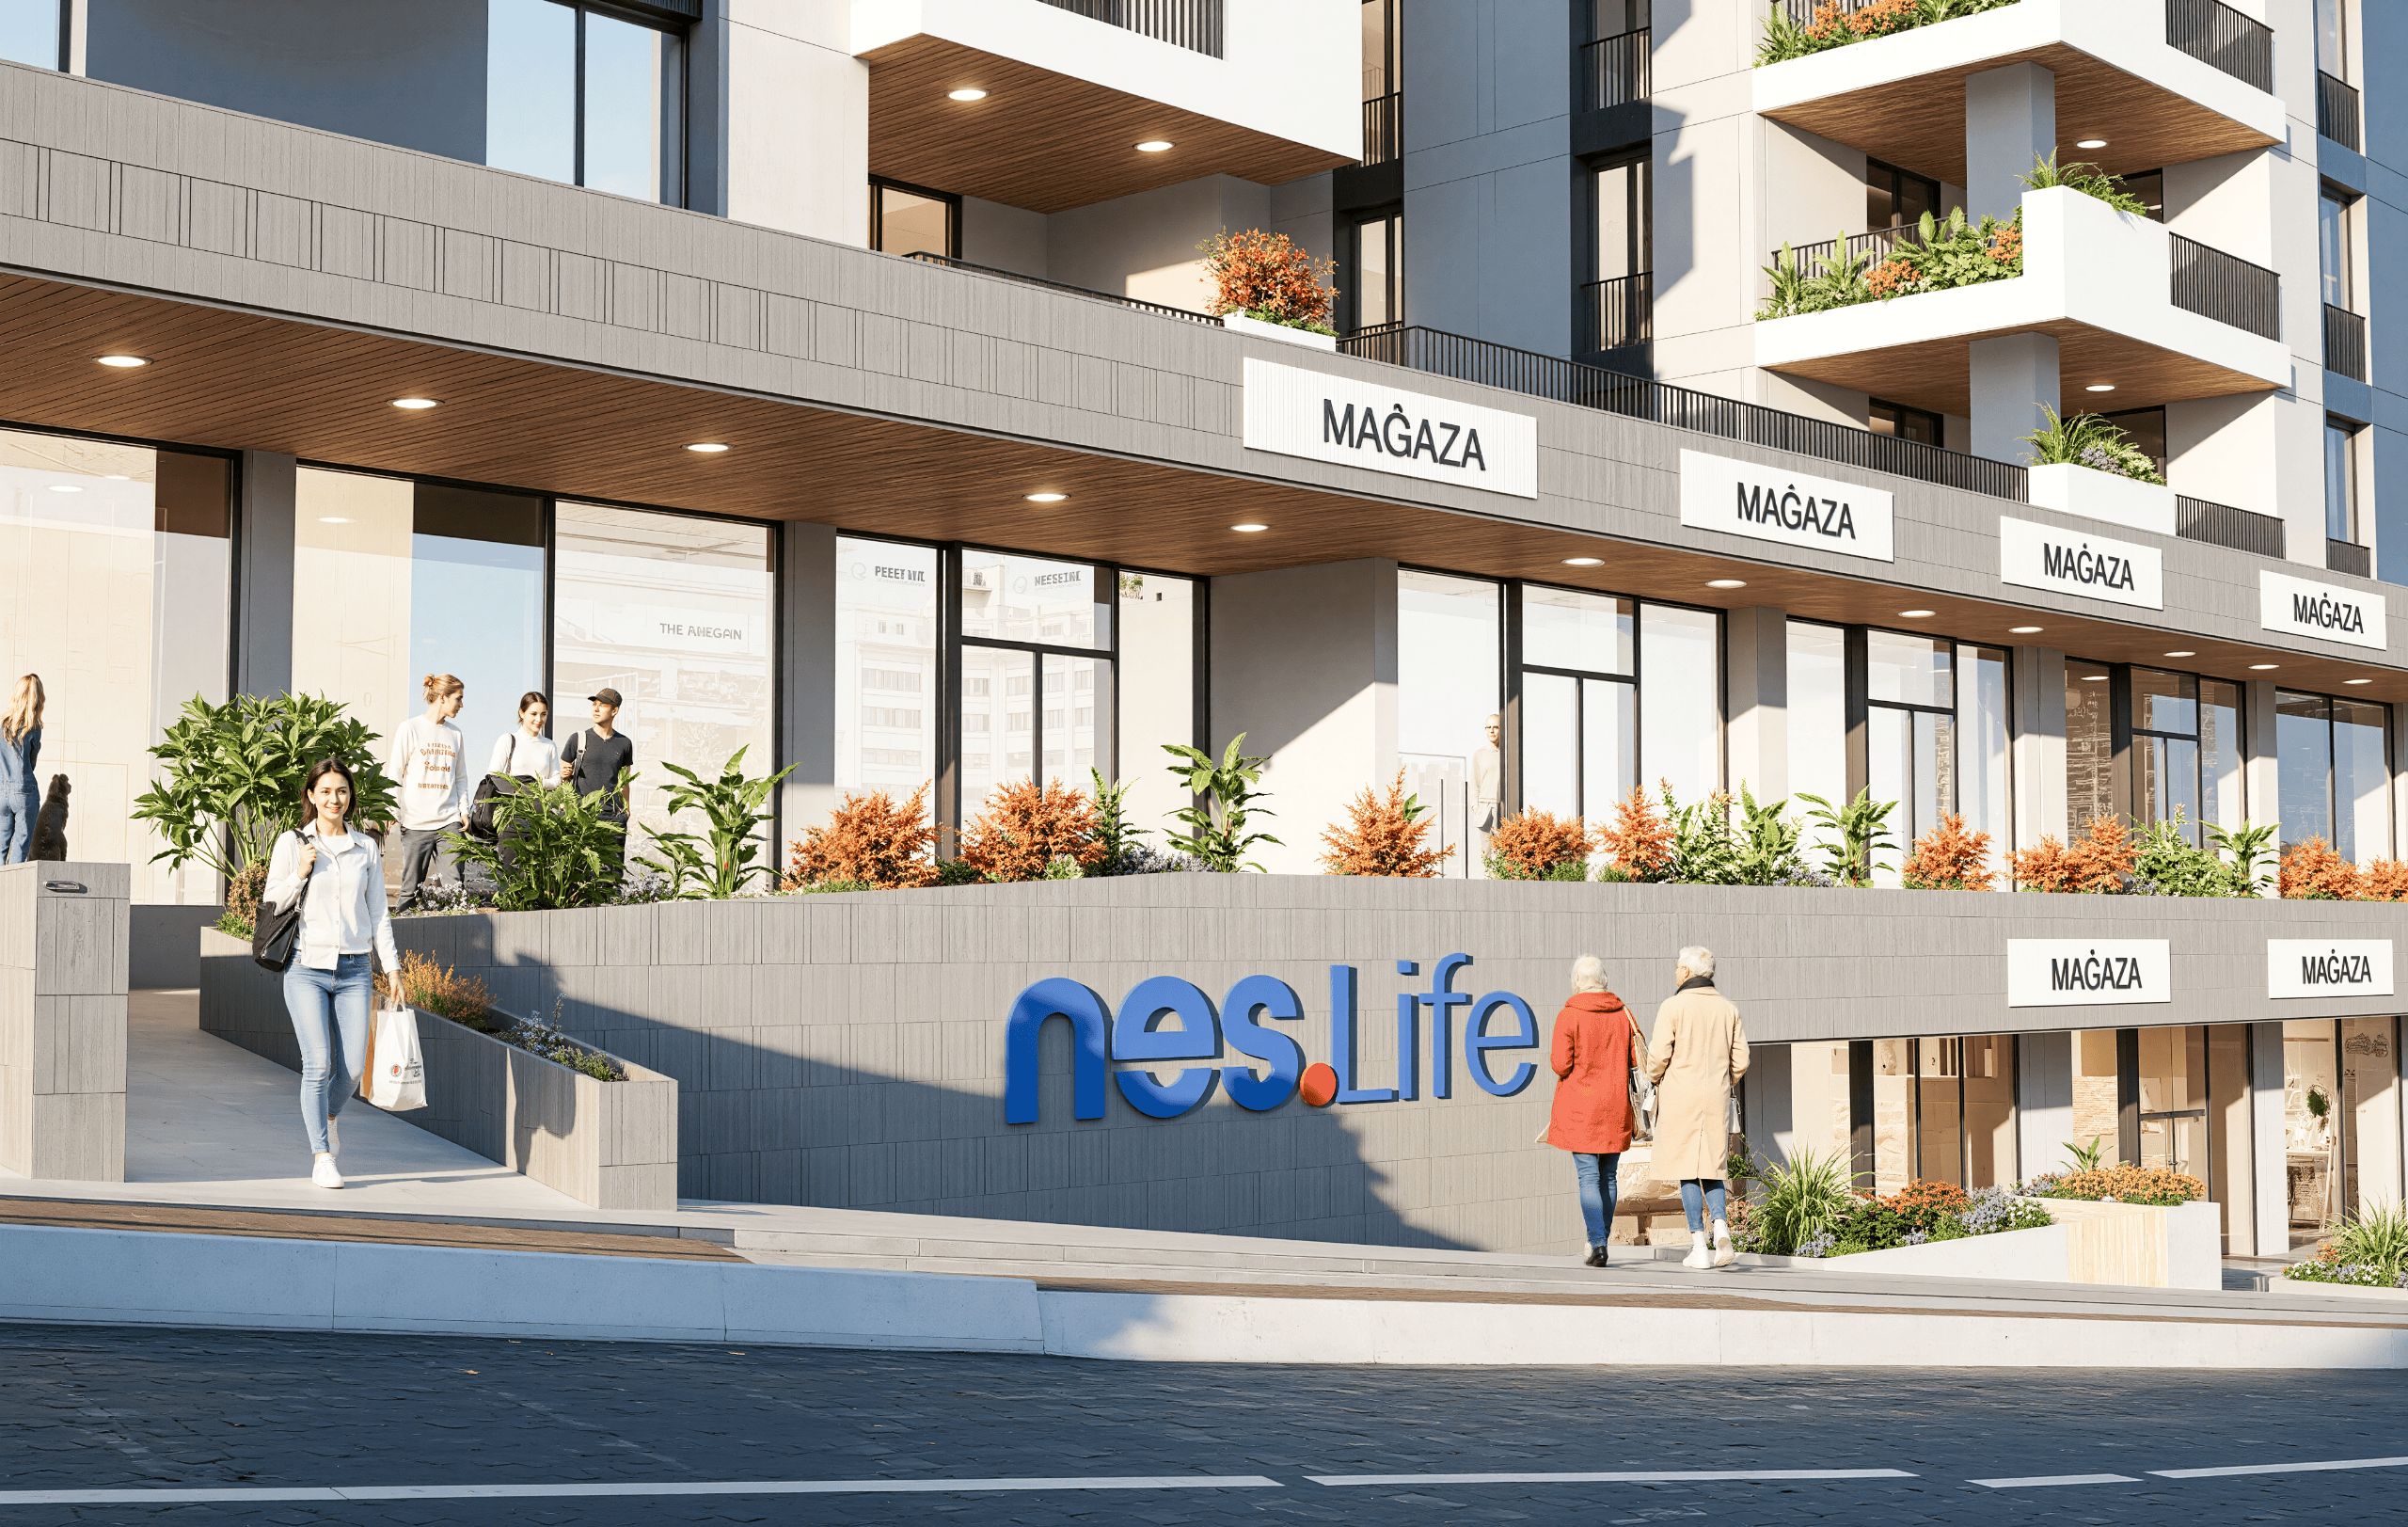
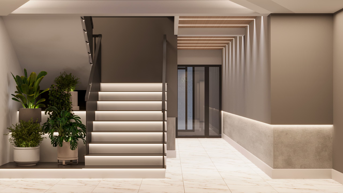
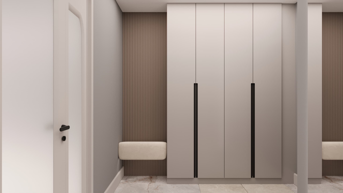
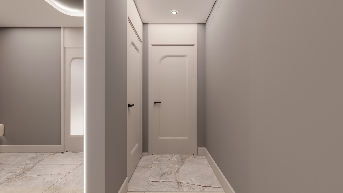
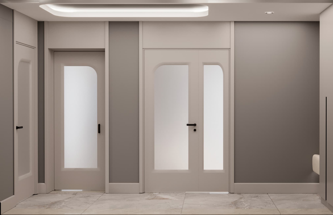
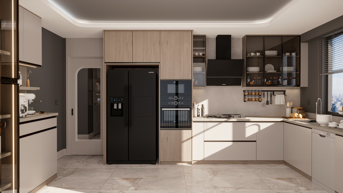
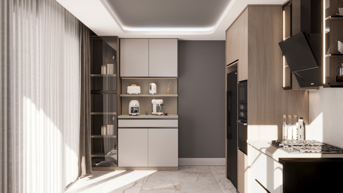
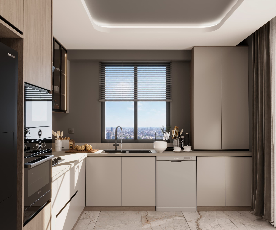
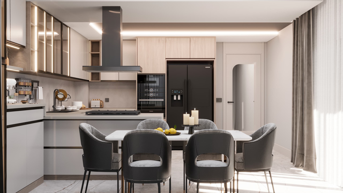
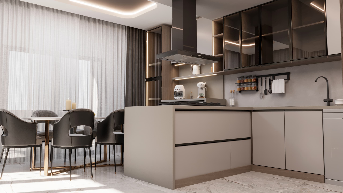
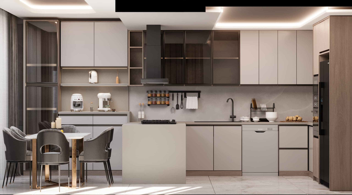
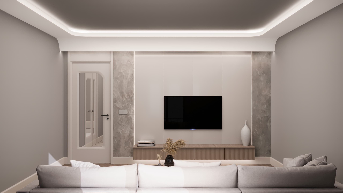
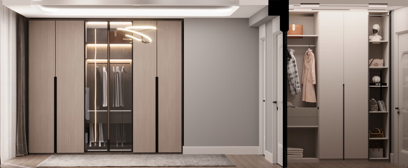
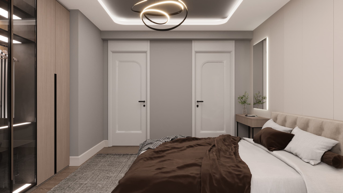
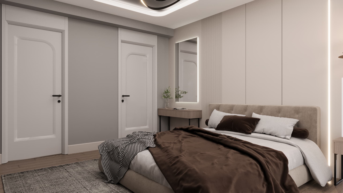
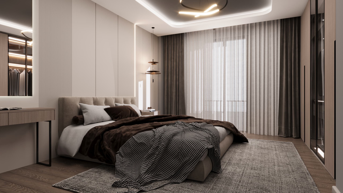
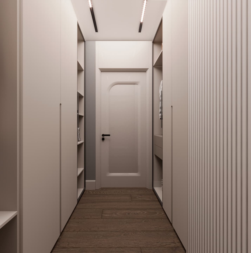
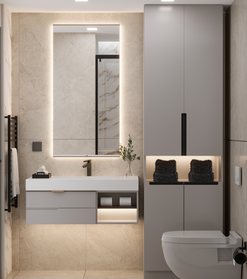
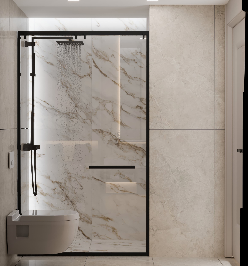
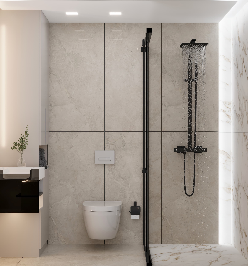
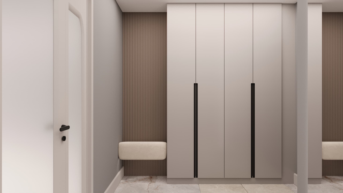
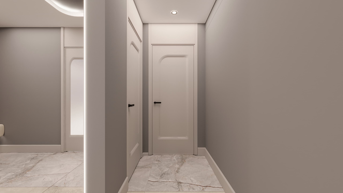
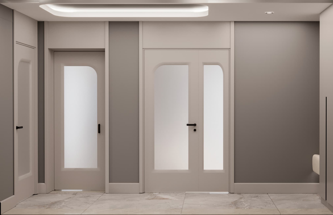
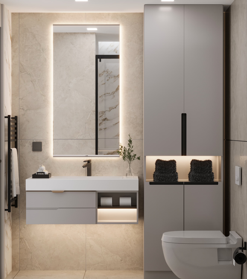
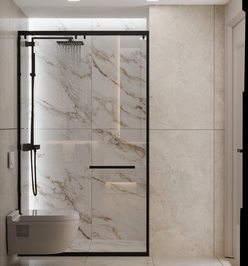
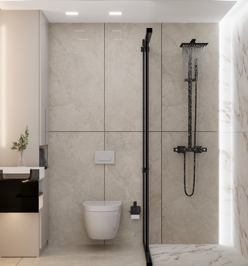
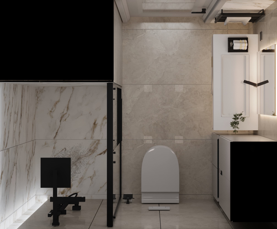
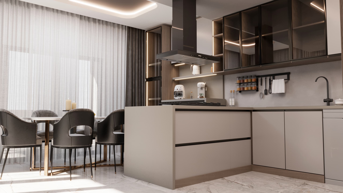
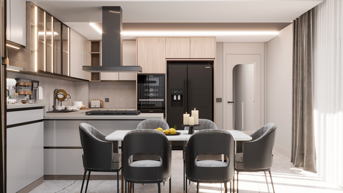
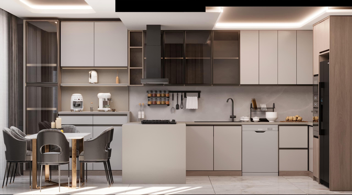
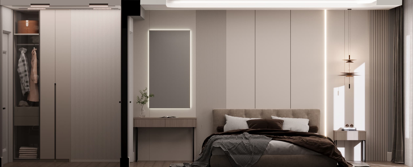
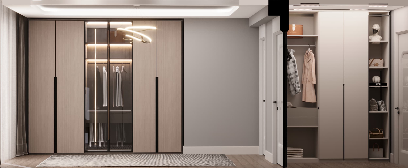
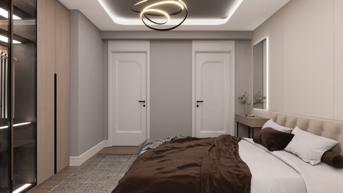
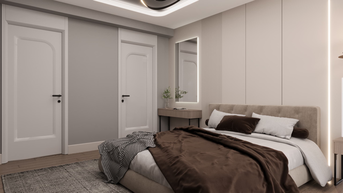
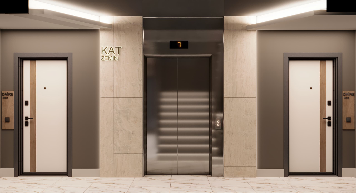
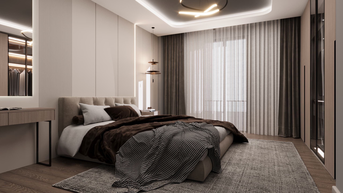
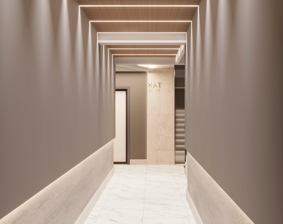
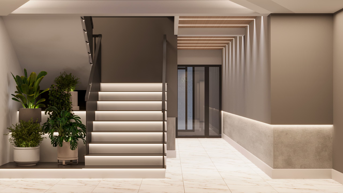
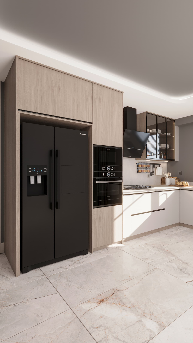
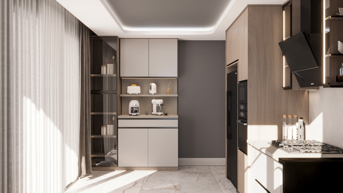
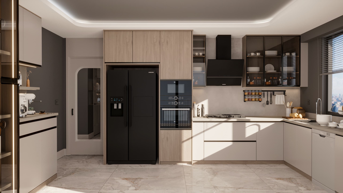
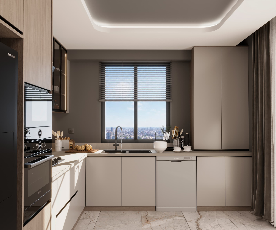
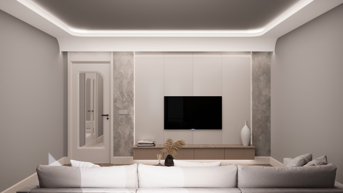
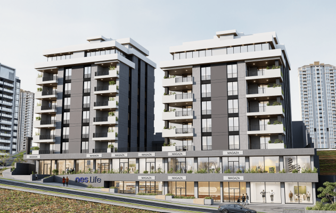
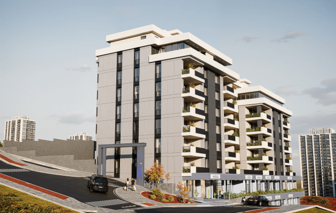
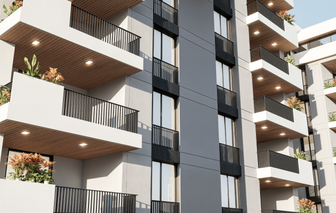
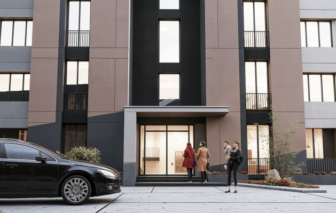
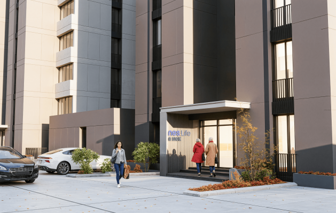
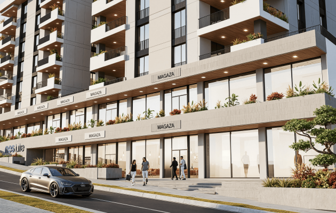
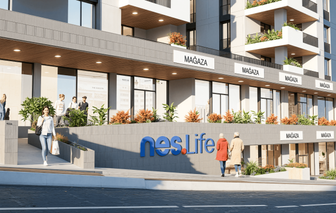
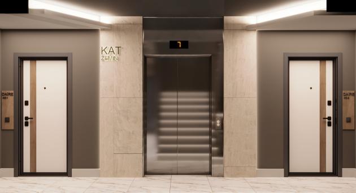
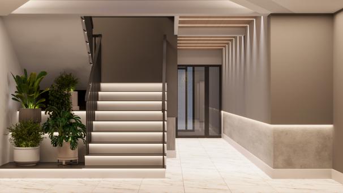
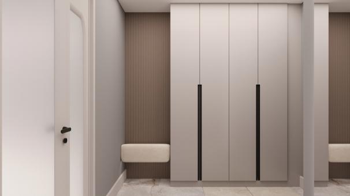
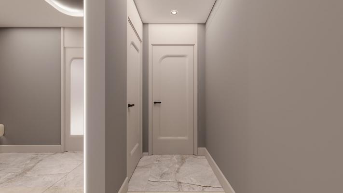
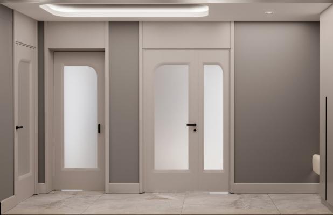
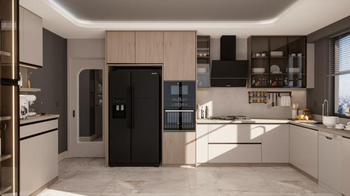
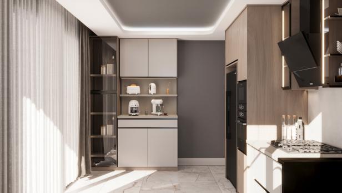
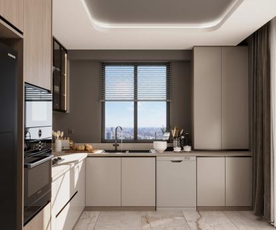
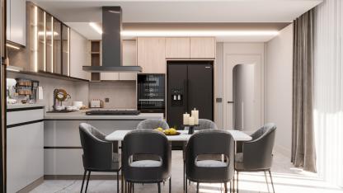
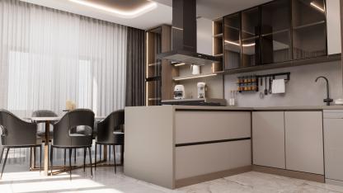
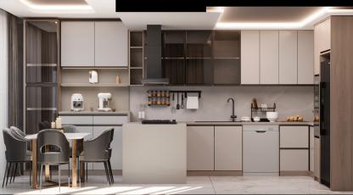
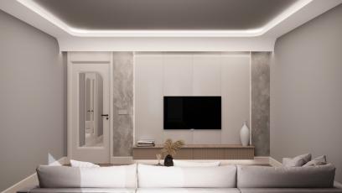
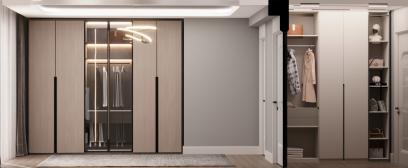
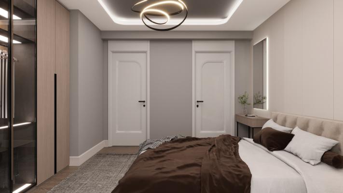
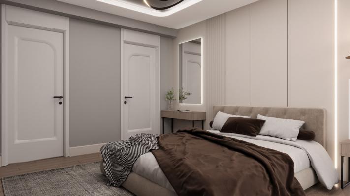
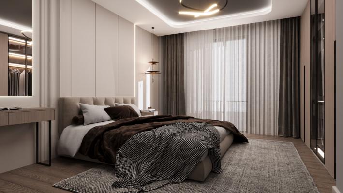
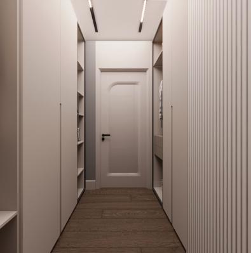
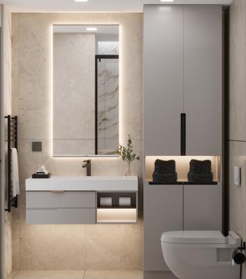
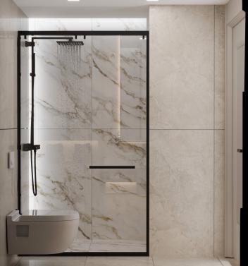
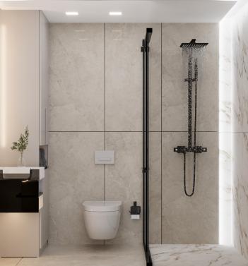
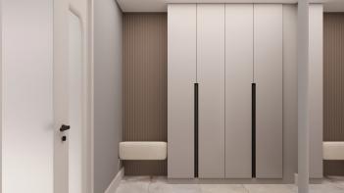
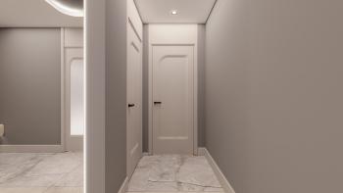
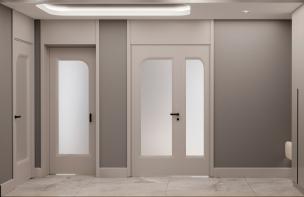
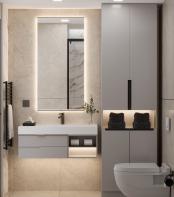
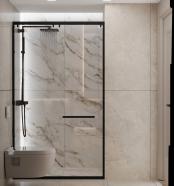
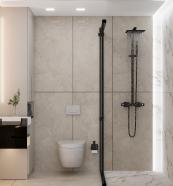
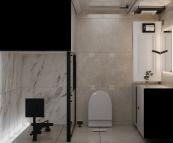
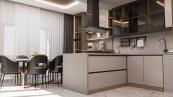
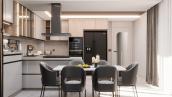
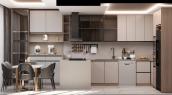
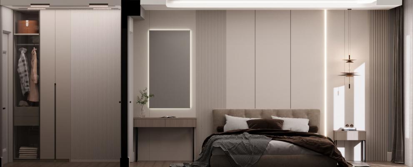
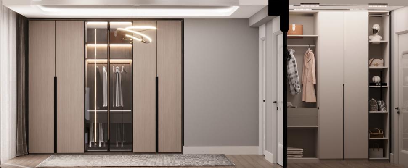
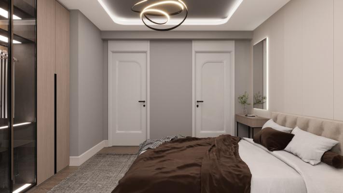
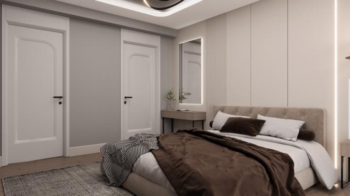
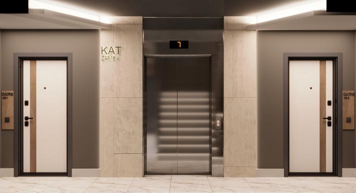
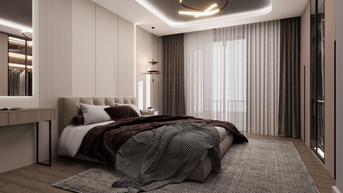
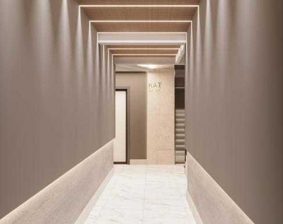
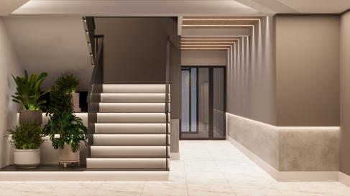
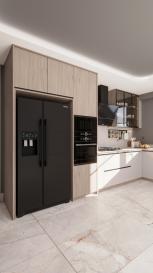
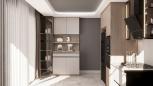
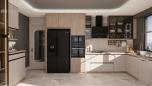
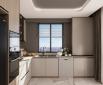


NESLIFE was designed as a compact living project that brings a high standard of living together with a controlled-density approach along a developing urban corridor.
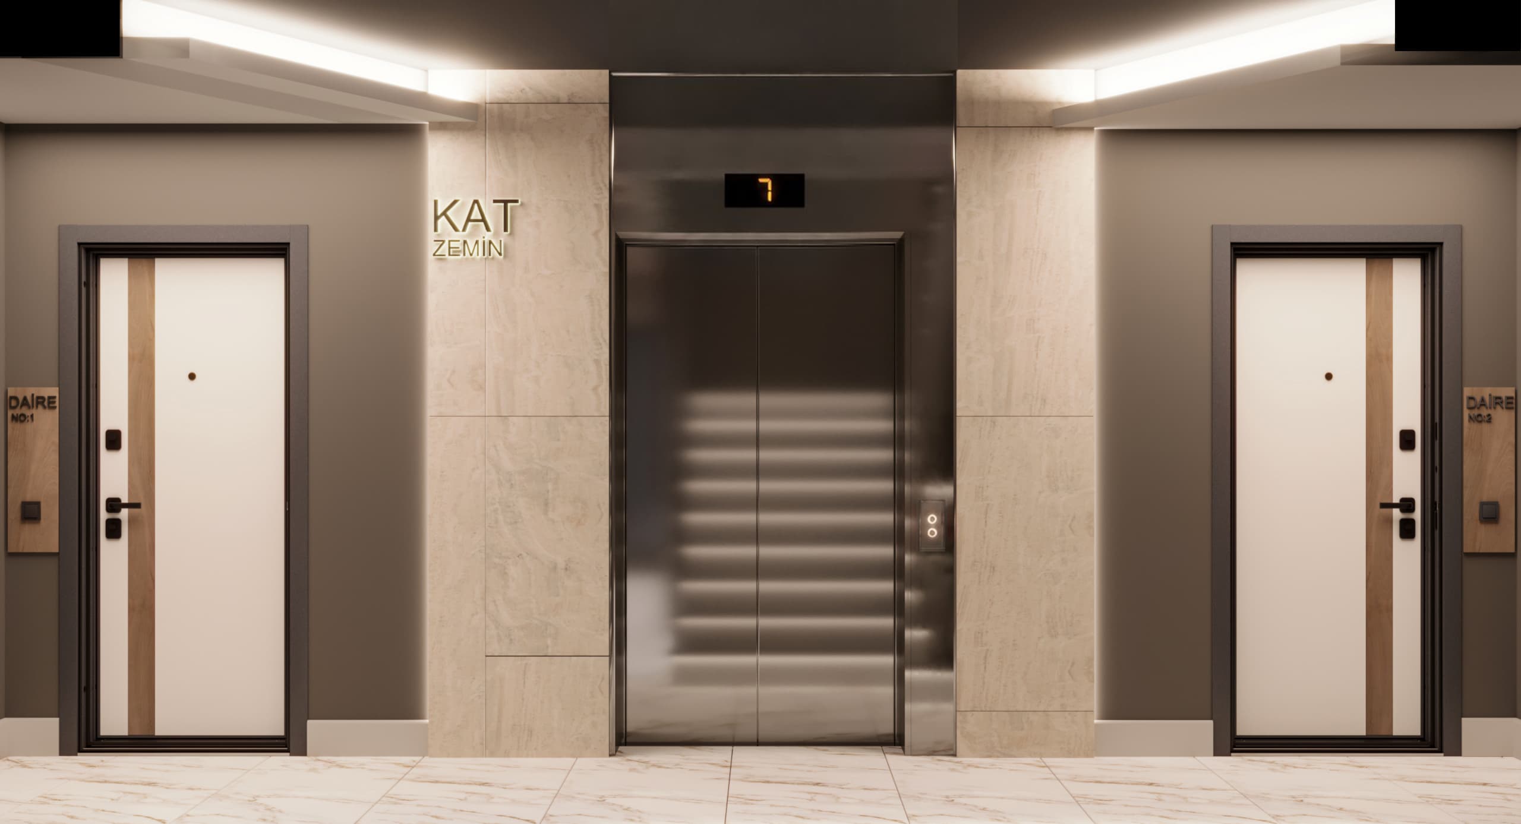
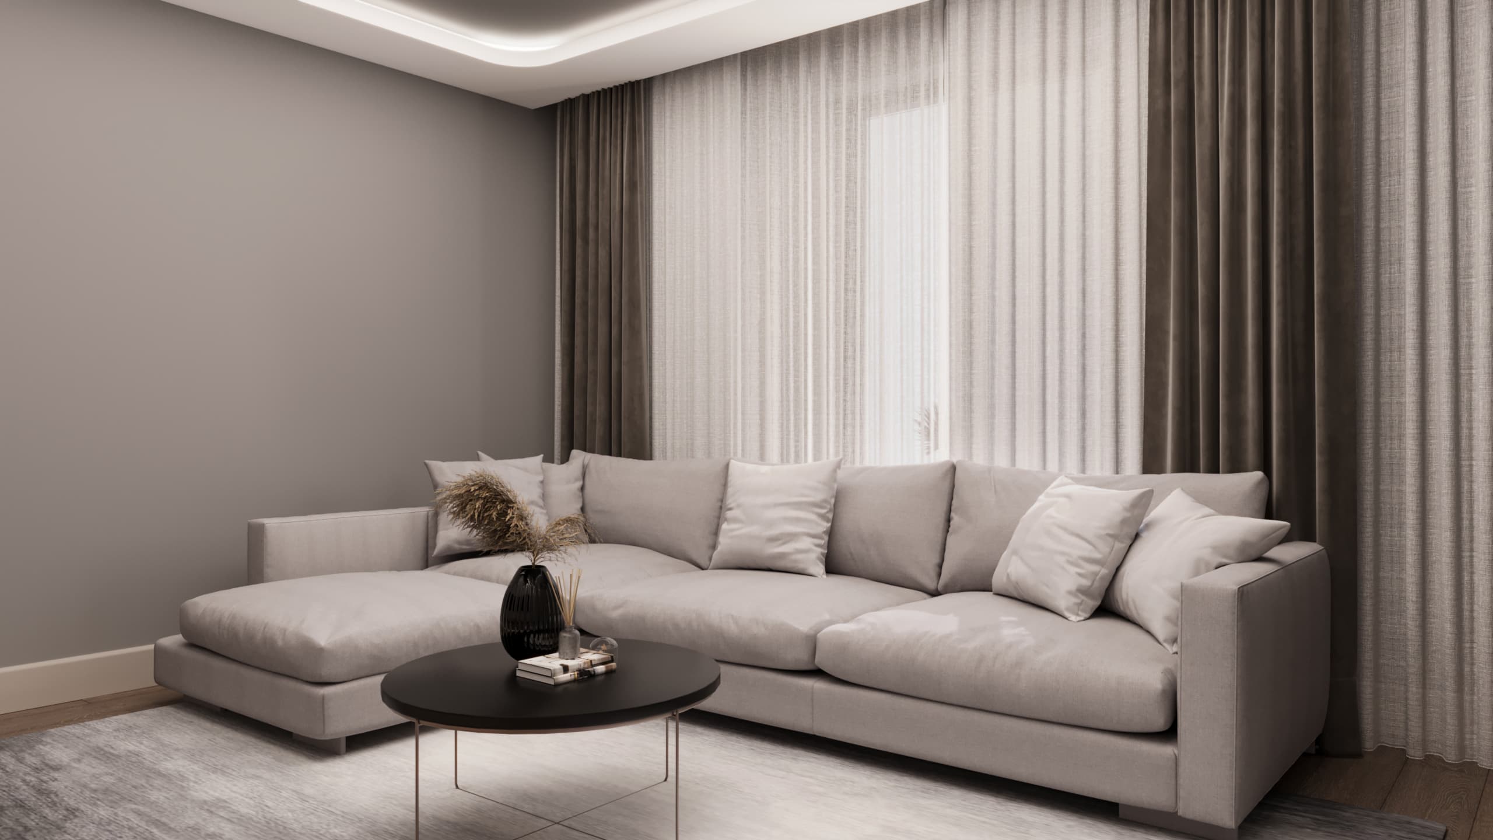
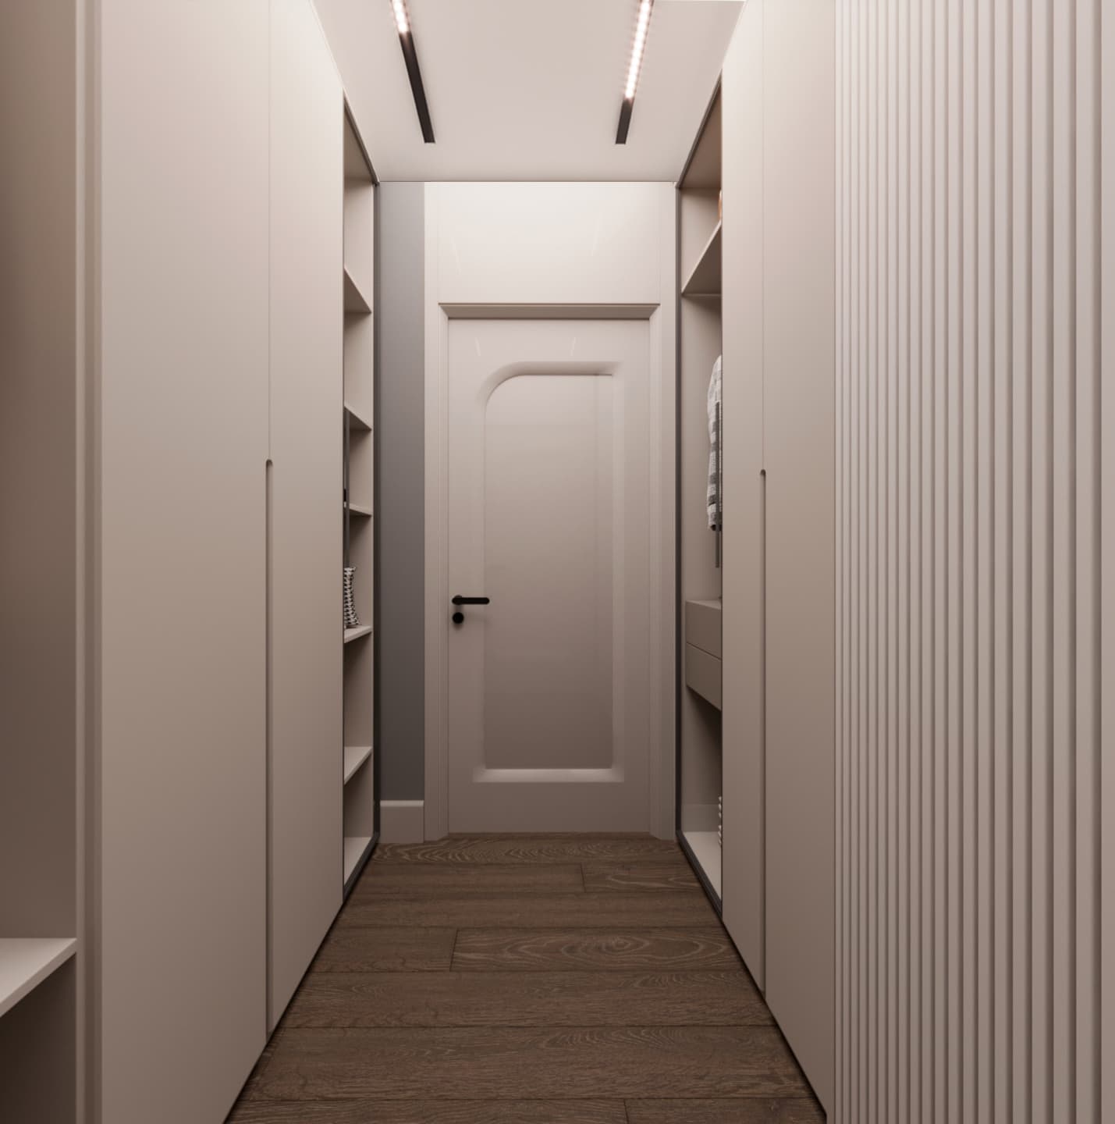
In NESLIFE’s design approach, our priority was to define large-scale residences not merely by their square footage, but by the quality of the spaces they offer.
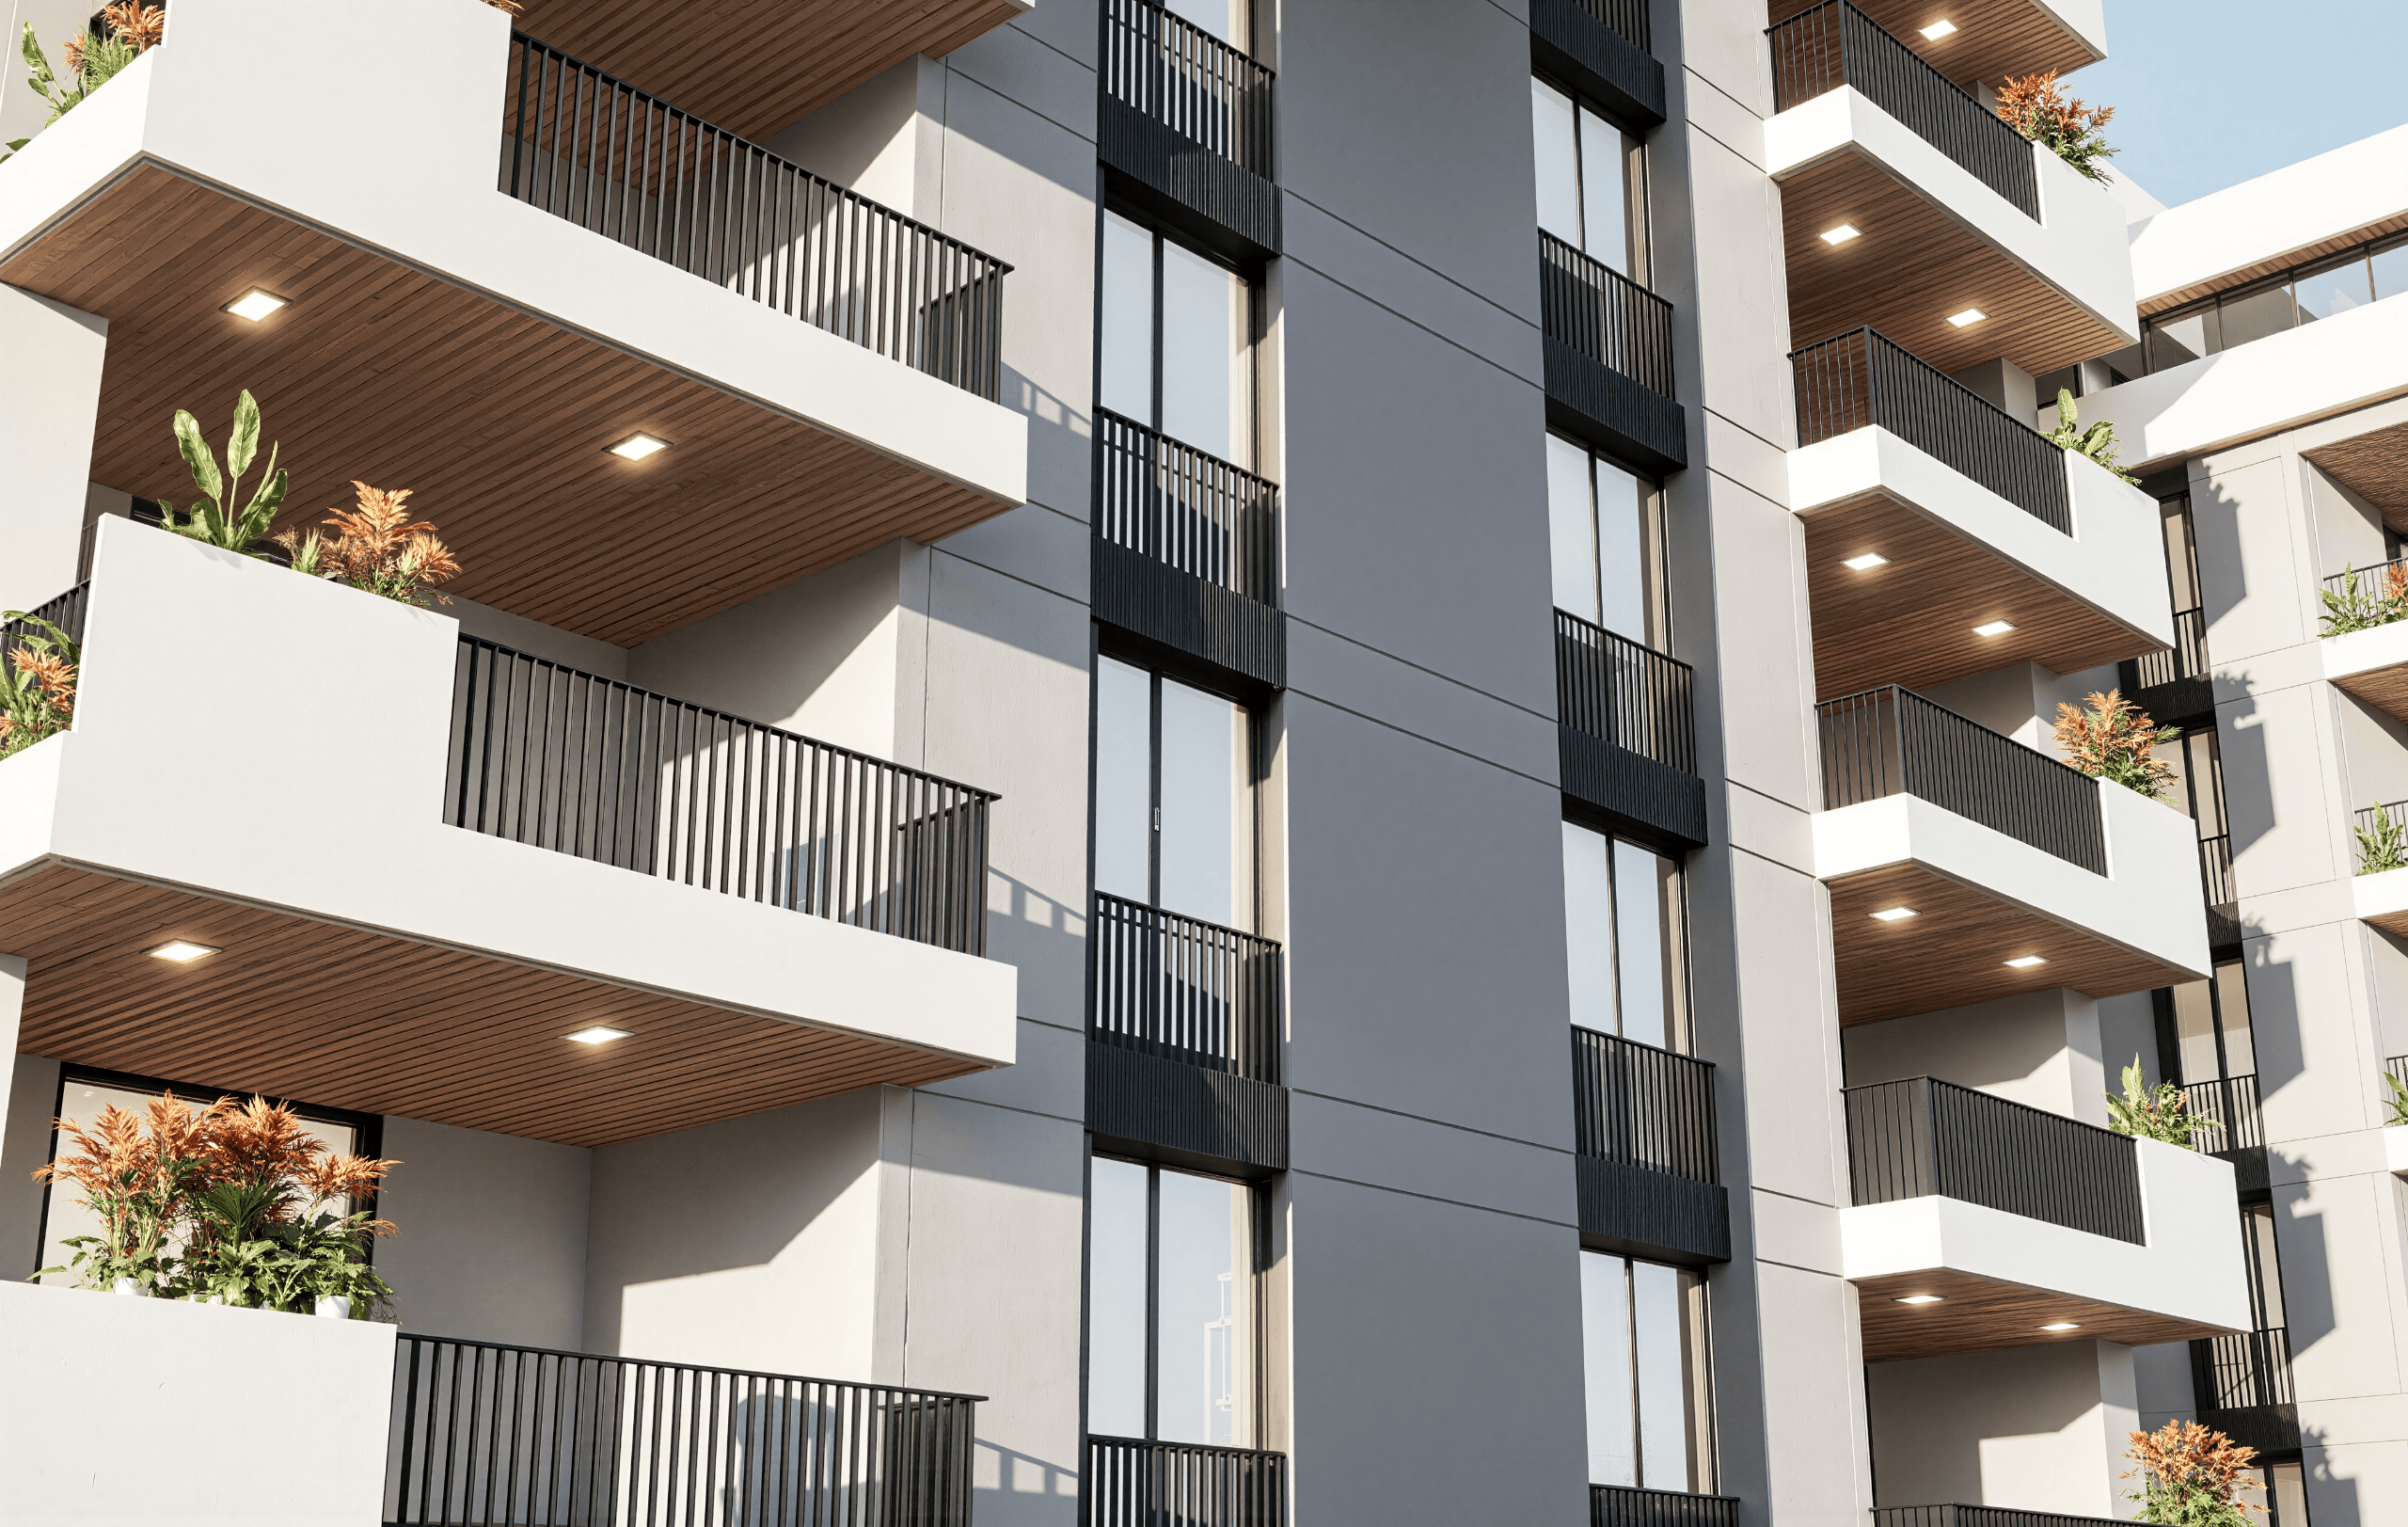
Across 4+1, 5+1, and duplex typologies, circulation, privacy, daylight, facade openings, and balcony proportions were considered as part of a holistic spatial strategy.
Thanks to its boutique density, the building scale remains controlled while creating a spacious and comfortable living environment.
A good home is not completed by a well-designed floor plan alone.
It gains meaning through the right surroundings.
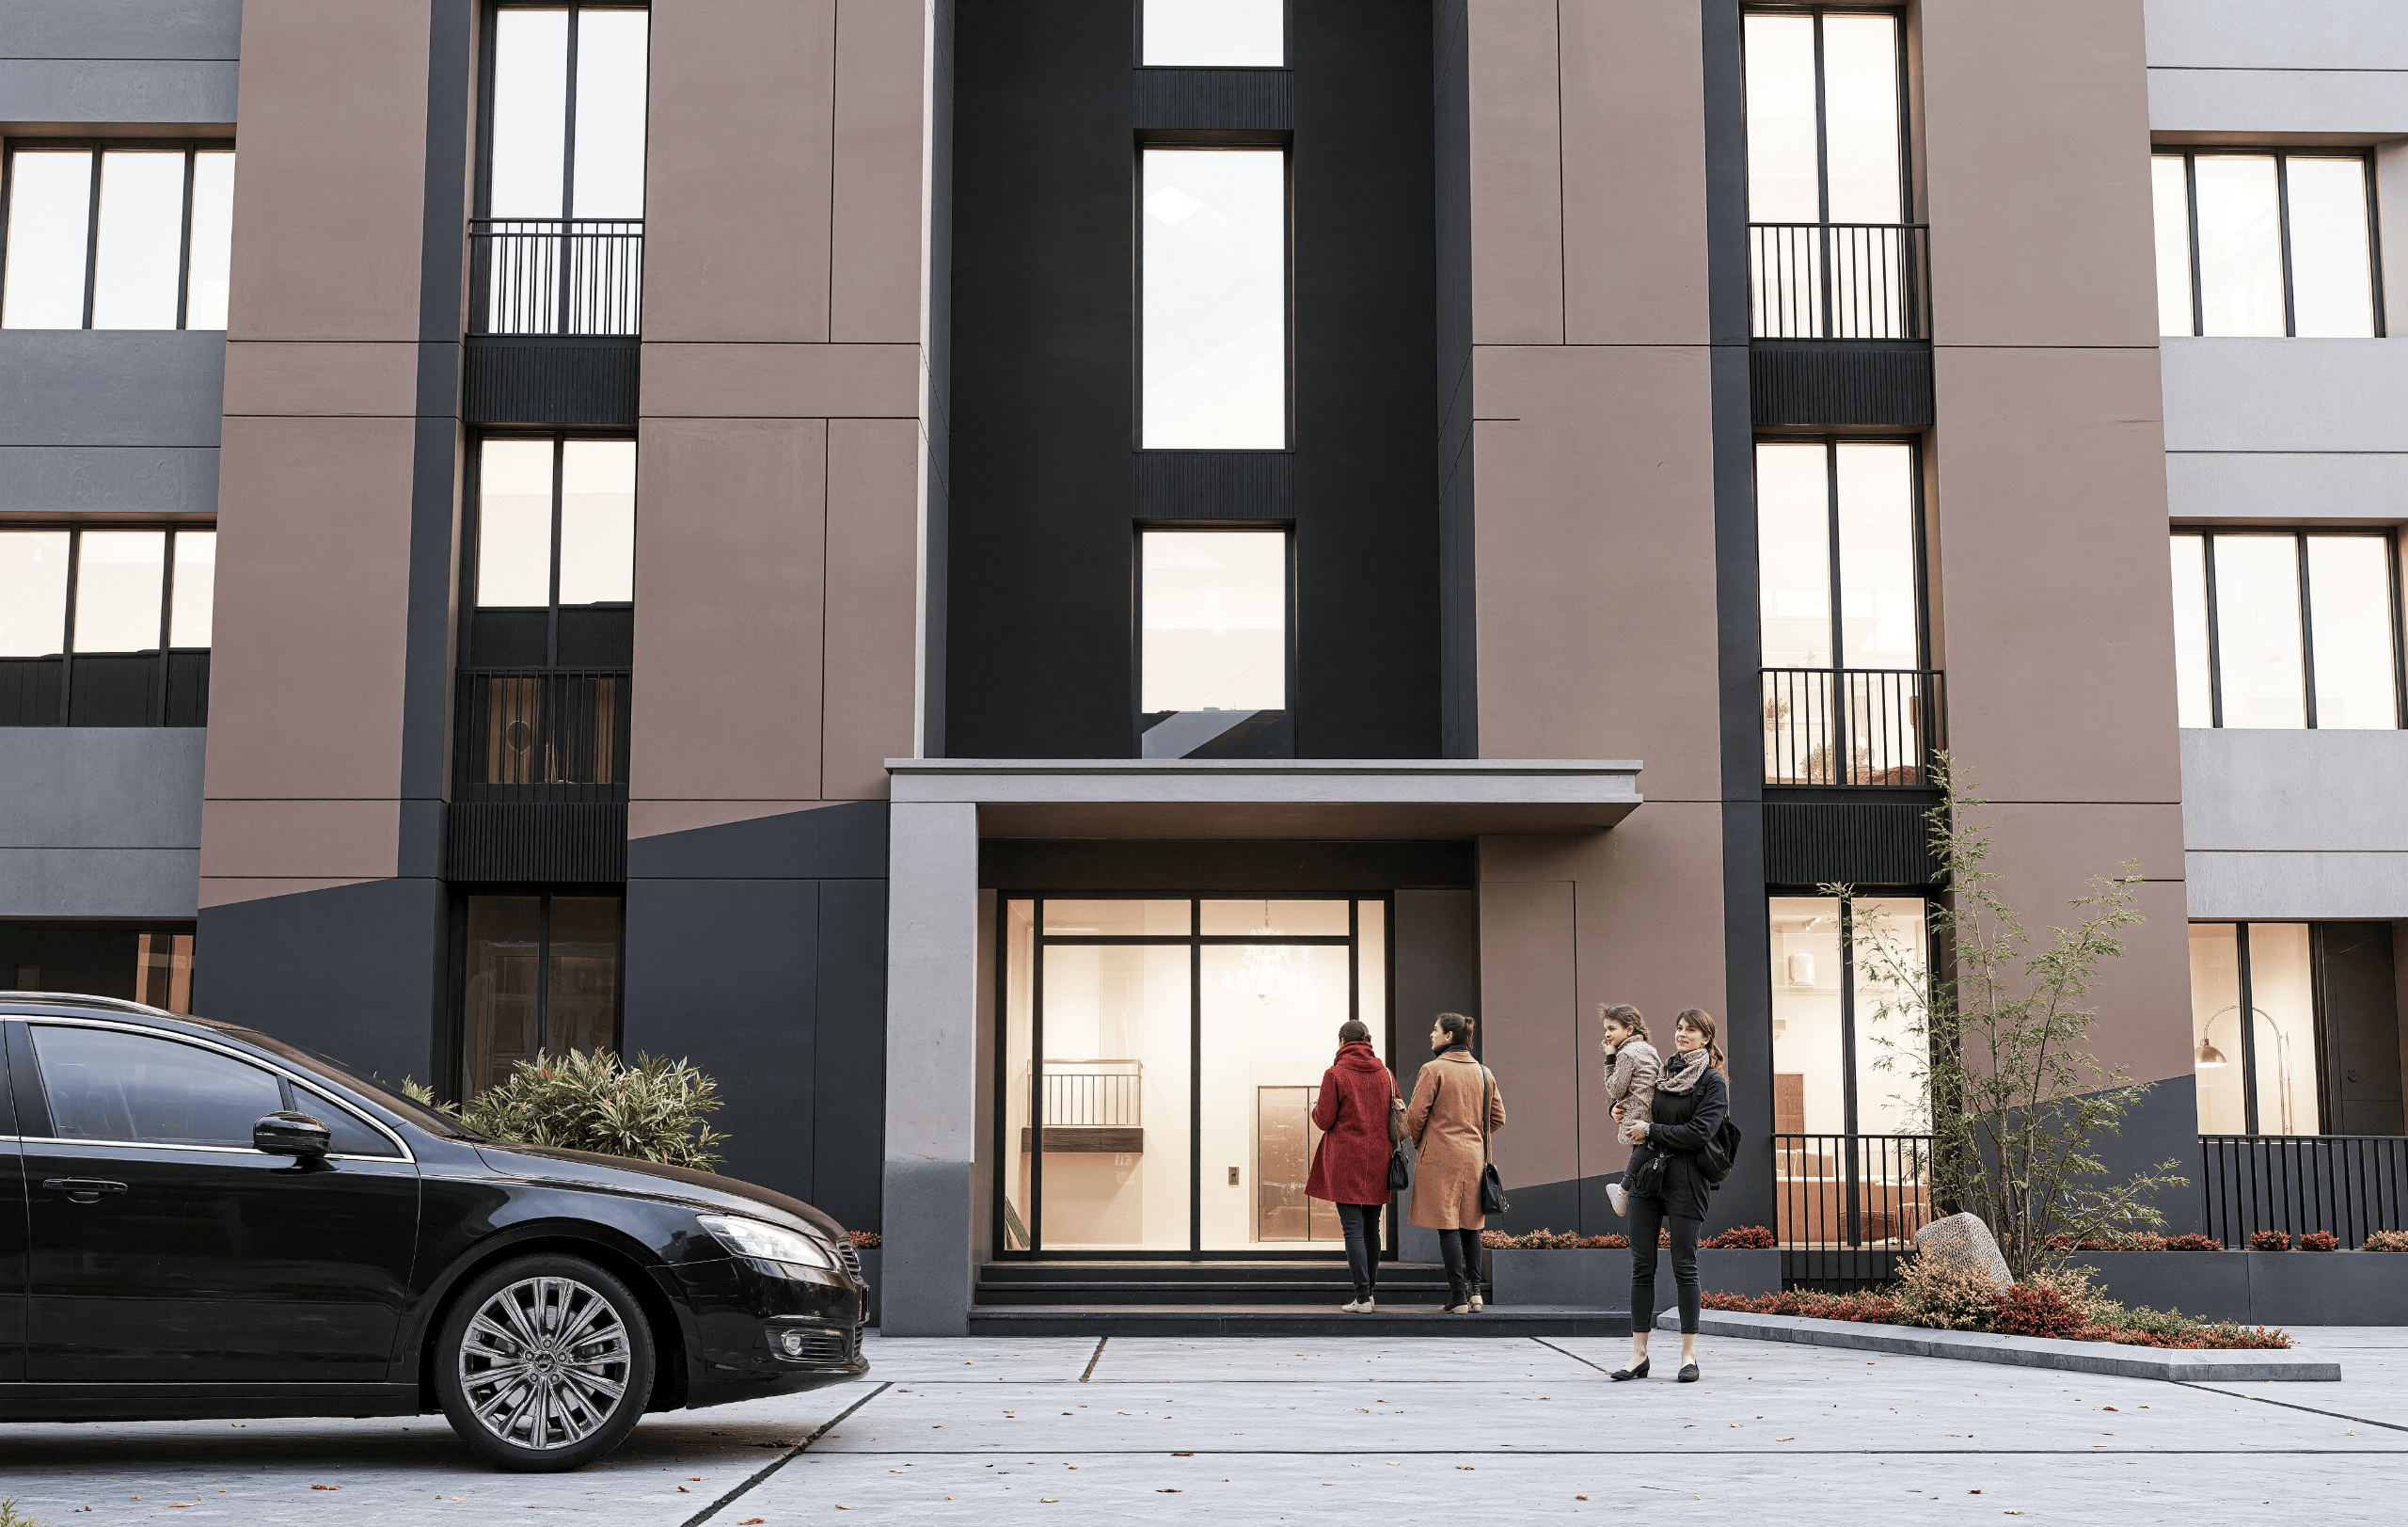
NESLIFE was conceived with a residential approach that brings together accessibility, commercial life, social surroundings, and a sense of calm within a single setting.
Private parking, social areas, children’s playgrounds, and carefully planned outdoor spaces were integrated into the project as natural components of the overall living experience.
TOMORROW, NOW

Onikişubat | Kahramanmaraş | Türkiye