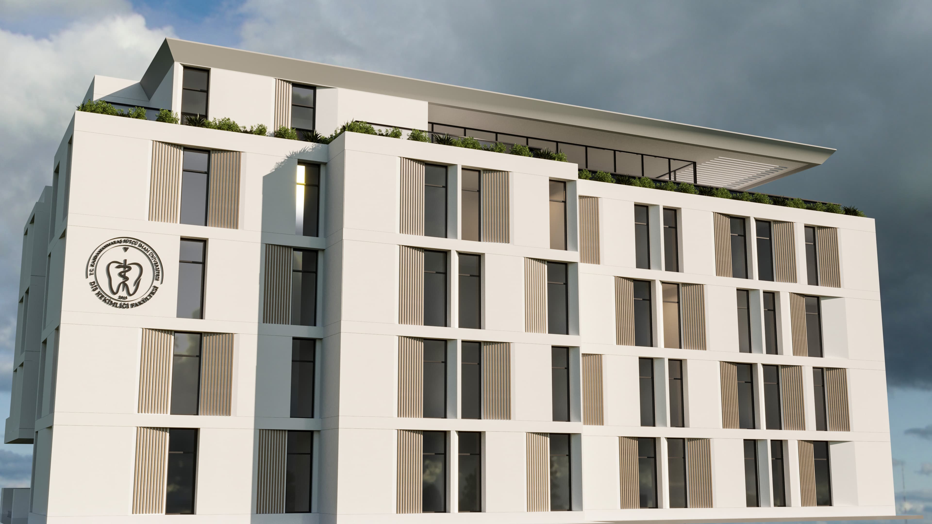
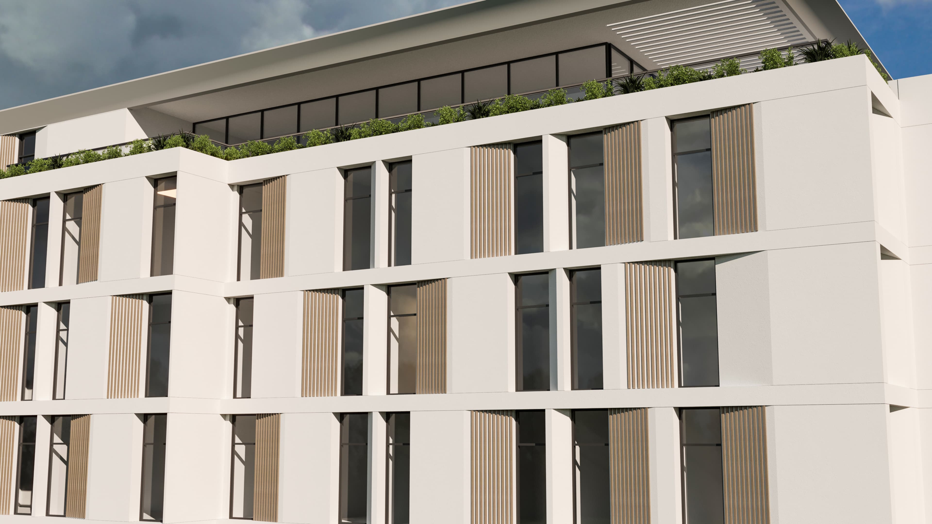
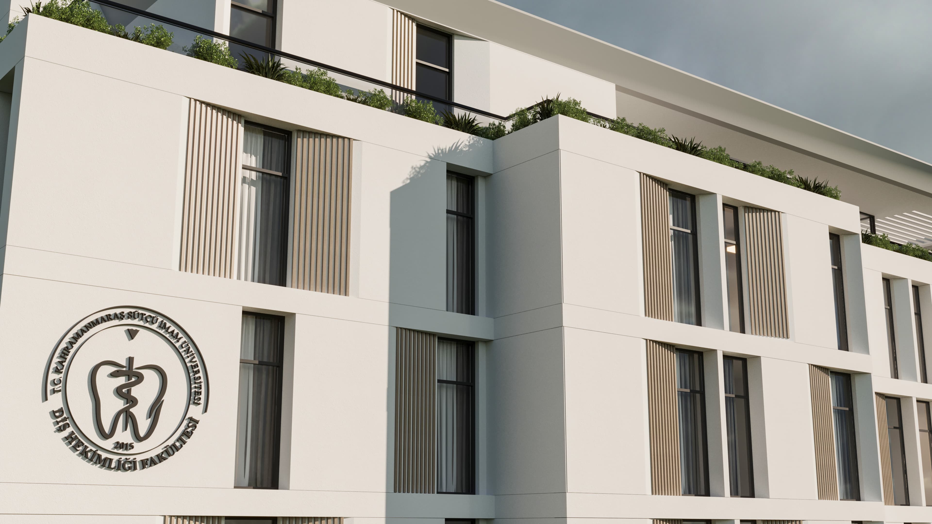
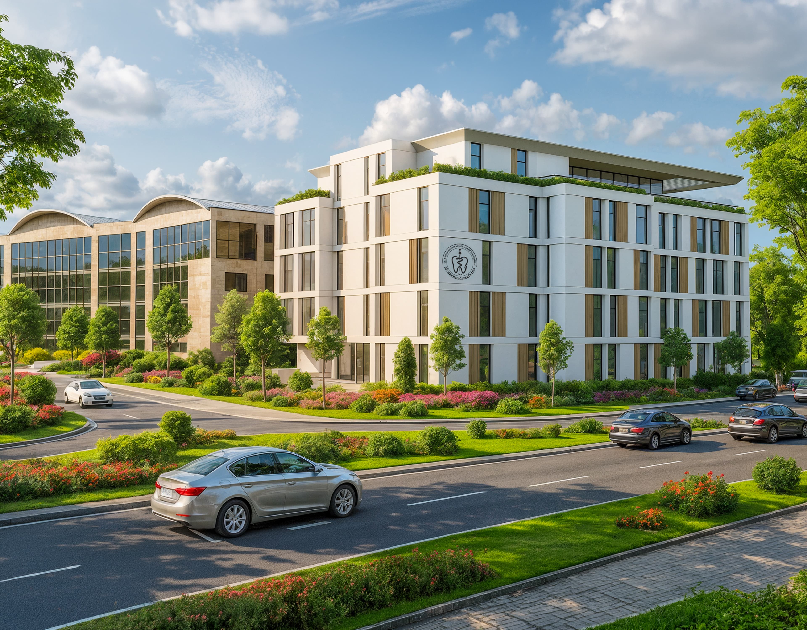
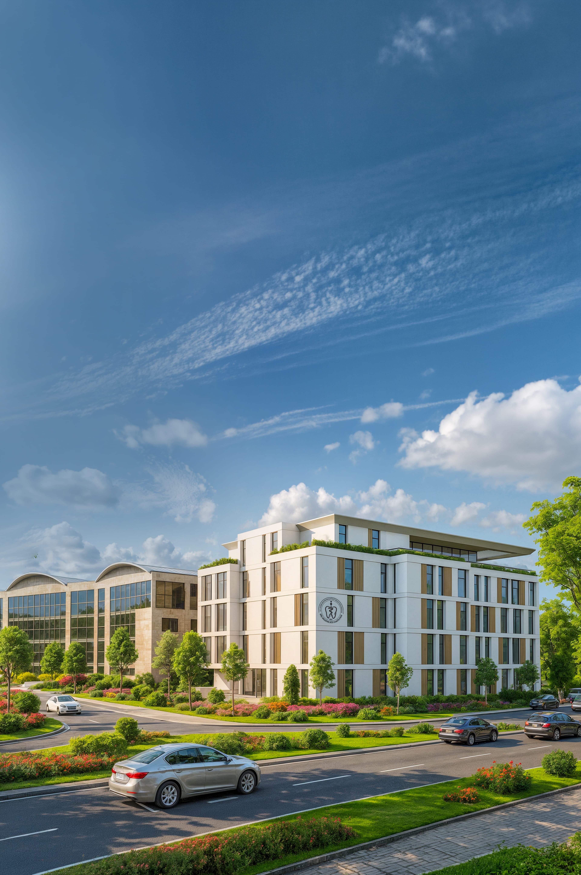
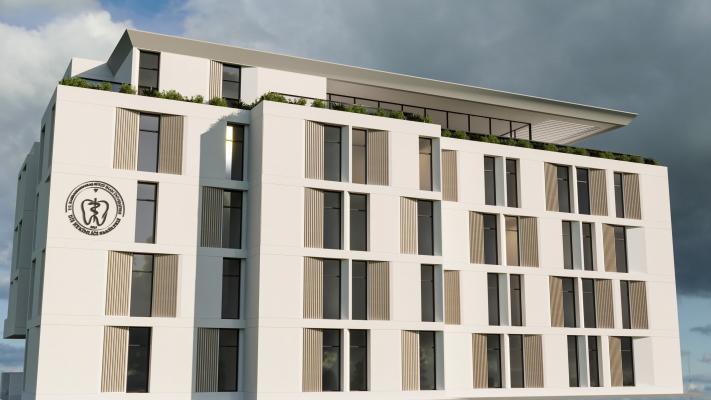
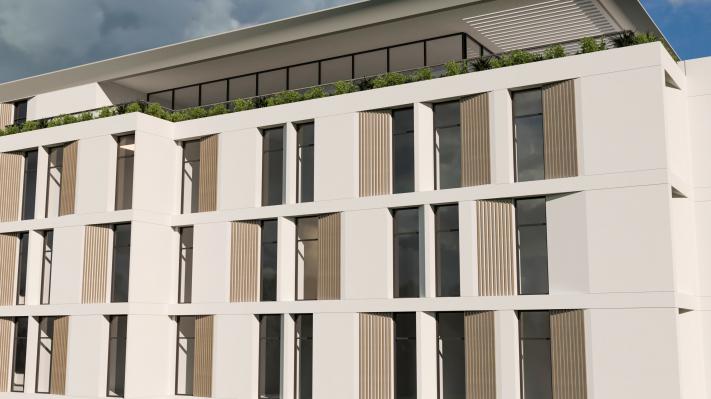
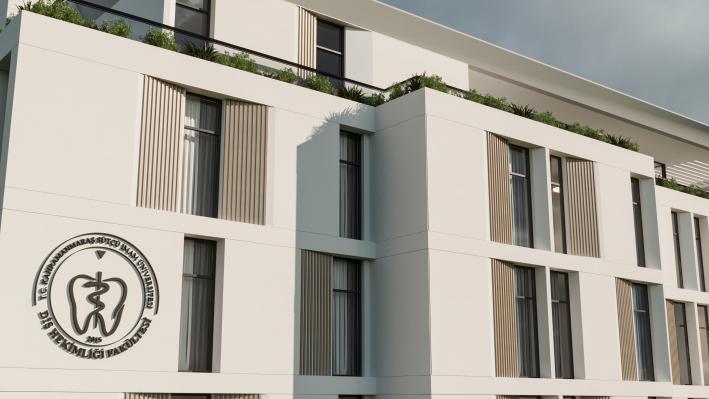
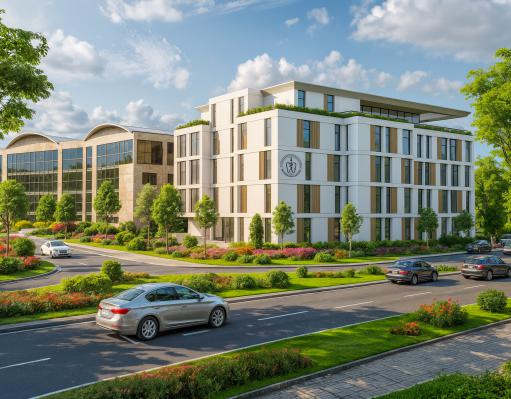
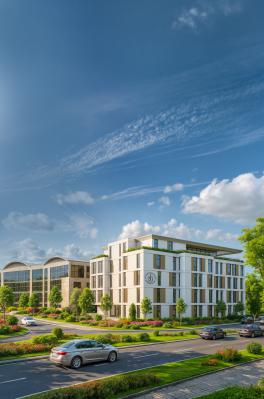
KSÜ Faculty of Dentistry Additional Service Building was designed with an integrated architectural approach that enables education and healthcare services to operate efficiently within the same structure.
Planned as a five-story building, the project includes 104 dental units for clinical services and practical training activities, as well as 16 faculty offices and three meeting rooms, each with a capacity of 25 people, for academic use.
During the design process, the three primary user groups — faculty members, students, and patients — were analyzed in detail, and the spatial organization was developed around their specific patterns of use.
In line with this approach, the principle of minimum contact – maximum efficiency was adopted throughout the building, with user flows organized through controlled circulation routes that intersect where necessary and separate when required.
Horizontal and vertical circulation axes were designed through a refined planning approach that prioritizes user comfort and spatial openness.
This strategy creates a balanced spatial organization in which functional interaction between different user groups is possible while privacy can be maintained whenever necessary.
The patient experience was also treated as a key design consideration, with the clinical flow planned to be fast and uninterrupted. A patient entering the building can reach the relevant department directly without encountering complex circulation routes, complete the treatment process, and leave the building quickly and comfortably.
Emergency scenarios, escape routes, and safety criteria were also addressed with great care, establishing a robust infrastructure appropriate for a contemporary healthcare facility.
KSÜ Faculty of Dentistry Additional Service Building was conceived as a new-generation university facility designed in line with contemporary healthcare architecture and centered around the user experience.
Tomorrow, Now

Onikişubat | Kahramanmaraş | Türkiye