An institutional building is more than just a workplace.
It represents the vision, strength, and future outlook of the organization it serves.
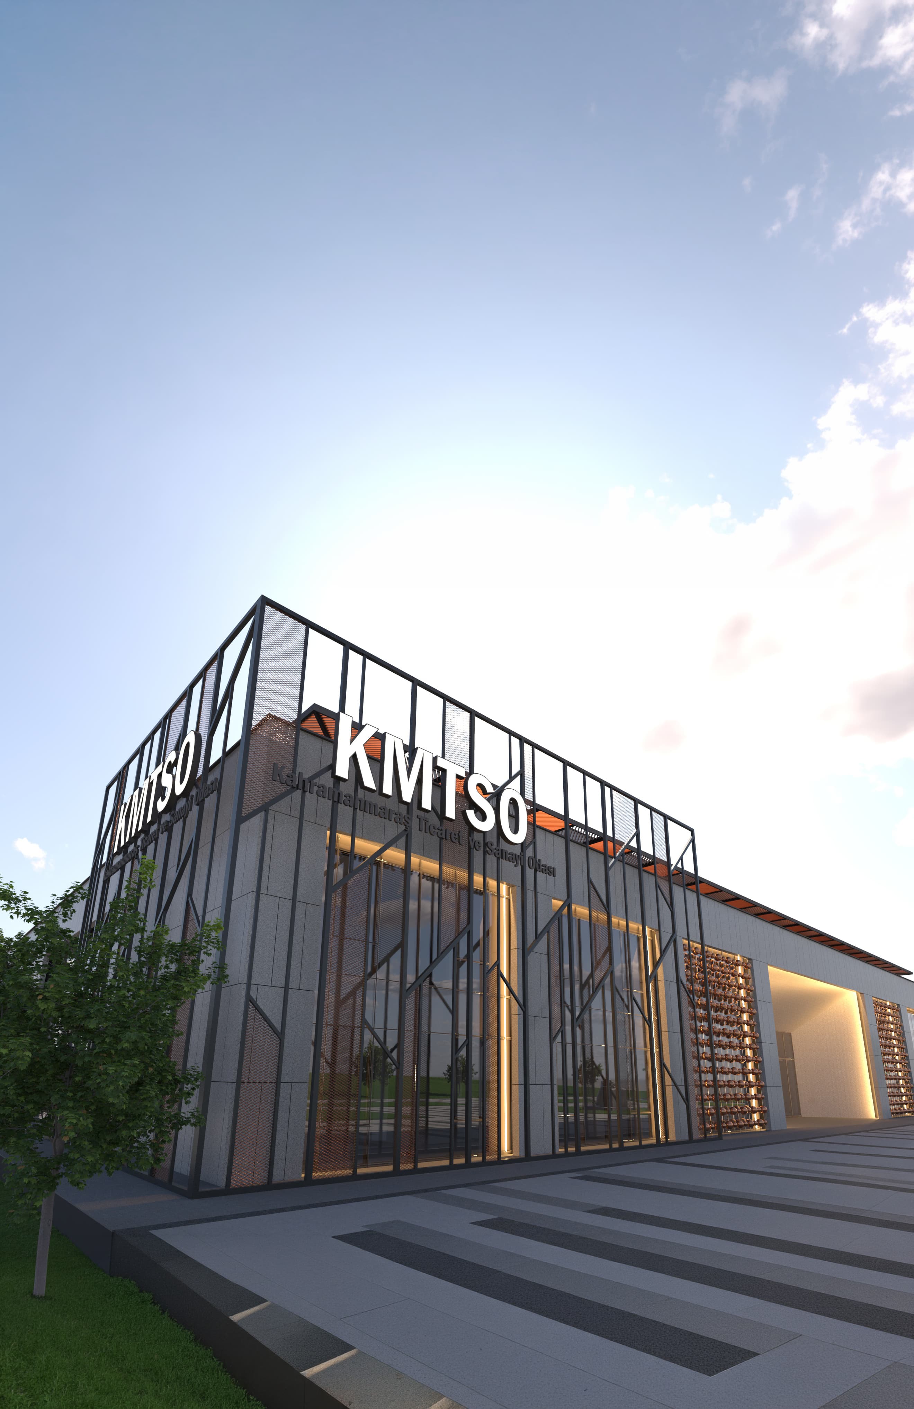
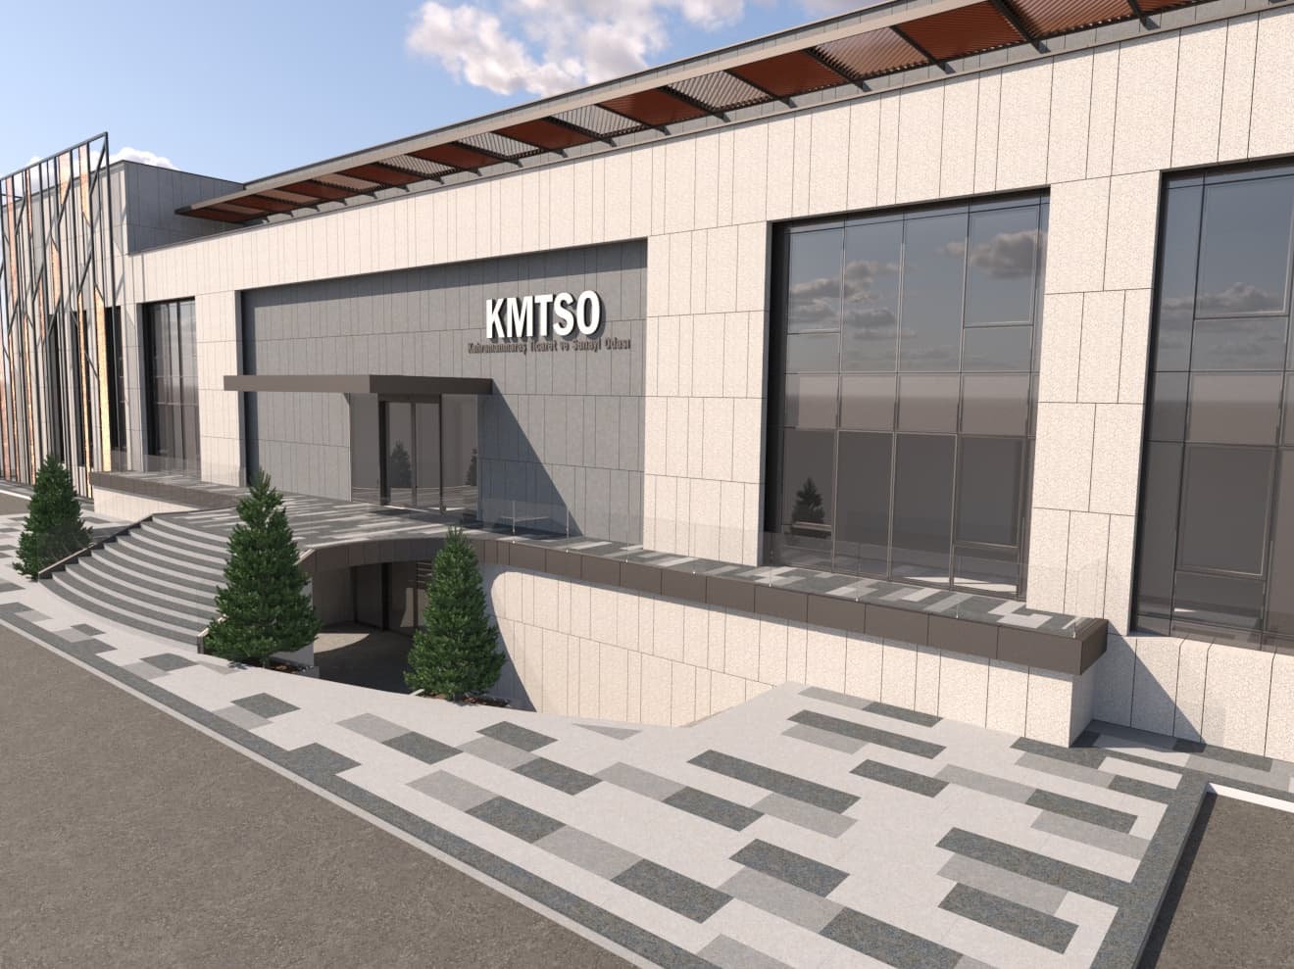
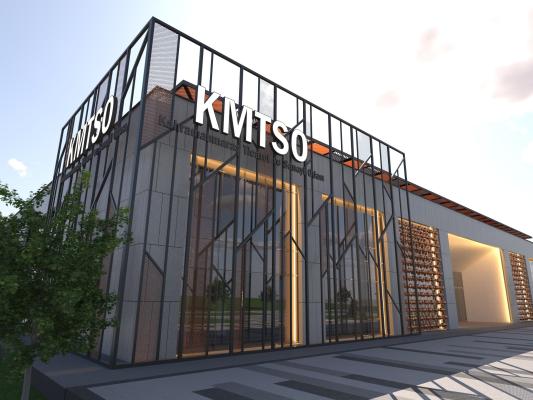
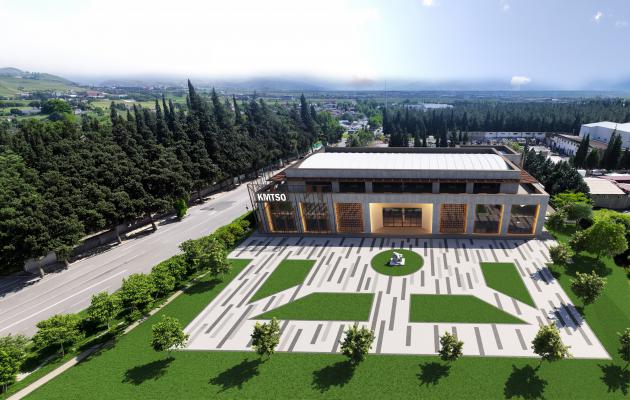
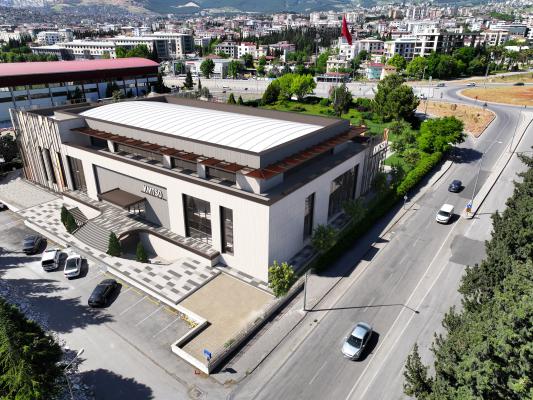
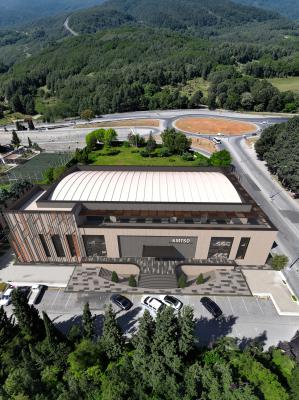
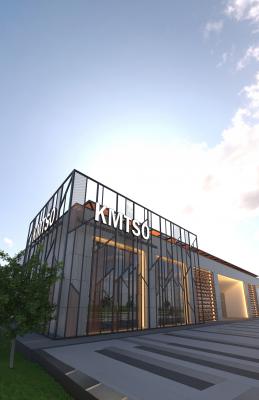
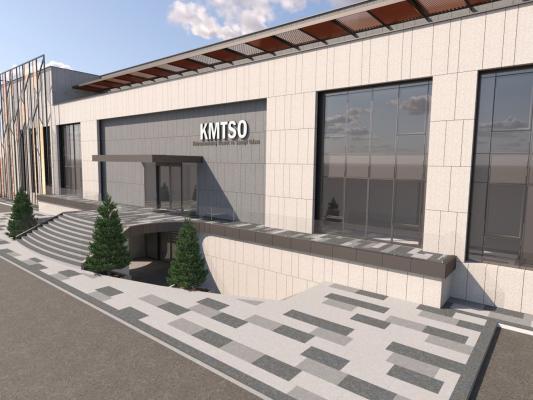
The Kahramanmaraş Chamber of Commerce and Industry Administrative Building was reimagined to respond more effectively to contemporary institutional needs. Within the scope of the project, the building was reorganized with a modern approach in terms of spatial planning and usage scenarios.
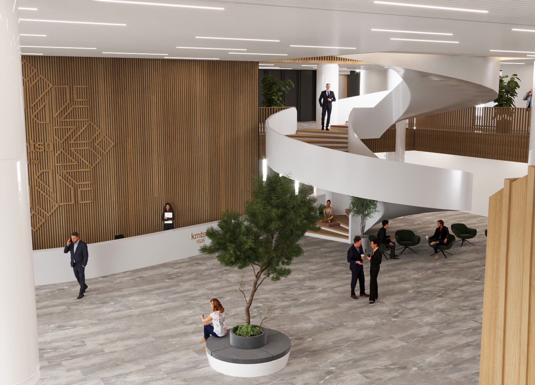
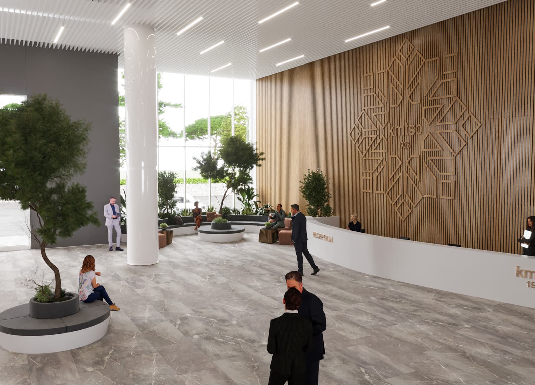
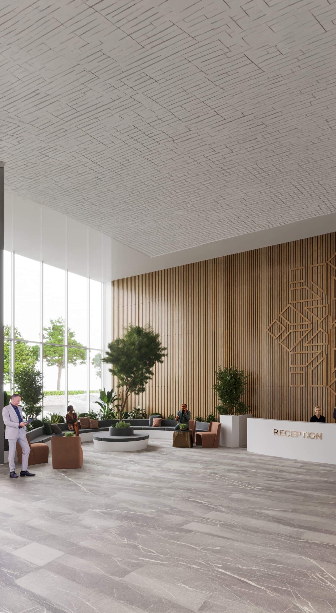
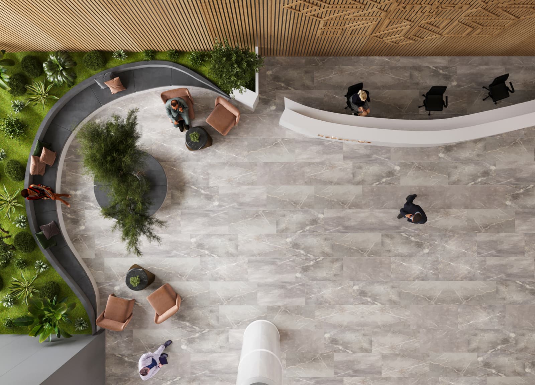
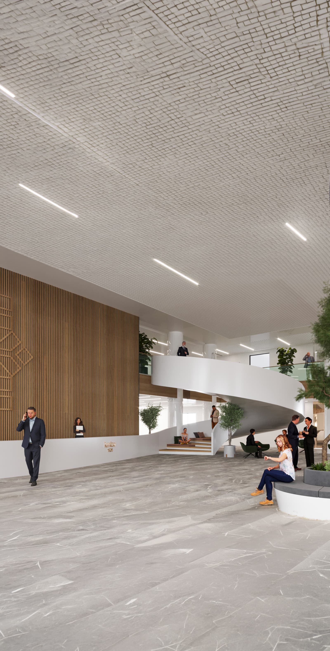
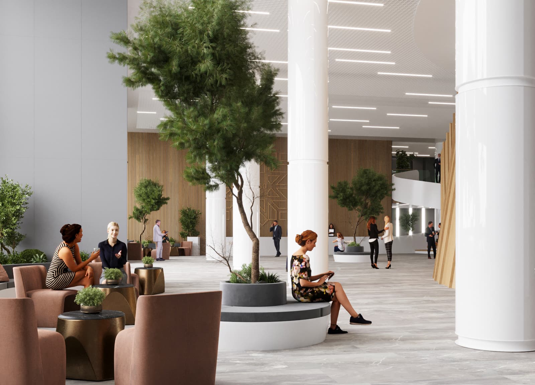
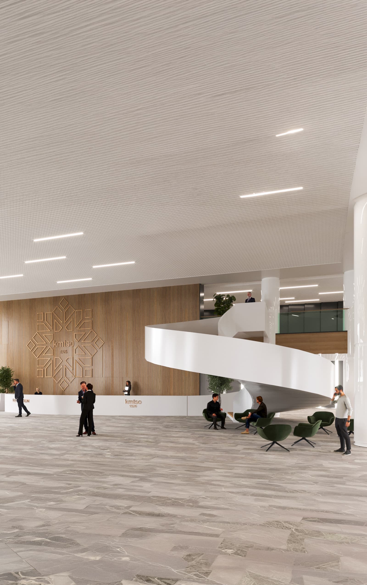
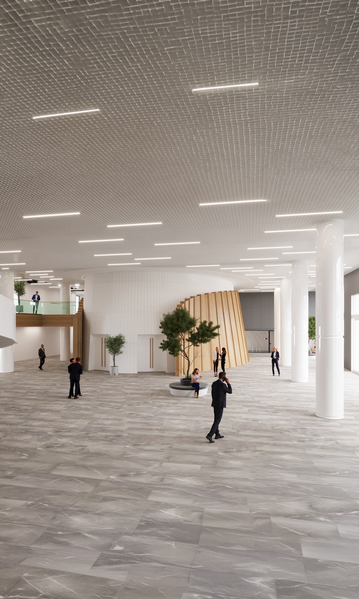
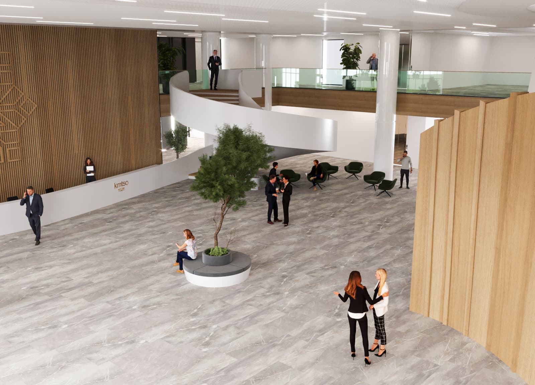
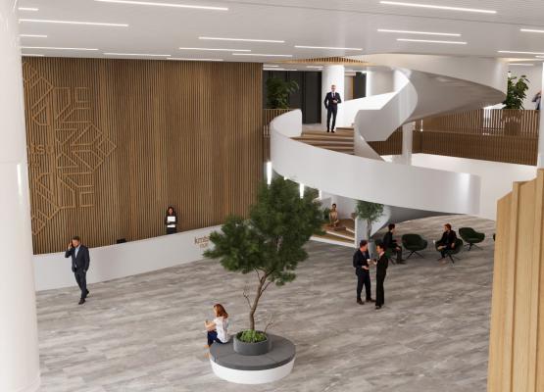
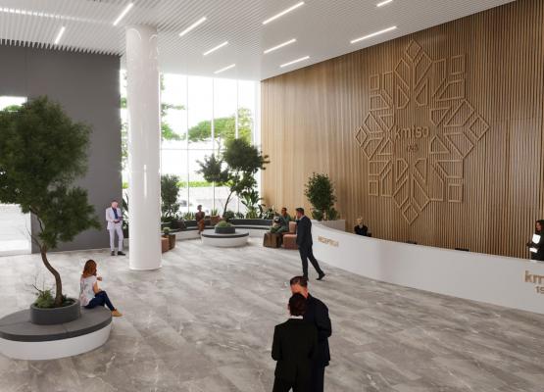
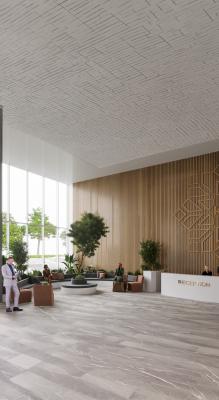
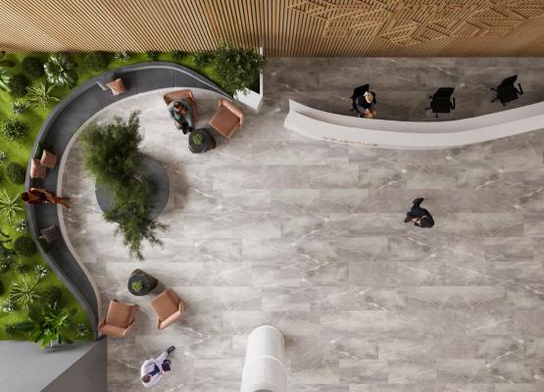
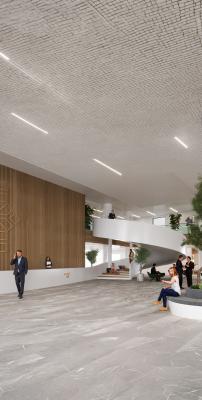
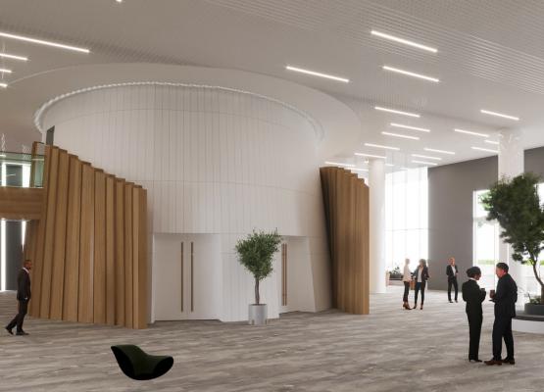
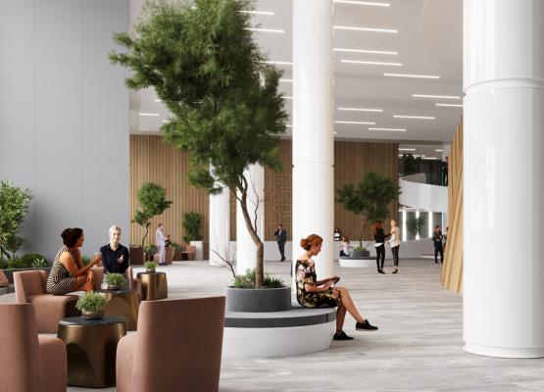
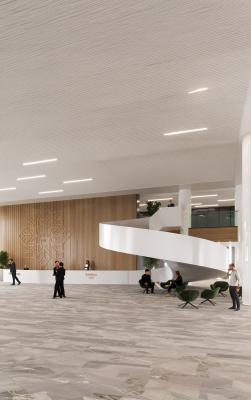
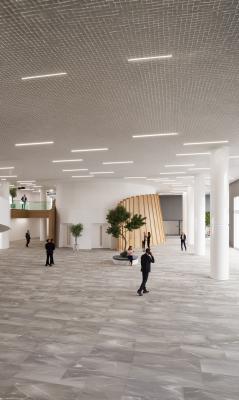
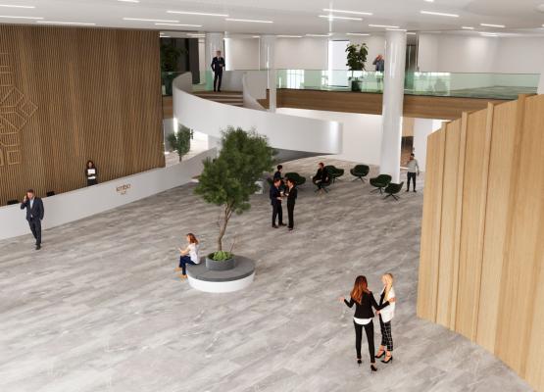
The foyer was expanded to increase public-use capacity.
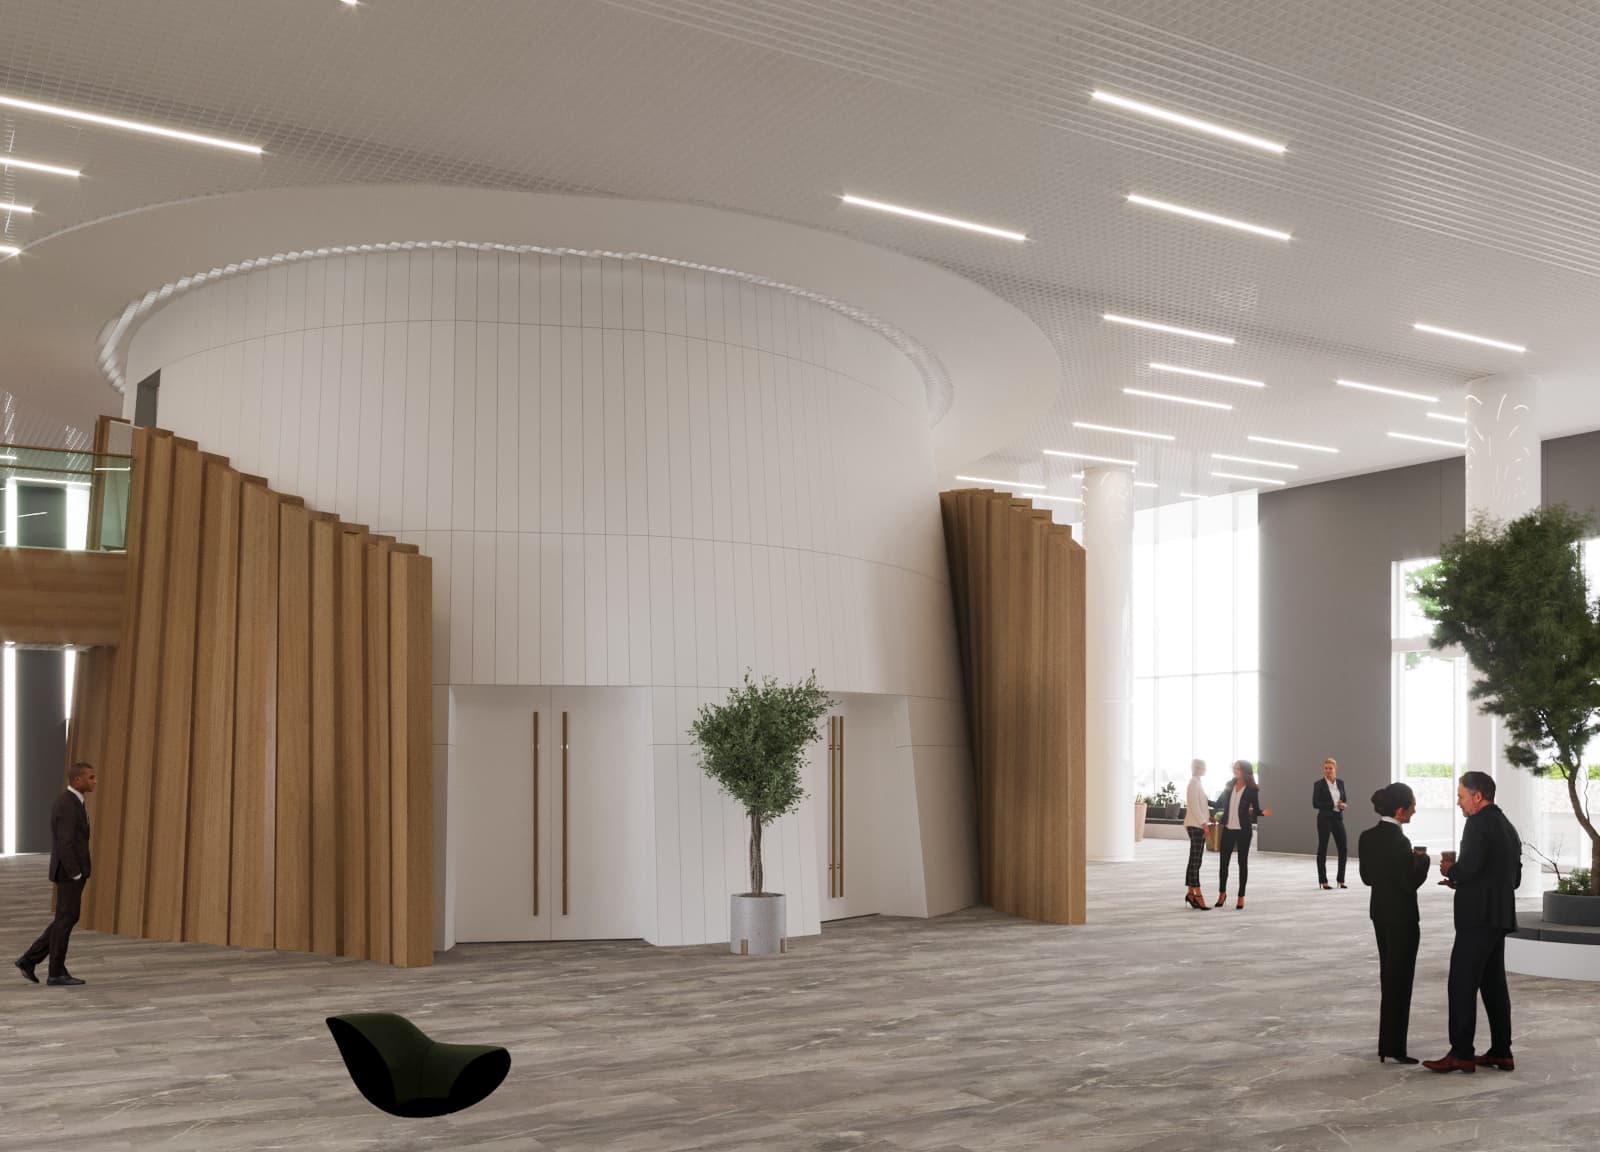
The boardroom, presidential office, and various institutional spaces were redesigned to create a cohesive environment that strengthens the organization’s representative identity.
Designed with a floor height of 4 meters, the interiors offer a spacious, strong, and refined atmosphere for both employees and visitors.
One of the project’s key design decisions was to conceive the building not only as an administrative facility, but also as a space for social interaction.
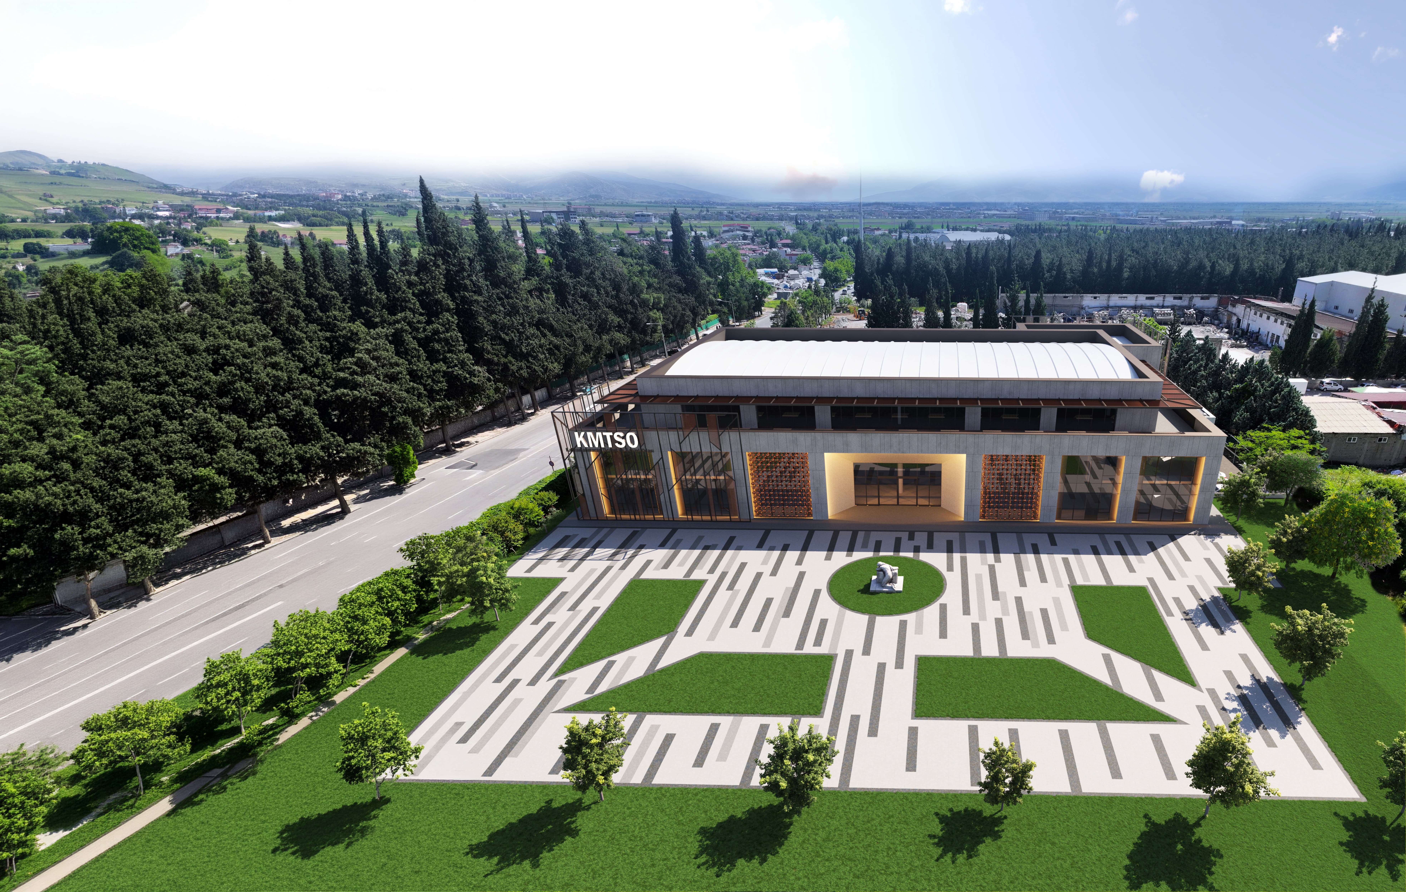
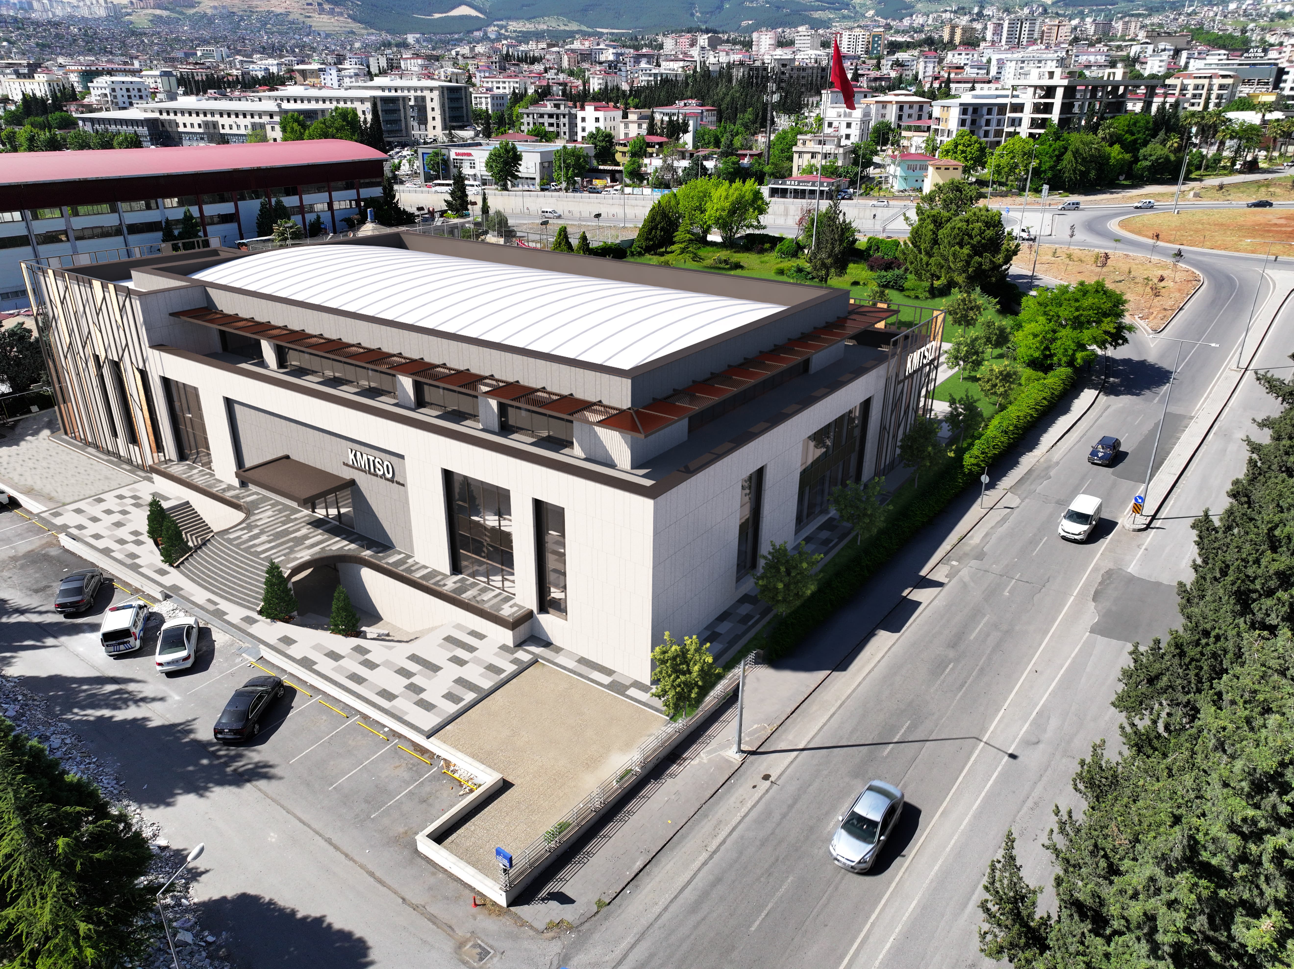
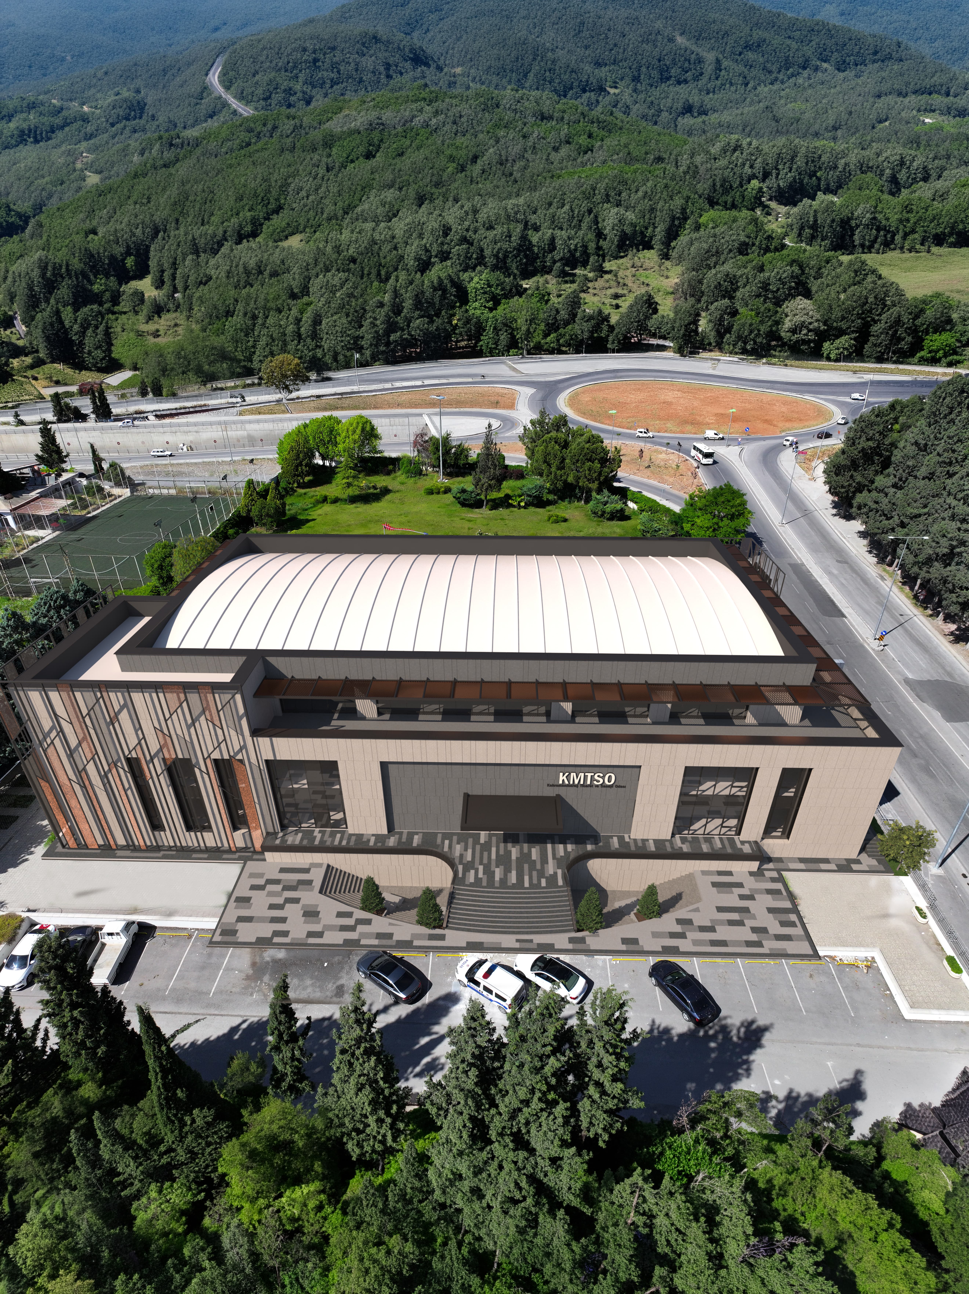
In line with this approach, approximately 5,500 m² of landscaped area was arranged around the building to enhance the overall user experience. To support visitor and user access, an open parking area for 60 vehicles and a private 15-vehicle parking area serving institutional protocol were planned.
The rooftop level was also transformed into a new social space that expands the building’s potential for communal use.
The 360 m² winter garden and dining meeting areas create a strong social venue for institutional events.
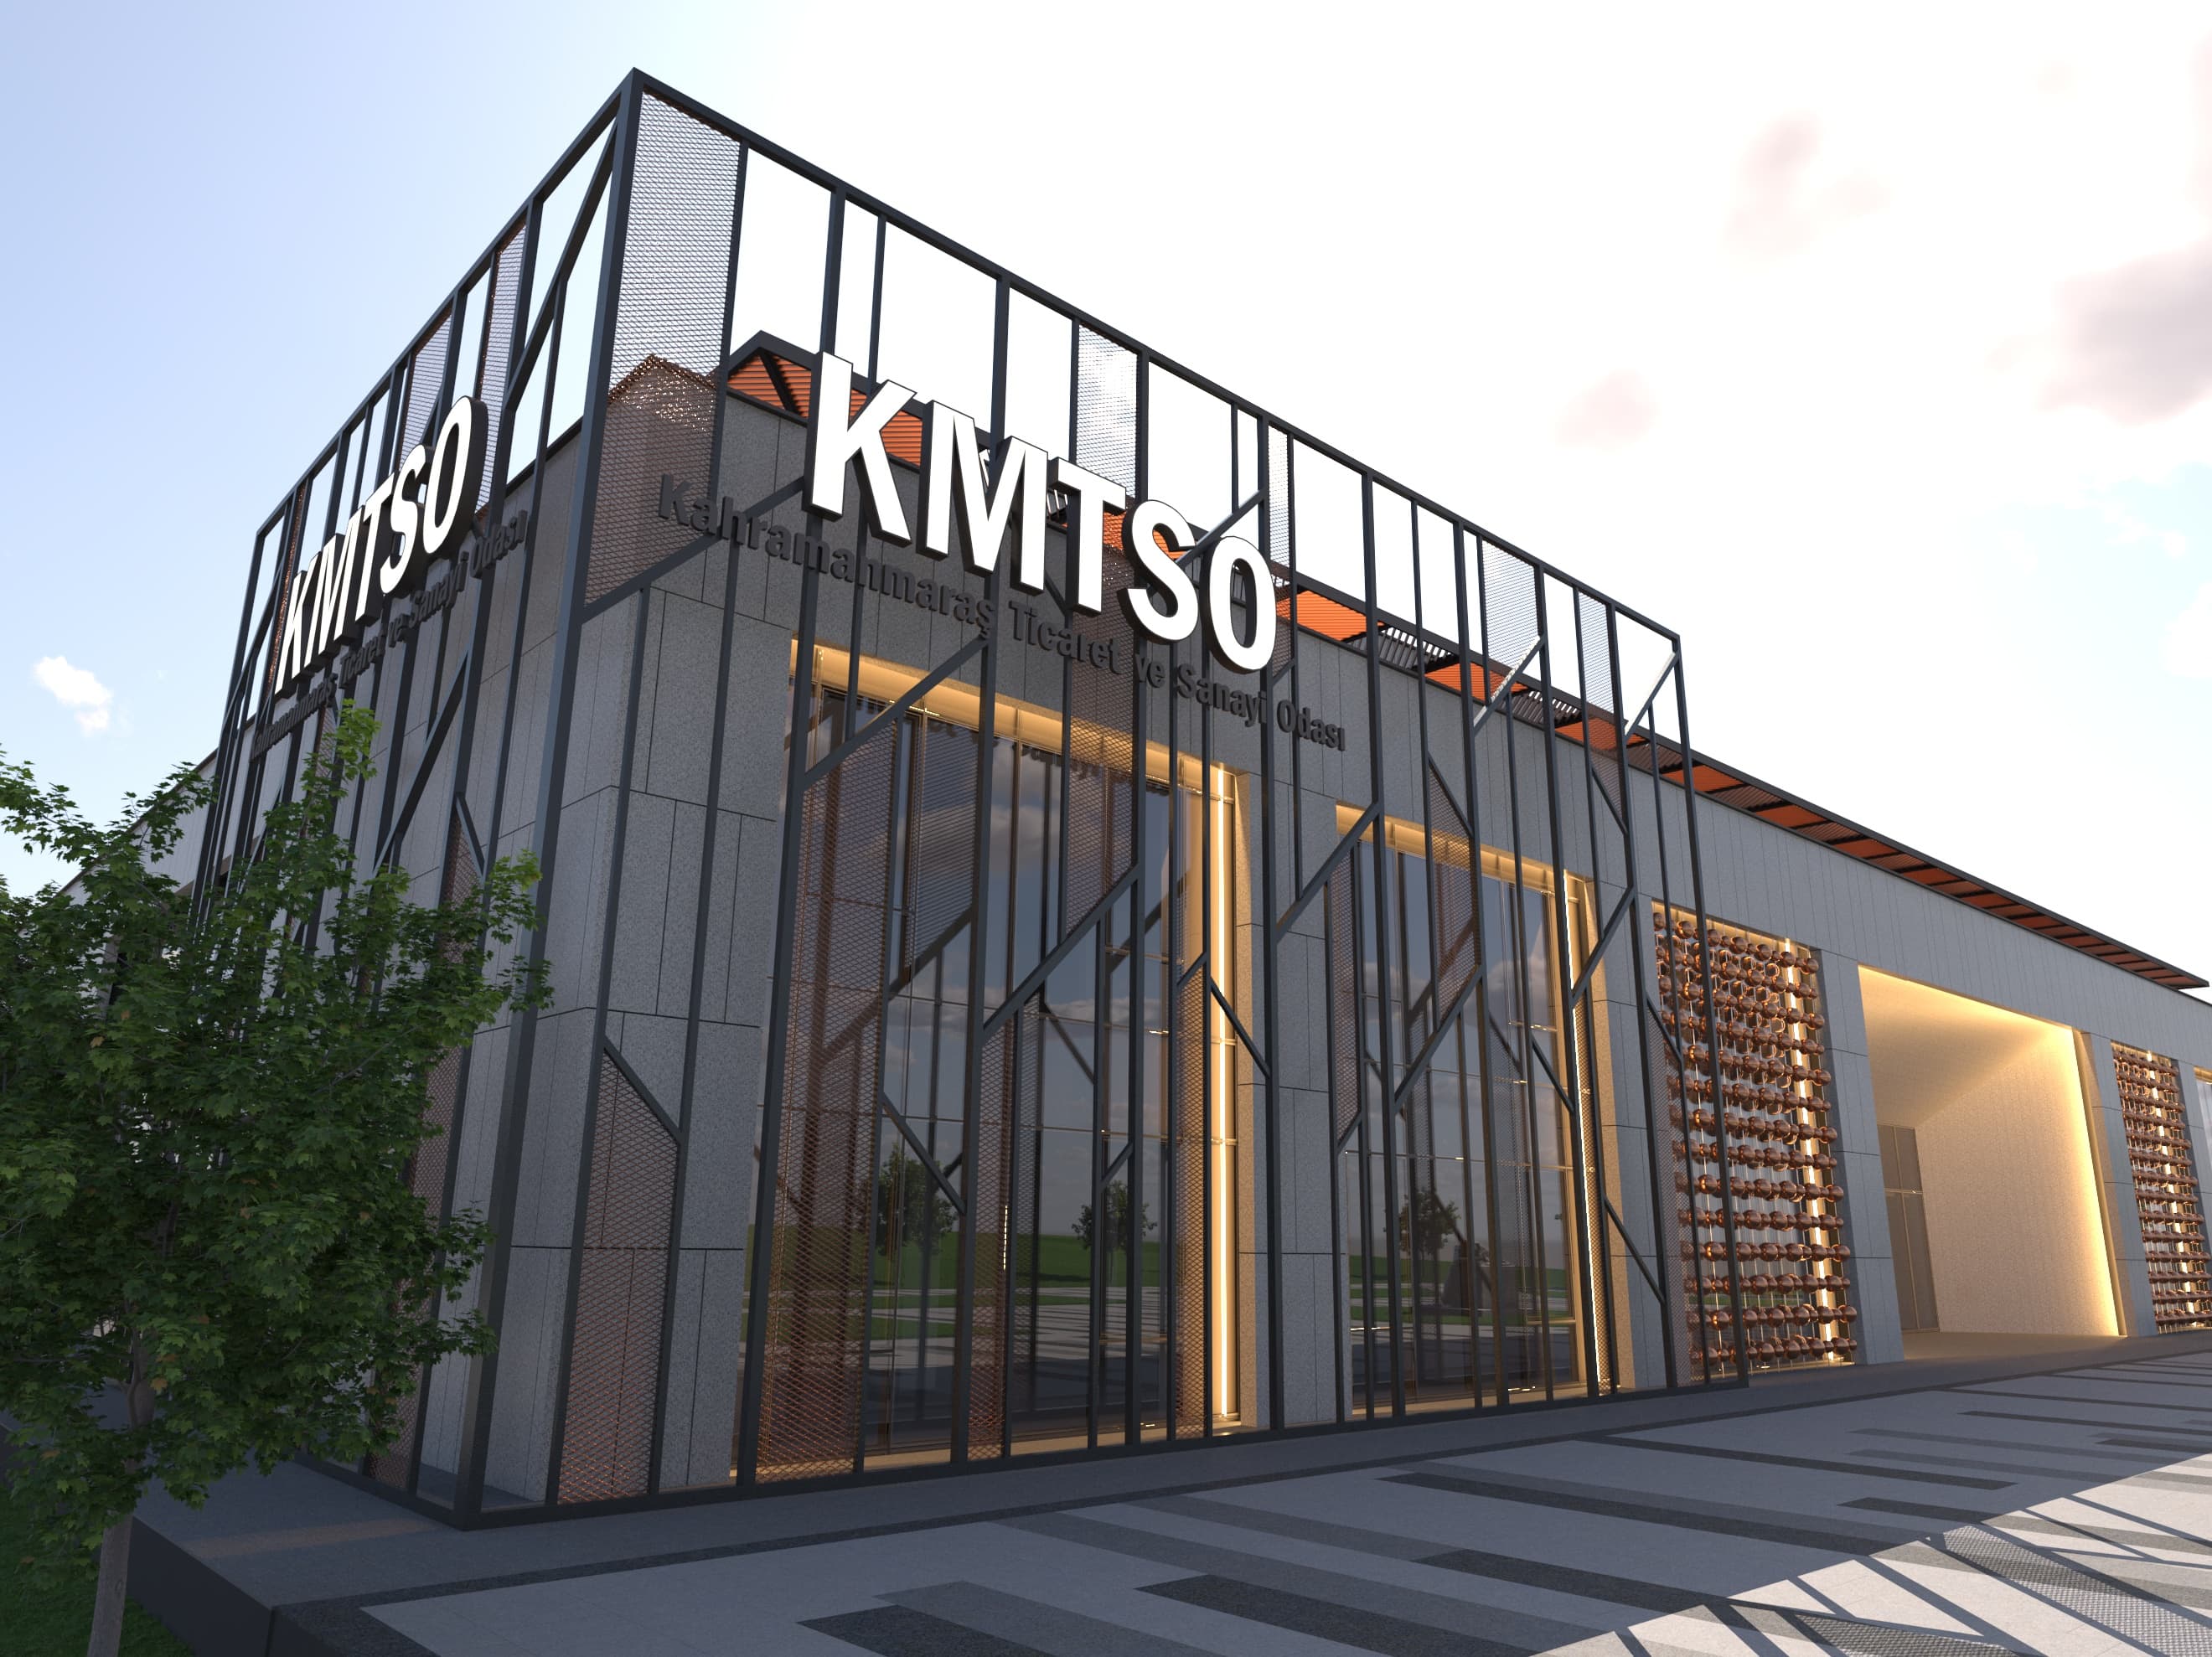
In both the facade and interior design, the use of copper was emphasized as a reference to the cultural identity of Kahramanmaraş. Reinterpreted through modern architectural lines, this material choice gives the building a local character while establishing a strong connection with the city.
For Mavlu Mimarlık, architecture is not merely about creating buildings;
it is about designing spaces that speak the language of the city and its culture.
Tomorrow, Now.

Onikişubat | Kahramanmaraş | Türkiye