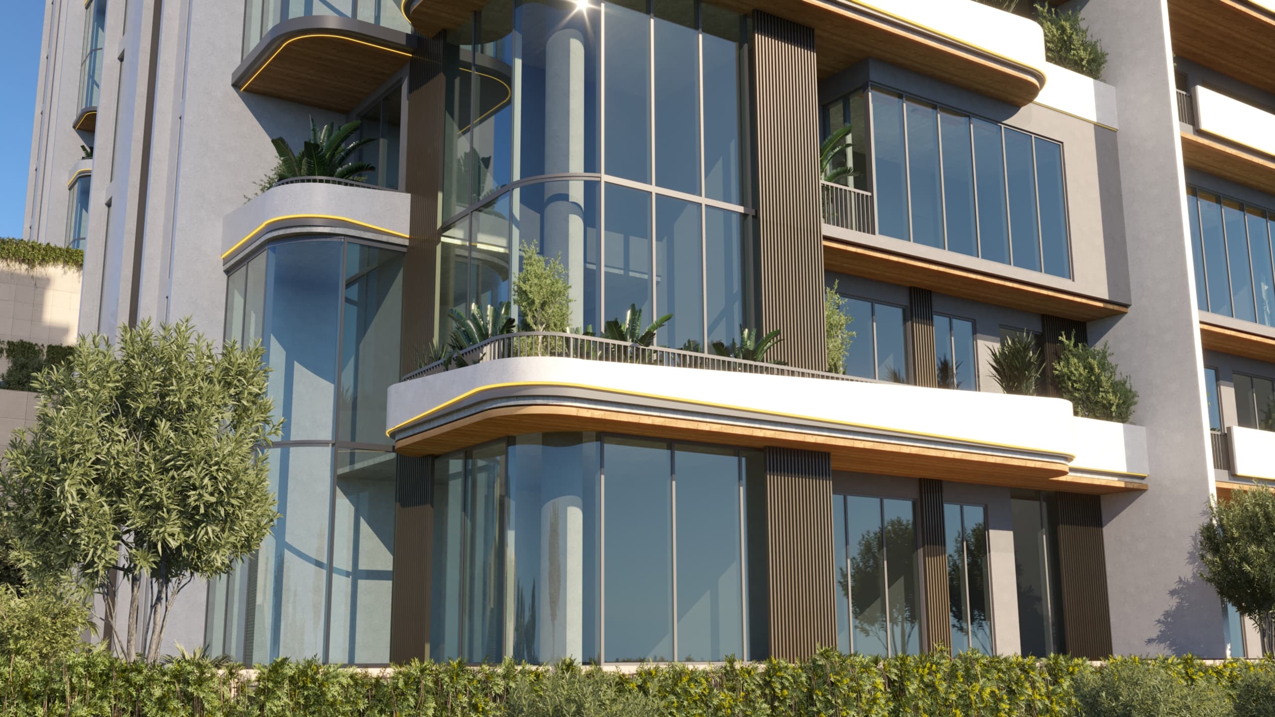
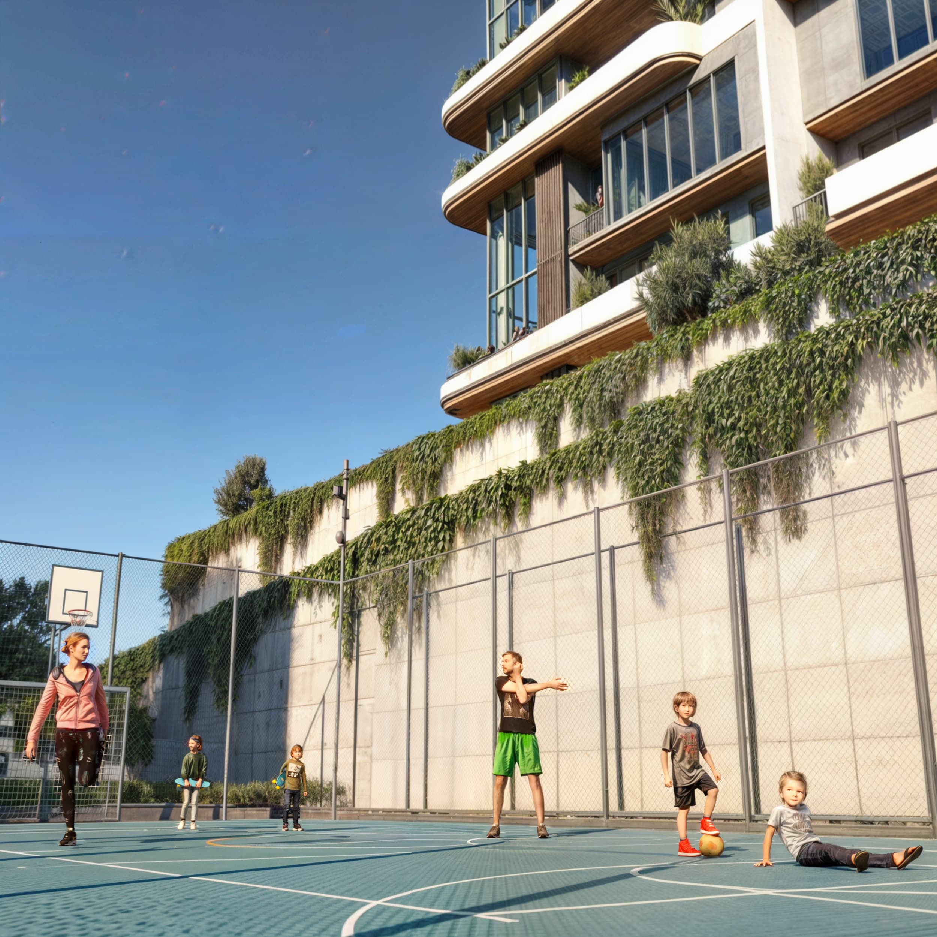
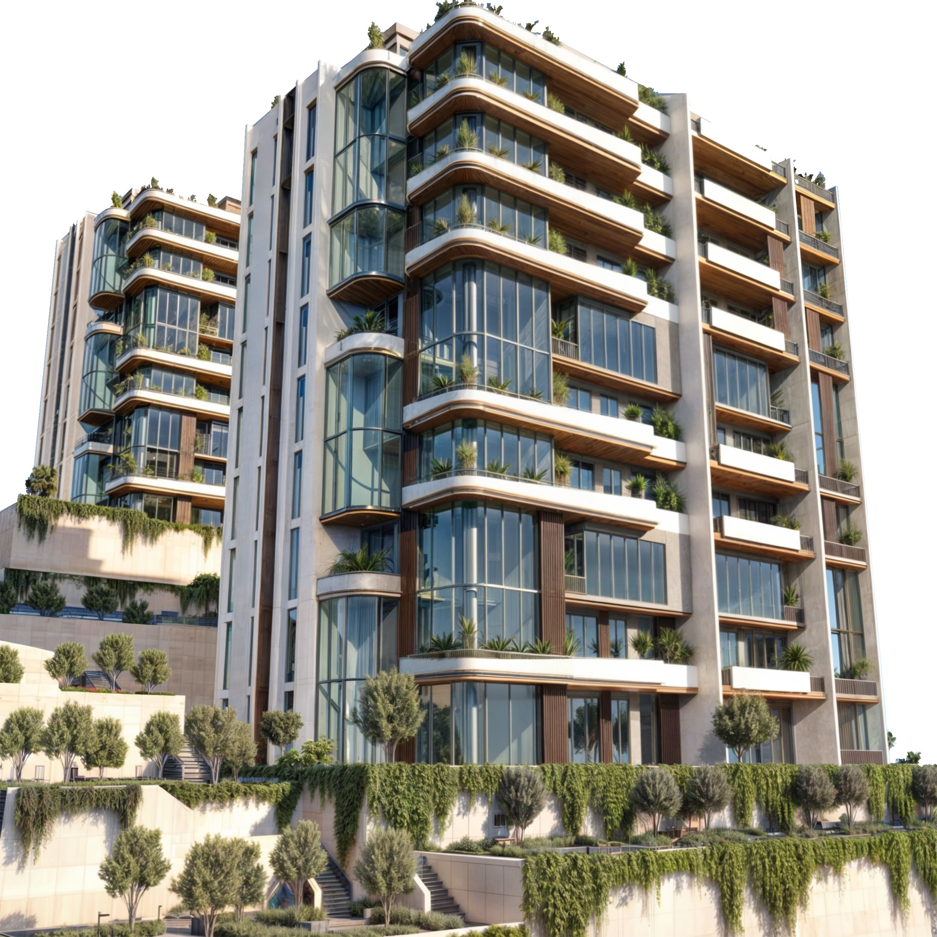
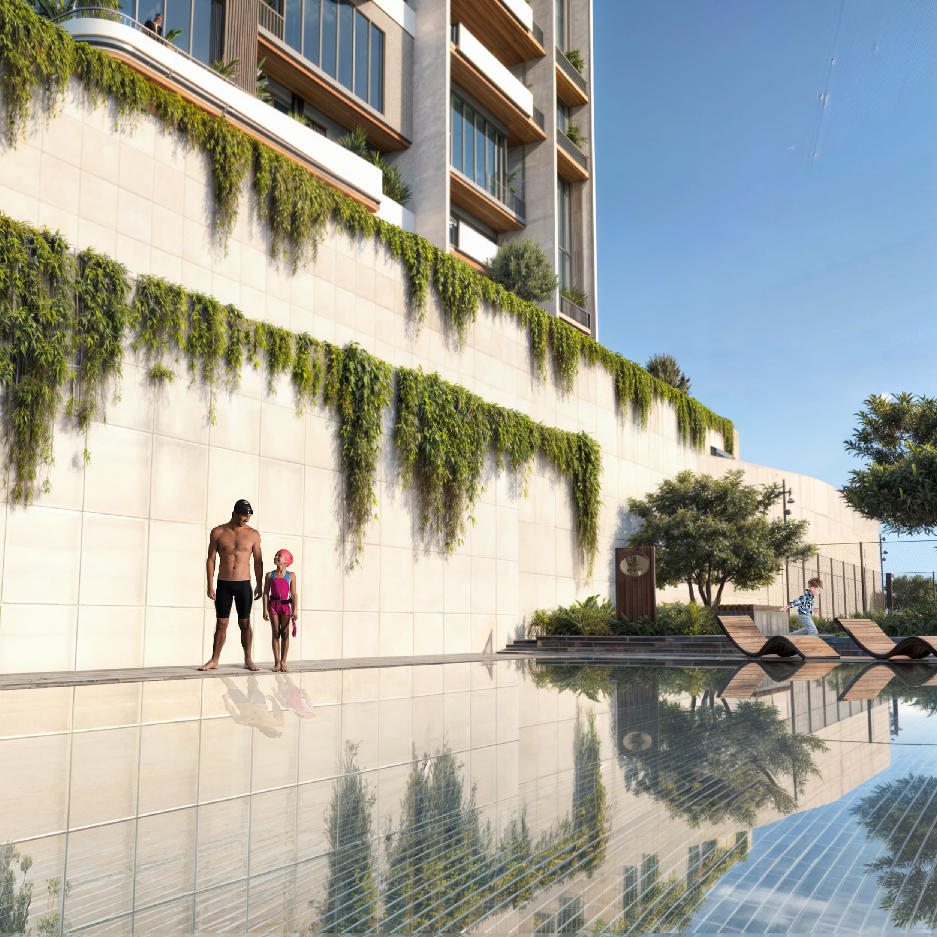
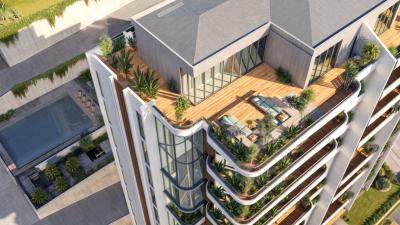
High Collection was designed on the foothills of Ahir Mountain, one of Kahramanmaraş’s strongest natural landmarks, on a topography overlooking panoramic views of the city.
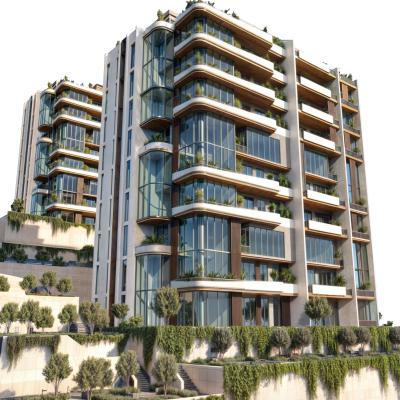
The project consists of 26 boutique residences distributed across two blocks and includes 7 different apartment types that offer users a variety of living scenarios. Floor duplexes, roof duplexes, garden duplexes, and single-residence-per-floor layouts each create a distinctive living experience.
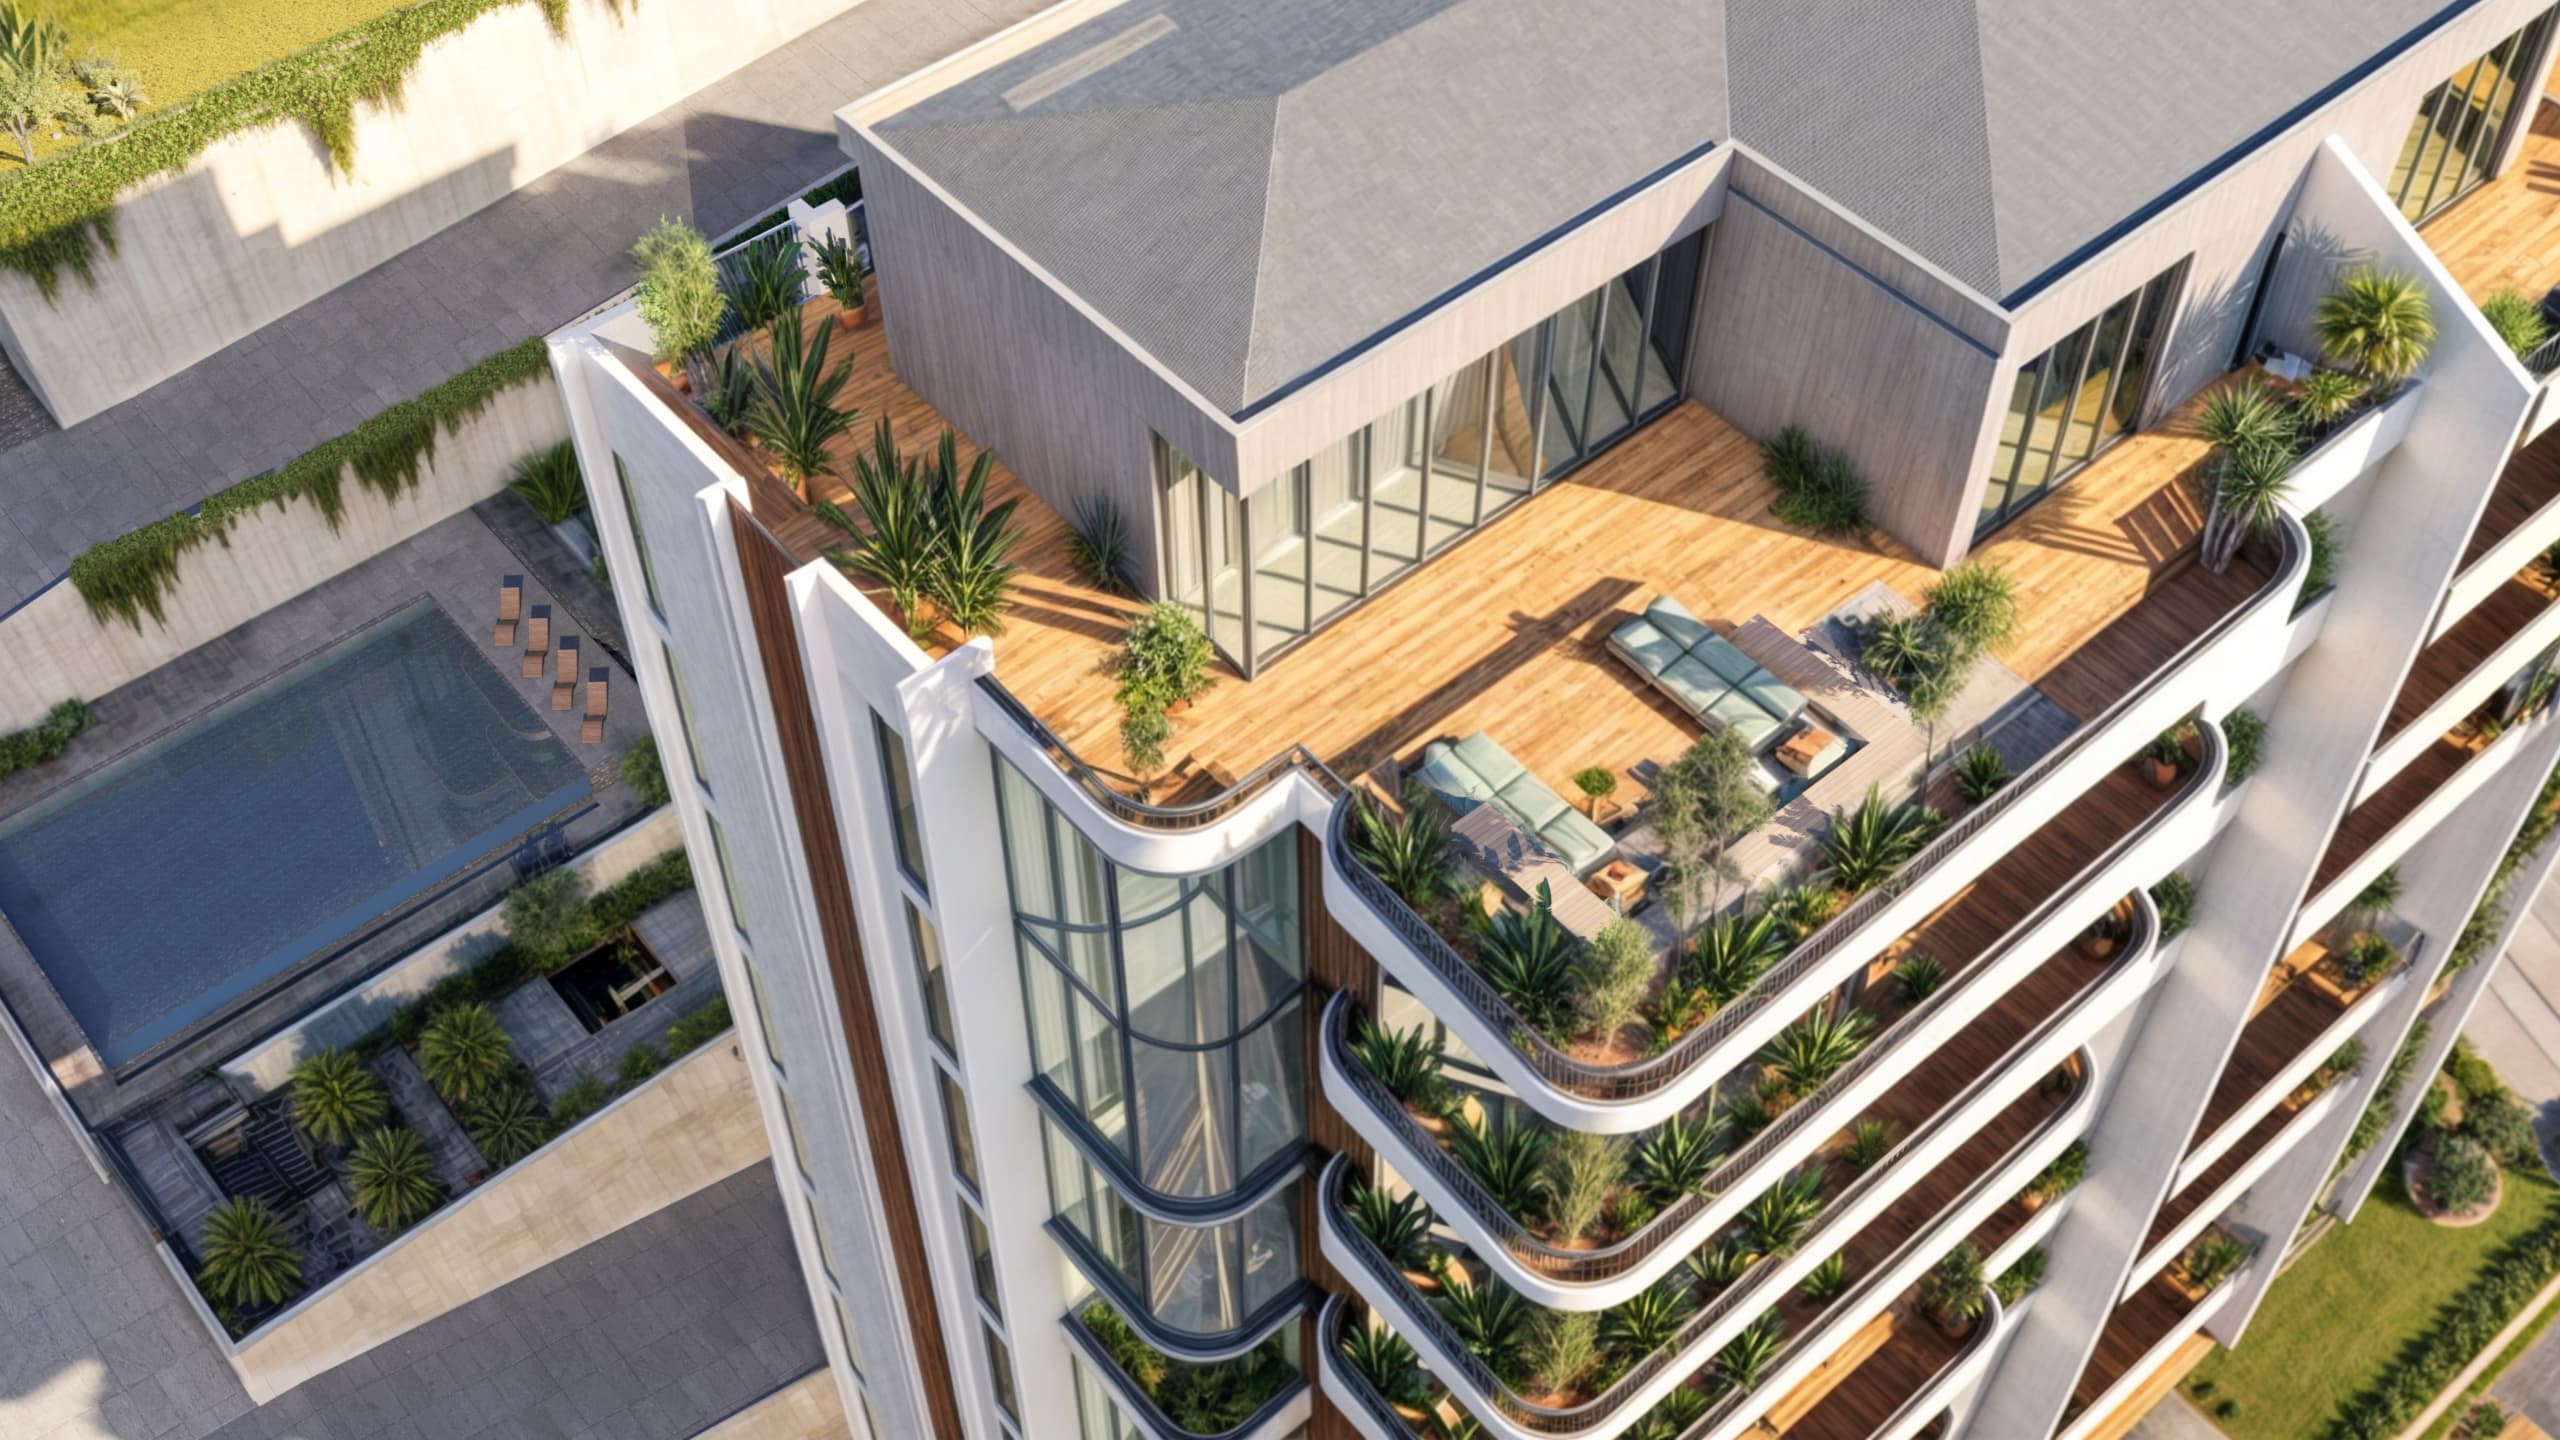
The approximately 297 m² spacious residences were planned with high-ceiling living areas, gallery voids, and floor gardens to provide generous and prestigious spatial experiences.
Thanks to residences oriented toward the eastern and western facades, users can choose the view and sunlight orientation that best suits their individual lifestyle.
At High Collection, the architectural approach is not simply about producing residences, but about creating a premium living atmosphere.
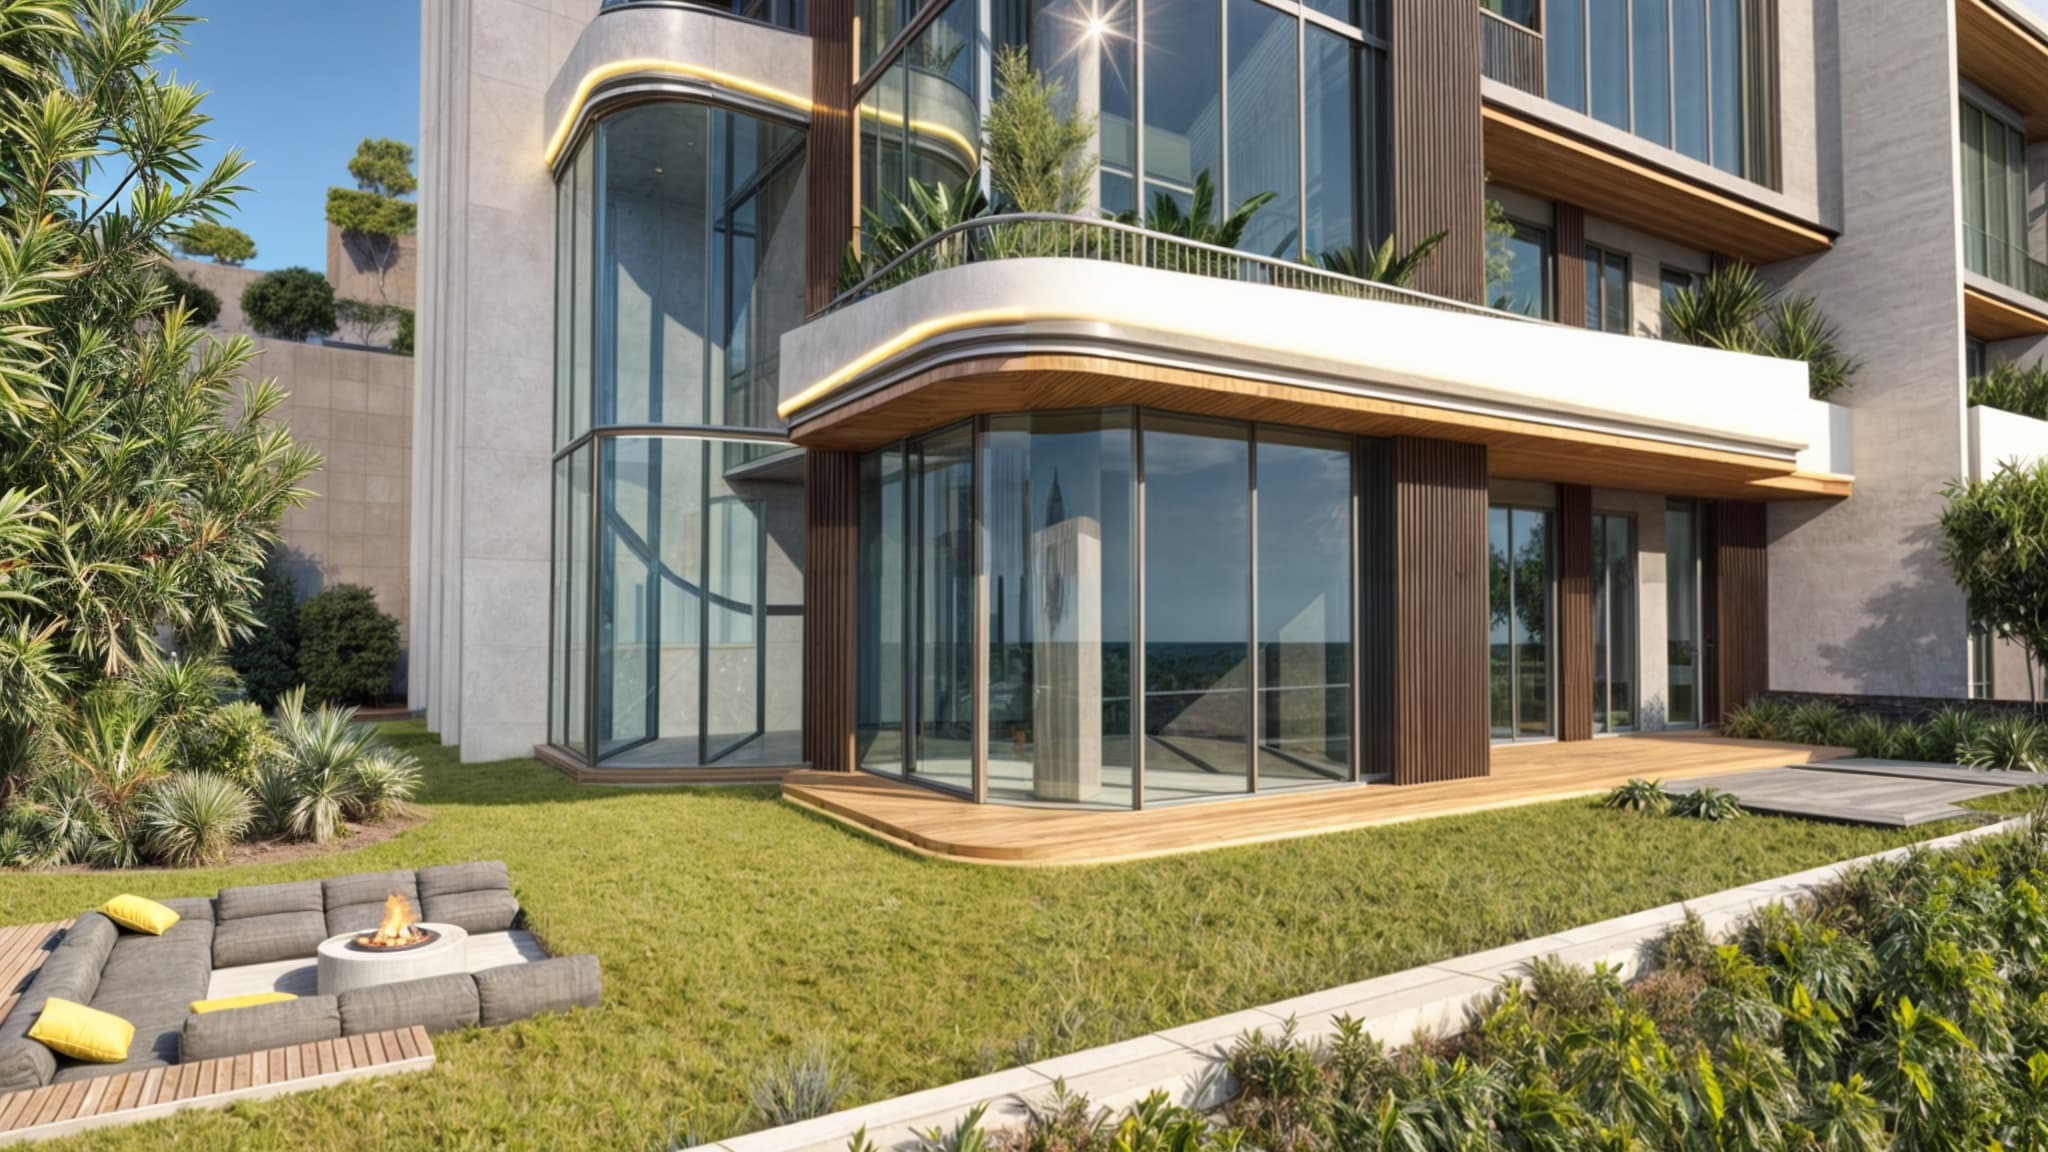
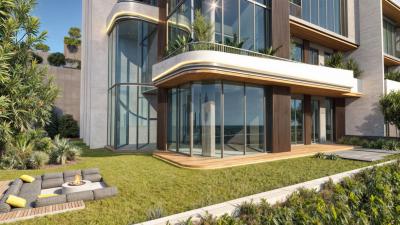
The project’s terrace gardens, floor gardens, and expansive open-space composition establish a strong relationship between architecture and nature, creating a breathable layer of urban living.
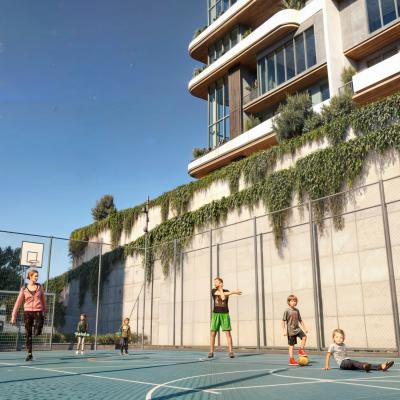
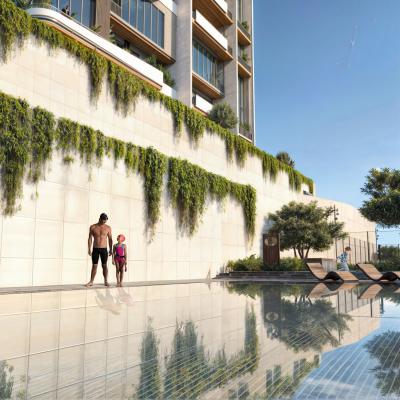
The outdoor and indoor swimming pools, tennis court, basketball court, walking paths, squash court, and gym areas form important social focal points that support everyday life, while the High Collection Club was designed as an exclusive social hub for residents.
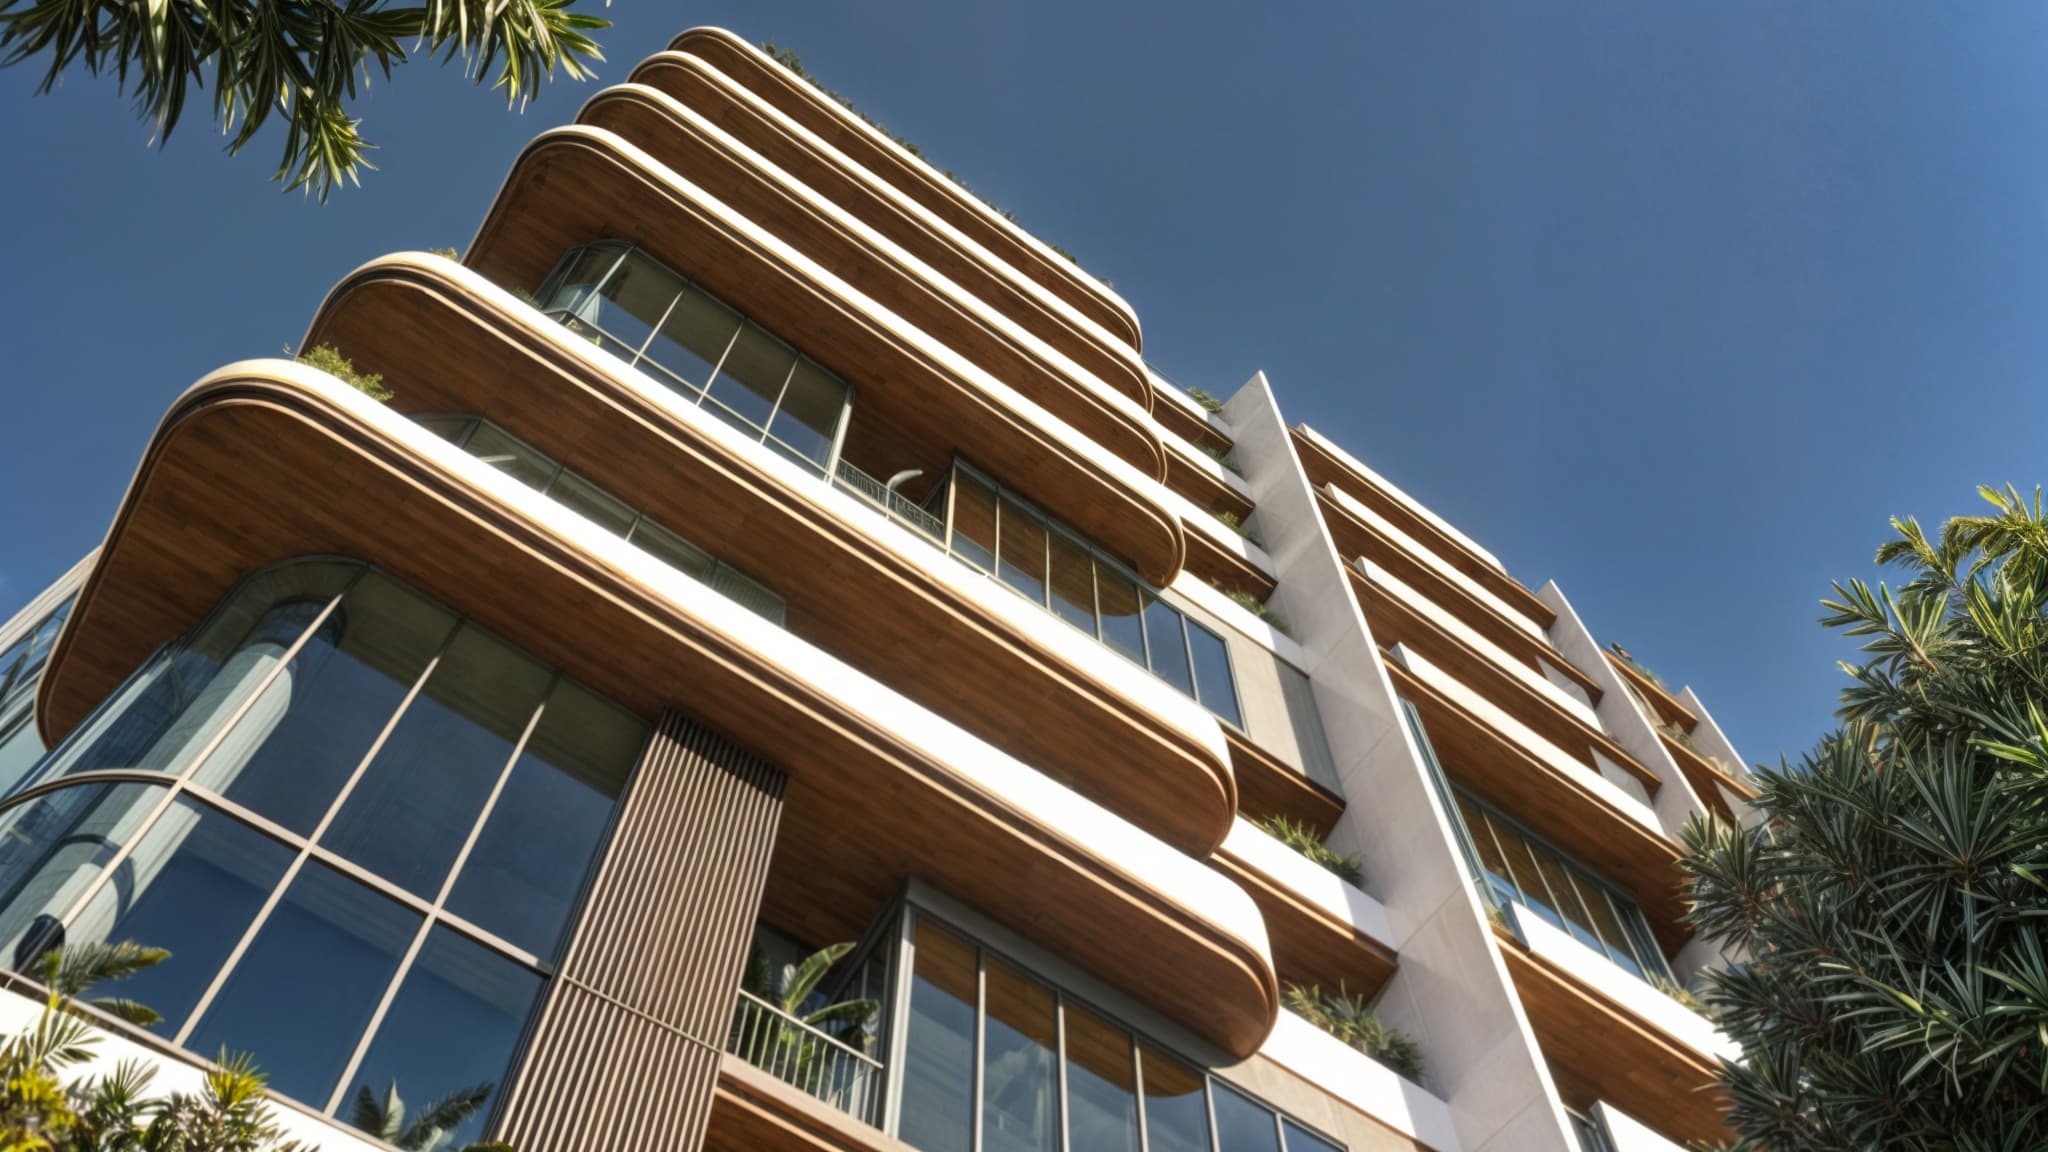
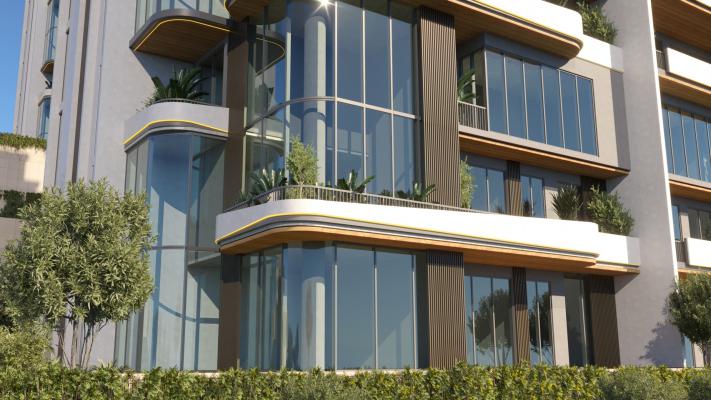
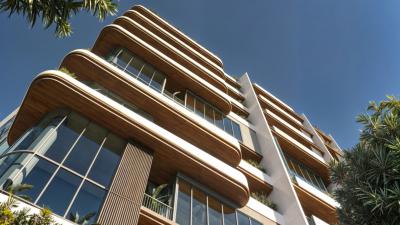
The building masses were positioned in harmony with the topography and shaped through a modern facade language, expansive glazed surfaces, and flowing balcony bands, resulting in an architectural character that is both compatible with the city skyline and visually distinctive.
With its panoramic city views, boutique-scale residential concept, and strong architectural identity, High Collection was designed as a benchmark residential project for Kahramanmaraş.
Tomorrow, Now

Onikişubat | Kahramanmaraş | Türkiye