A school is not merely a building where education takes place.
It is also the spatial expression of trust, continuity, and the future.
Hacı Mehmet Narlı Primary School was designed with an approach that brings together speed, safety, and high-quality spatial production within the post-earthquake reconstruction process.
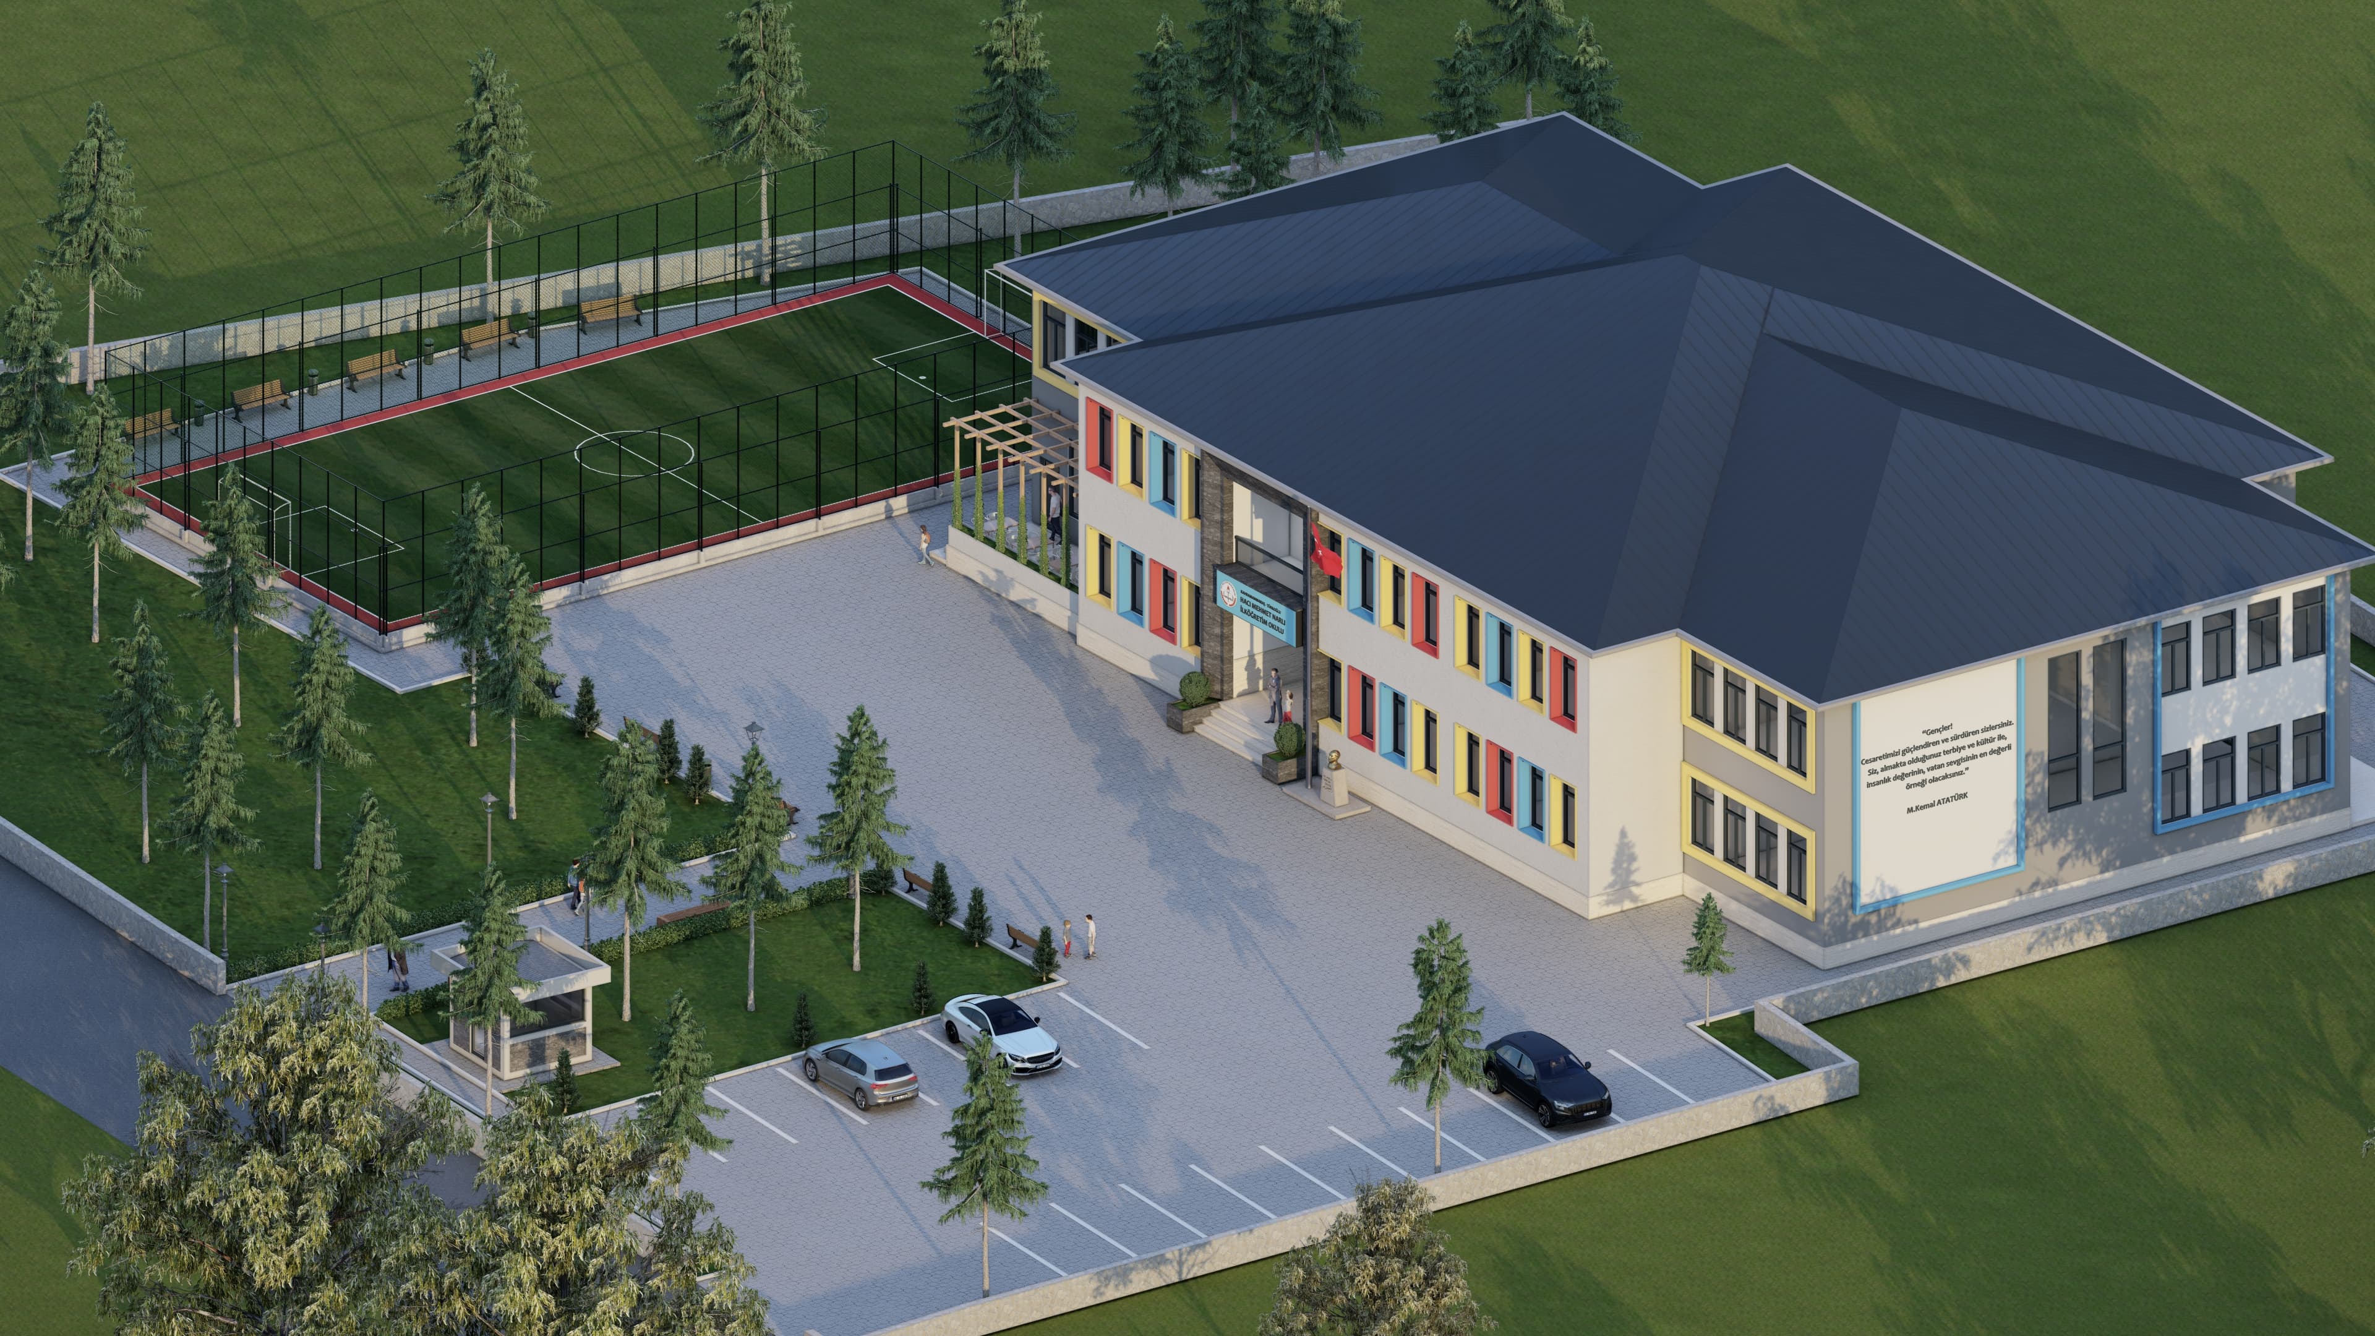
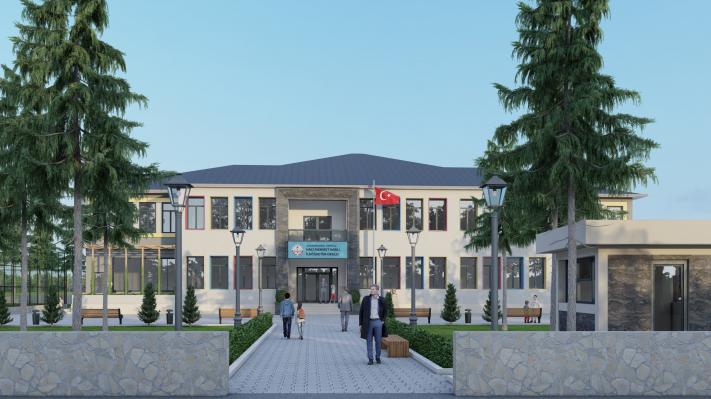
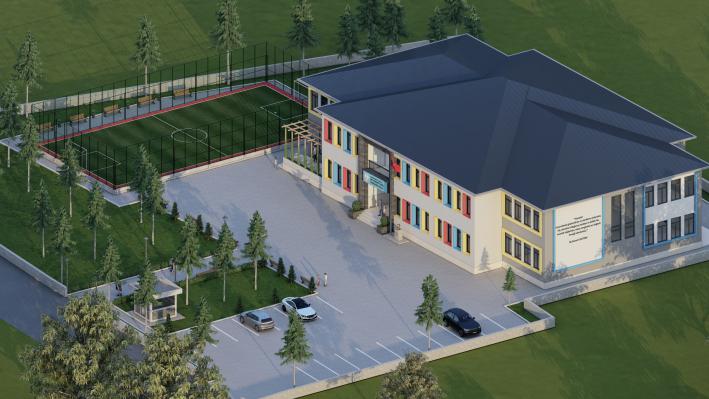
Organized around a central circulation spine, the building establishes a strong and legible relationship between classrooms, administrative units, and shared spaces, creating spatial focal points that make wayfinding easier for students and encourage interaction.
The project includes 10 classrooms with a capacity of 30 students each, 2 kindergarten classrooms, and a Z Library designed to support contemporary educational approaches.
This layout offers a flexible and user-focused learning environment that responds to different age groups.
One of the most critical design considerations of the project is safety.
Accordingly, the building was designed beyond the requirements of the current earthquake regulations, adopting an enhanced safety approach with approximately twice the conventional reinforcement used in the structural system.
This decision makes the building not only an educational facility, but also an exemplary structure in terms of safety.
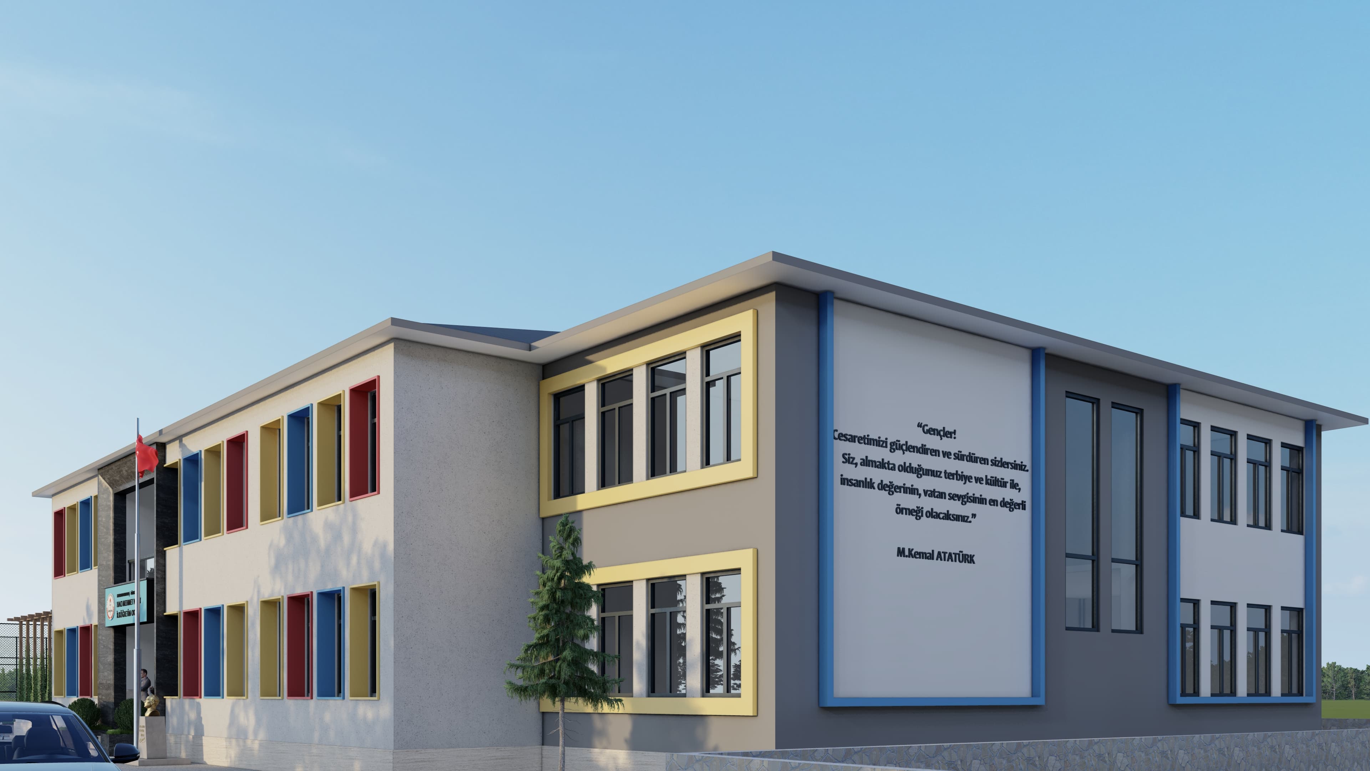
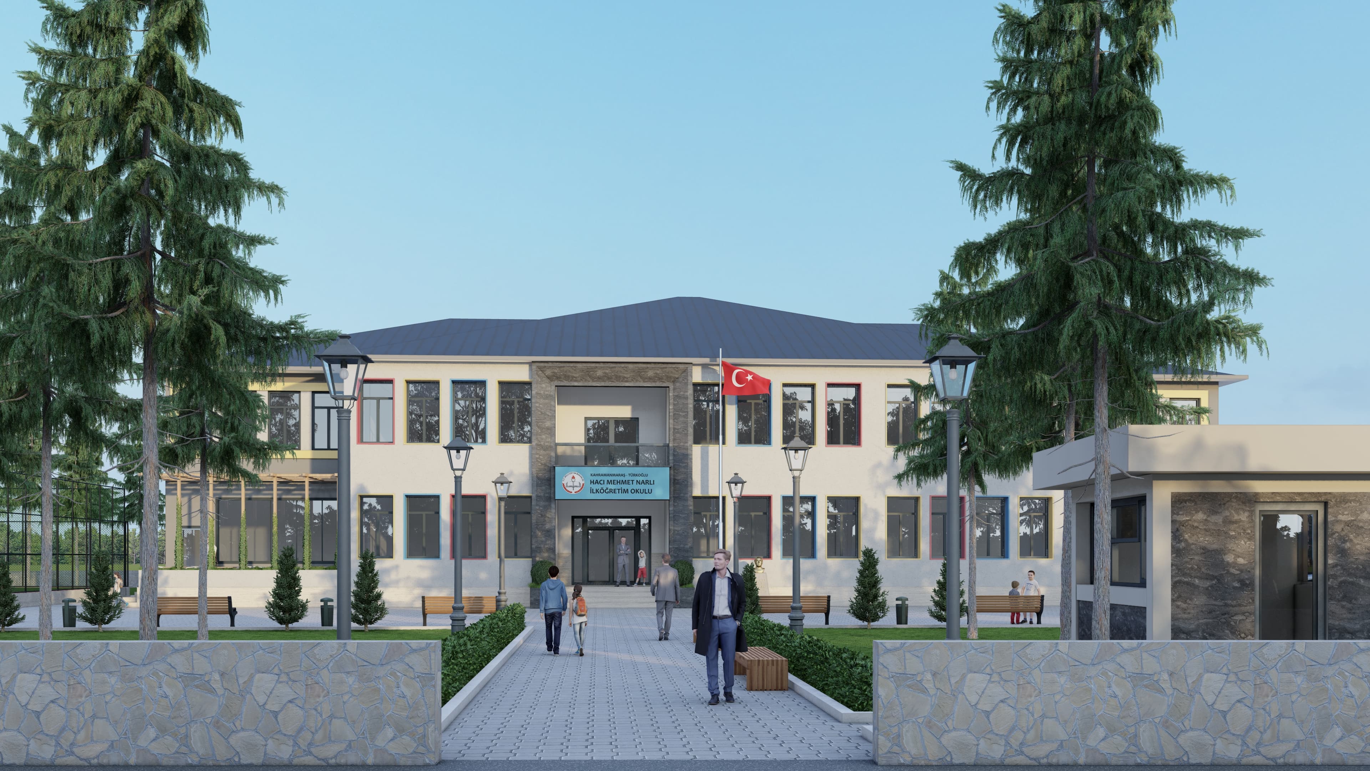
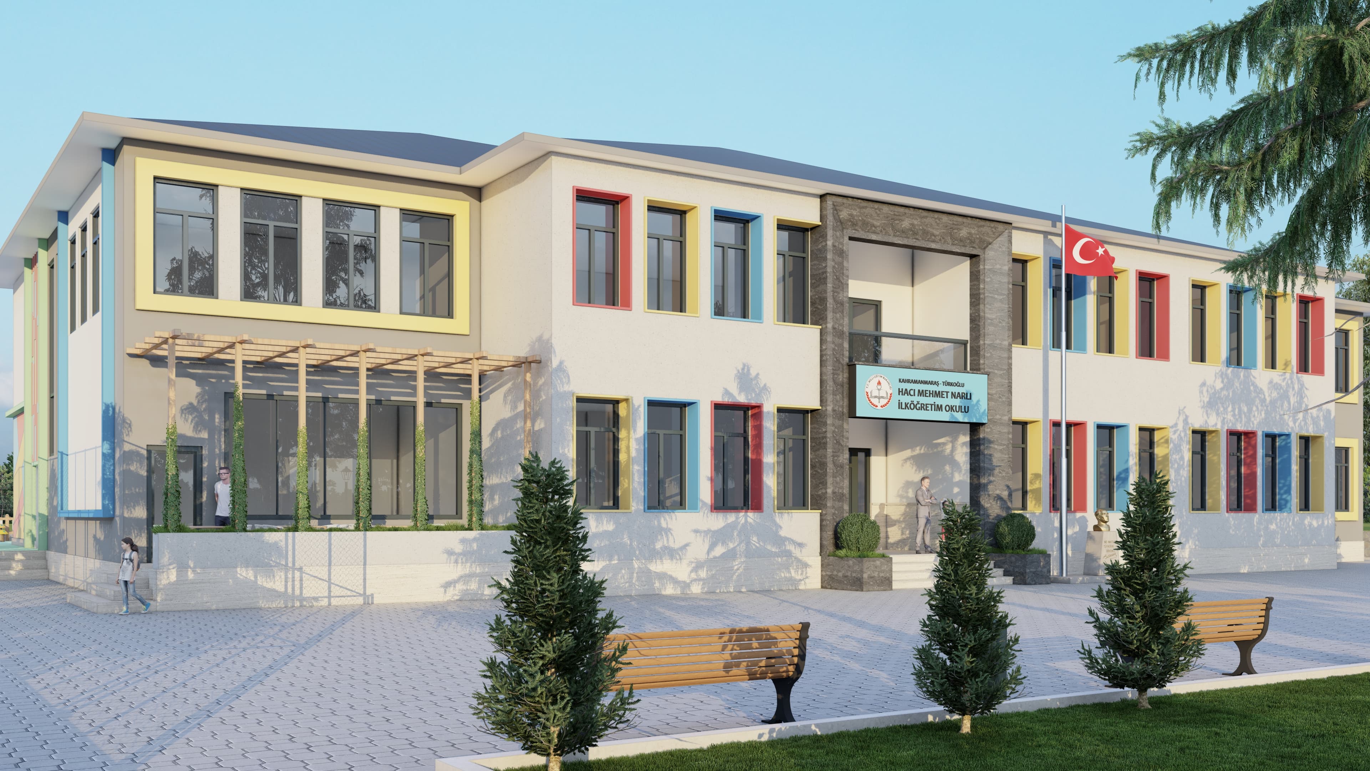
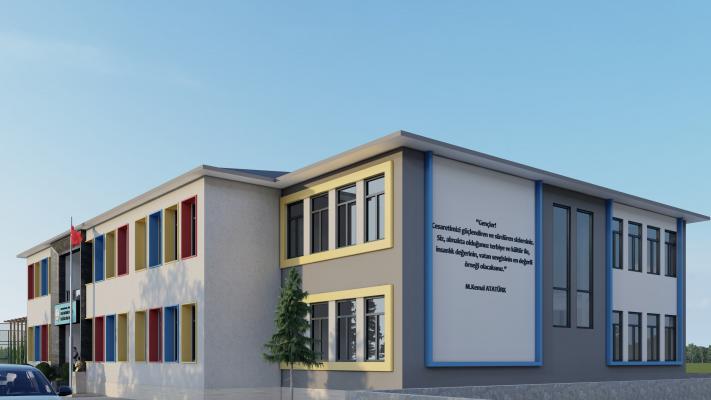
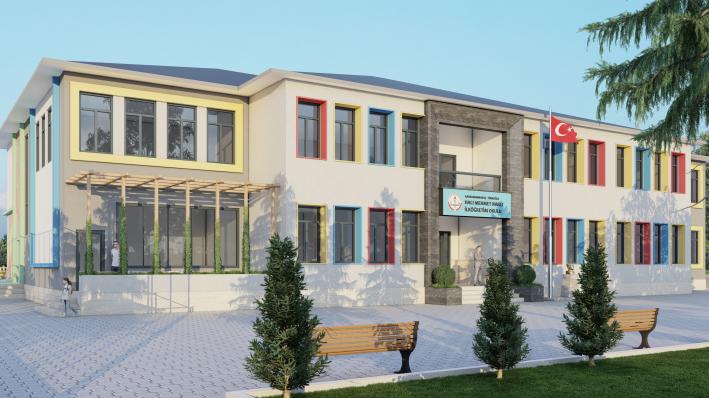
In its architectural language, rhythm, proportion, and openness create a balanced composition, while colorful facade accents give the building a warm and welcoming character at the human scale.
Landscape and open-space decisions extend the educational experience beyond the boundaries of the building through playgrounds, outdoor reading areas, and social spaces, allowing learning to spread throughout the entire environment.
This project is a strong example of implementation that brings together rapid construction, enhanced safety, and high-quality architecture.
For Mavlu Mimarlık, architecture is not only about creating buildings; it is about producing the right and resilient solutions in challenging times.

Onikişubat | Kahramanmaraş | Türkiye