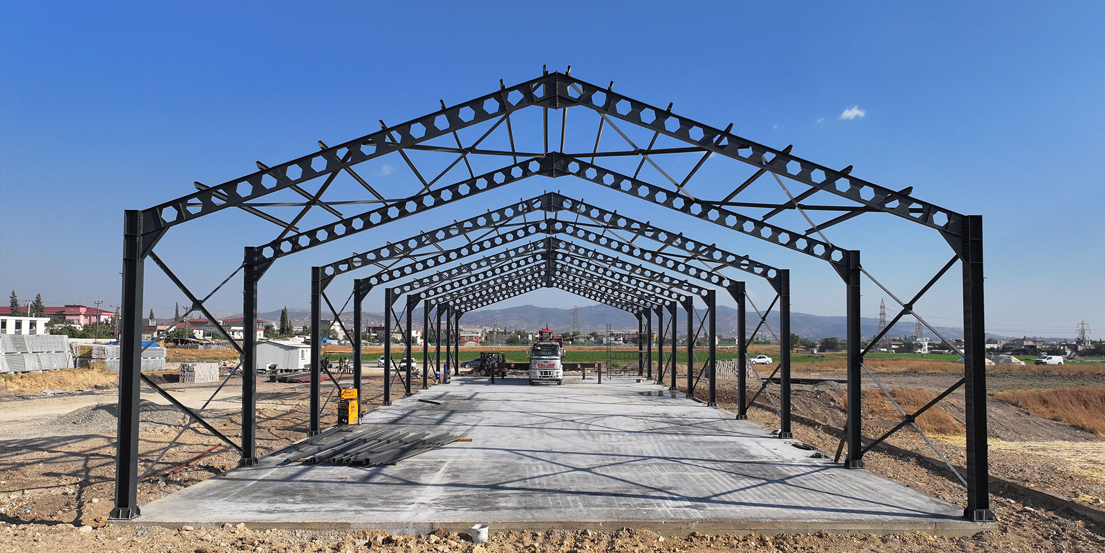
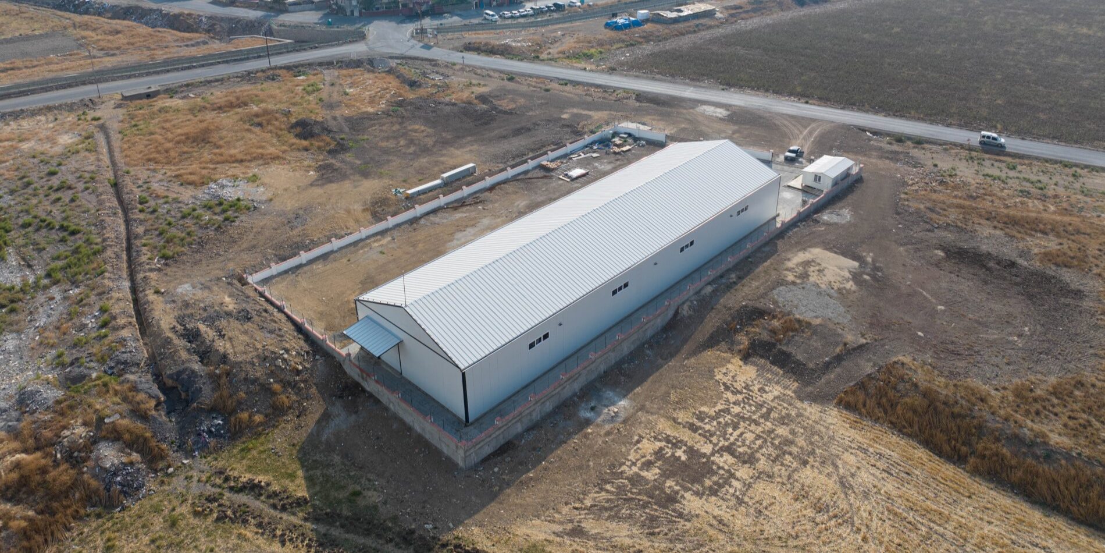
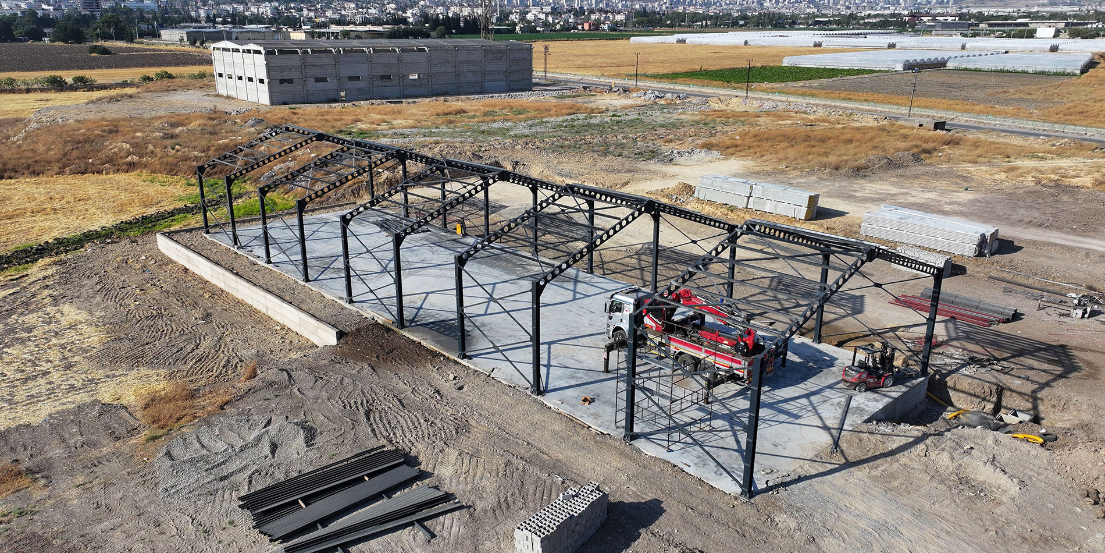
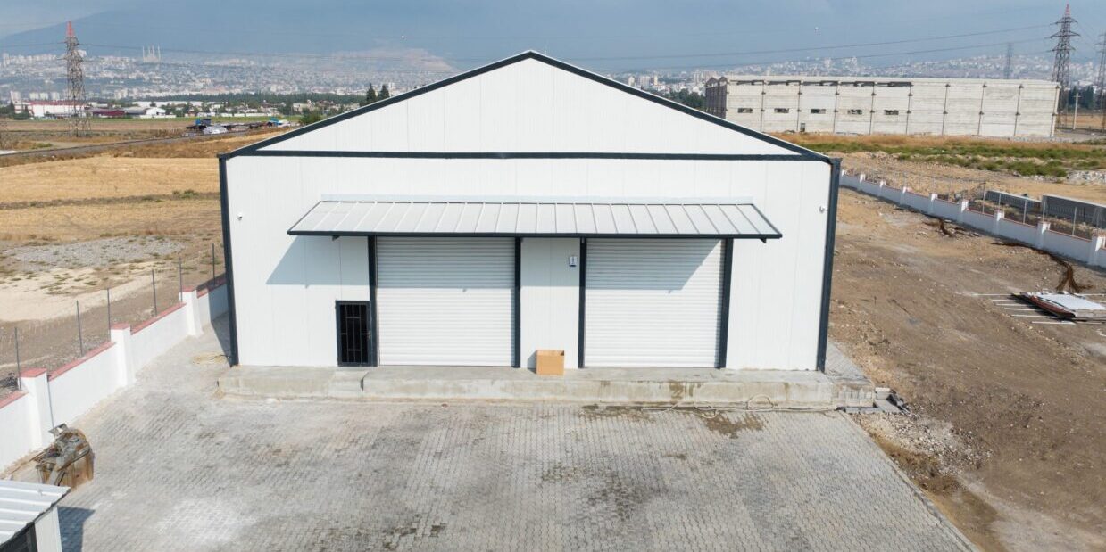
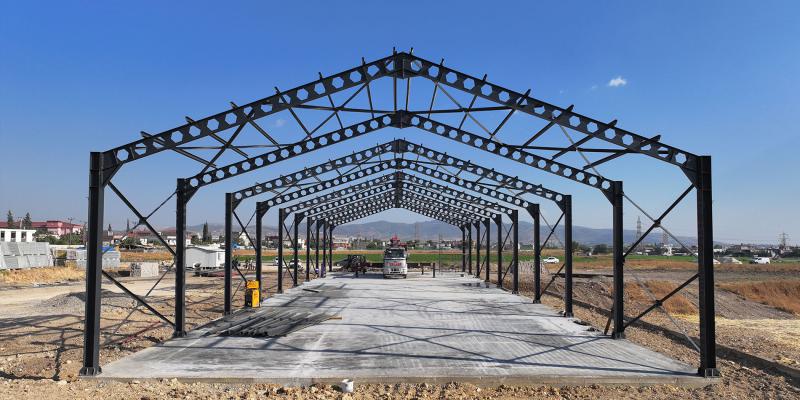
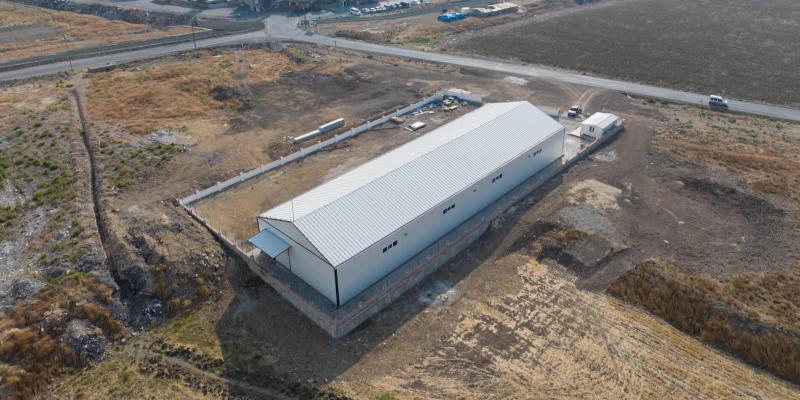
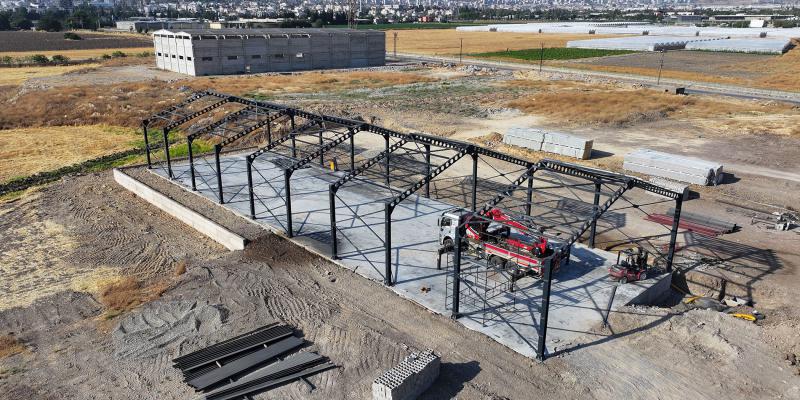
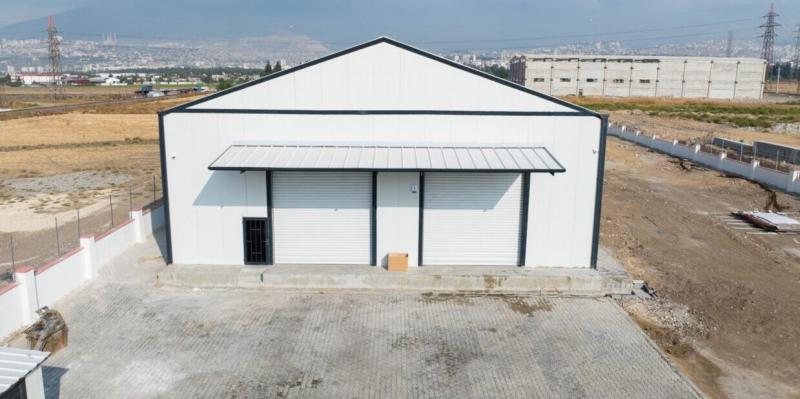
The H.G. Çelik Prefabricated Warehouse Project was designed around the key criteria of high storage capacity, uninterrupted operational flow, and rapid implementation.
The 980 m² structure was conceived to respond to the flexible usage scenarios required by industrial operations. Thanks to the long-span steel structural system, the need for columns was minimized, allowing the storage areas to be planned with maximum efficiency.
The 10-meter-high interior volume increases vertical storage capacity, while loading, unloading, and logistics processes were organized through a linear flow model. This approach enables operational movement to function within a fast and controlled system.
The panel cladding system selected for the facade reinforces the building’s industrial character through a restrained architectural language, while the rhythmic expression of the structural system gives the building a clear and strong identity.
Designed and implemented by Mavlu, the project brings together structural efficiency, rapid construction advantages, and functional spatial organization, offering a strong example of contemporary industrial architecture.
TOMORROW, NOW

Onikişubat | Kahramanmaraş | Türkiye