Facade Applications
Application Technical Detail Solutions
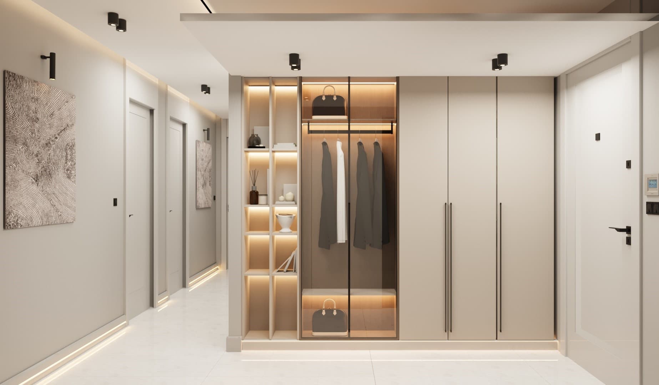
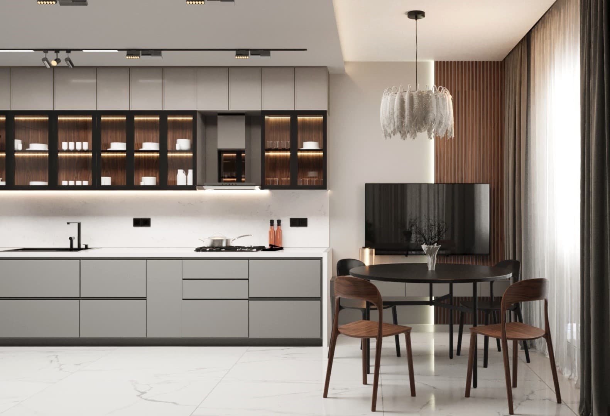
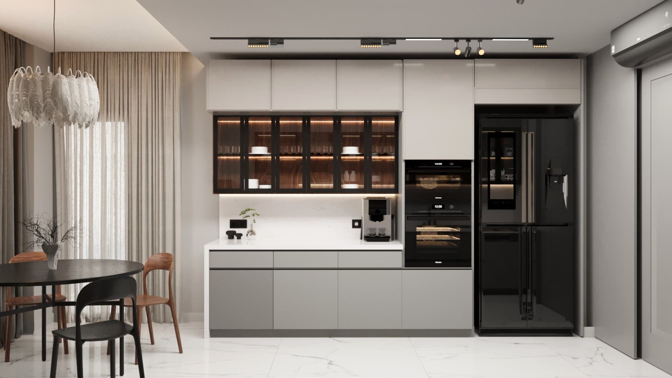
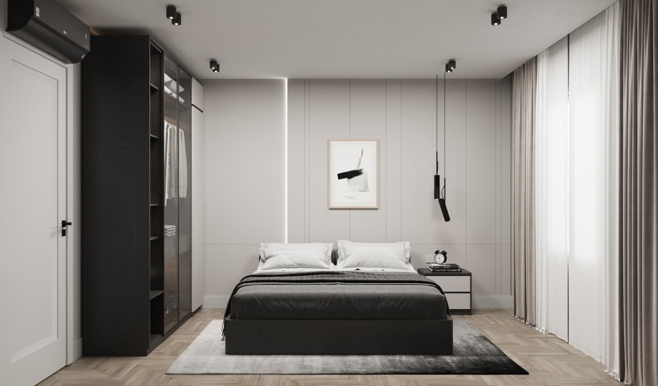
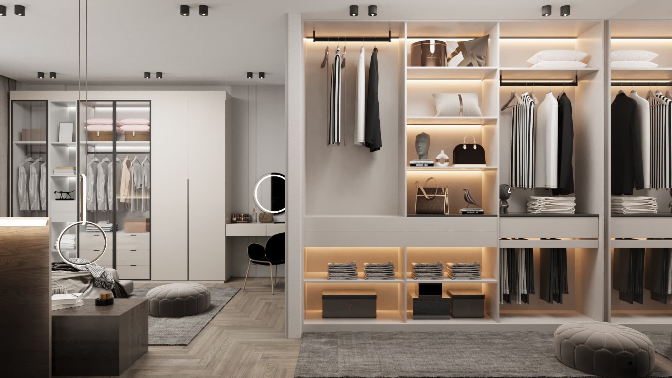
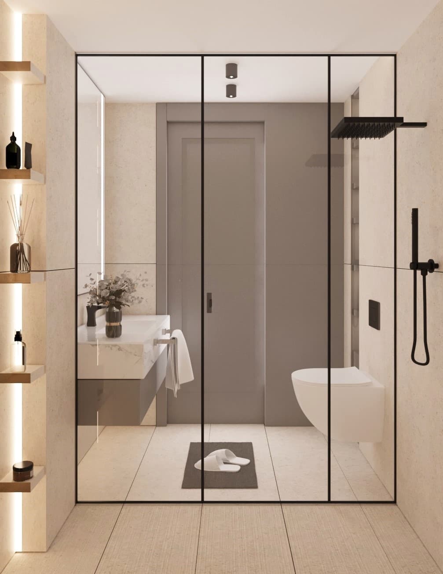
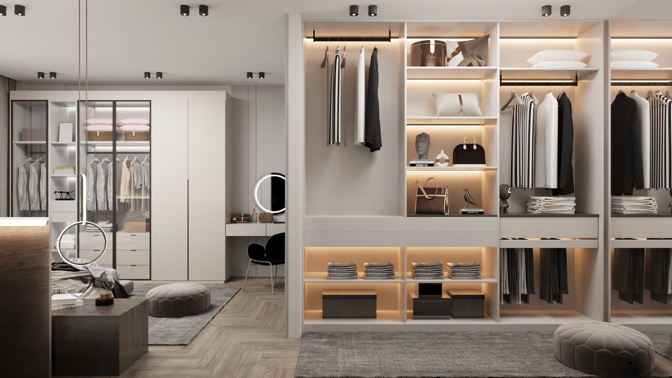
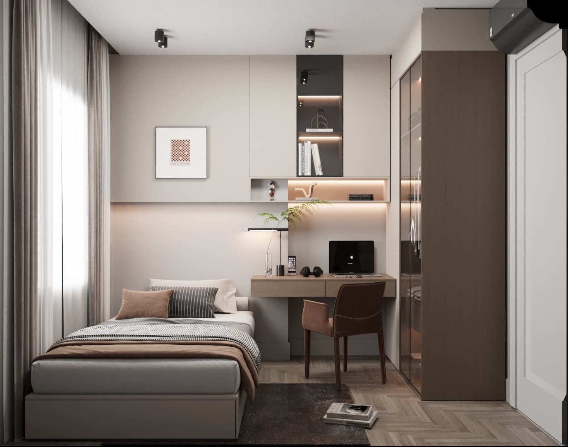
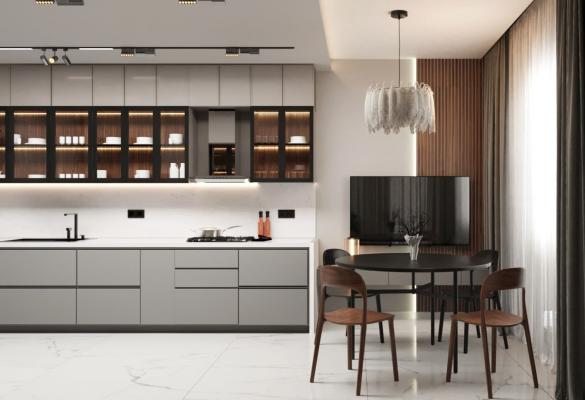
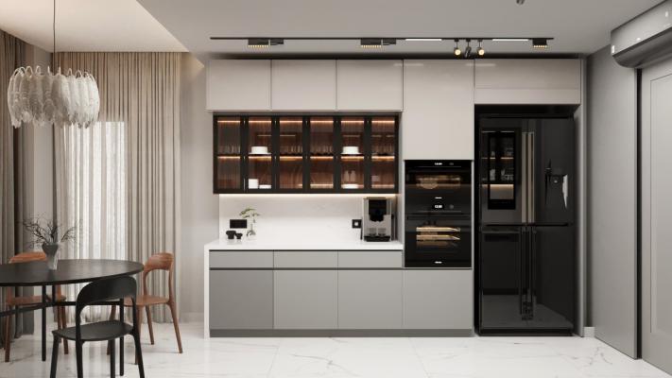
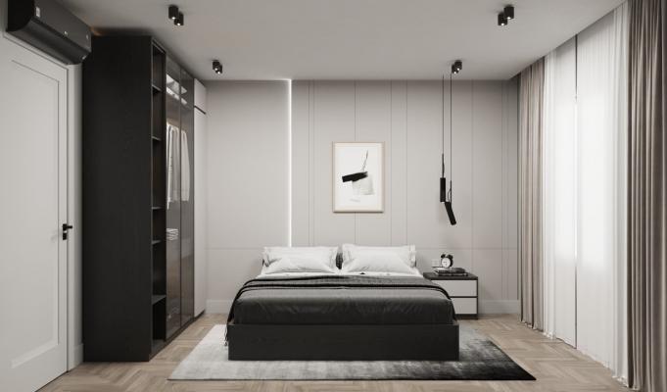
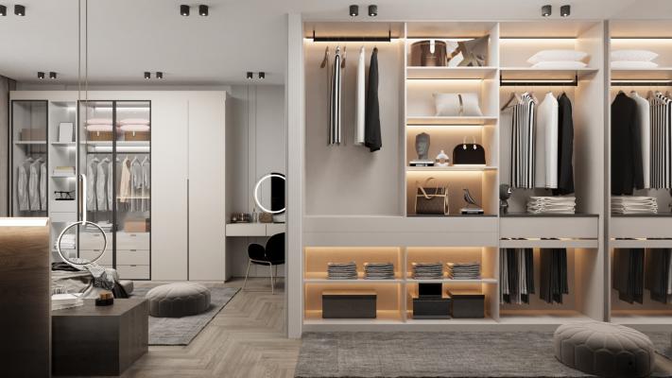
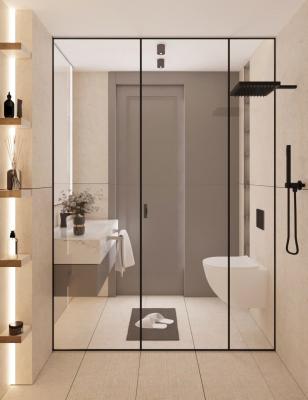
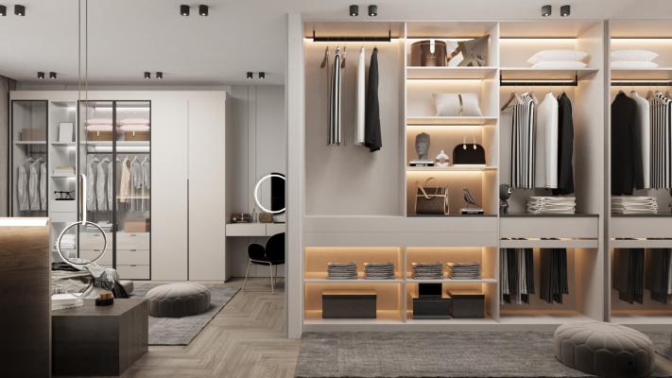
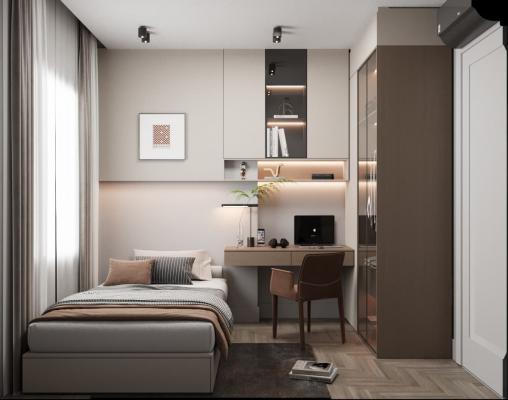
Show Apartment Design
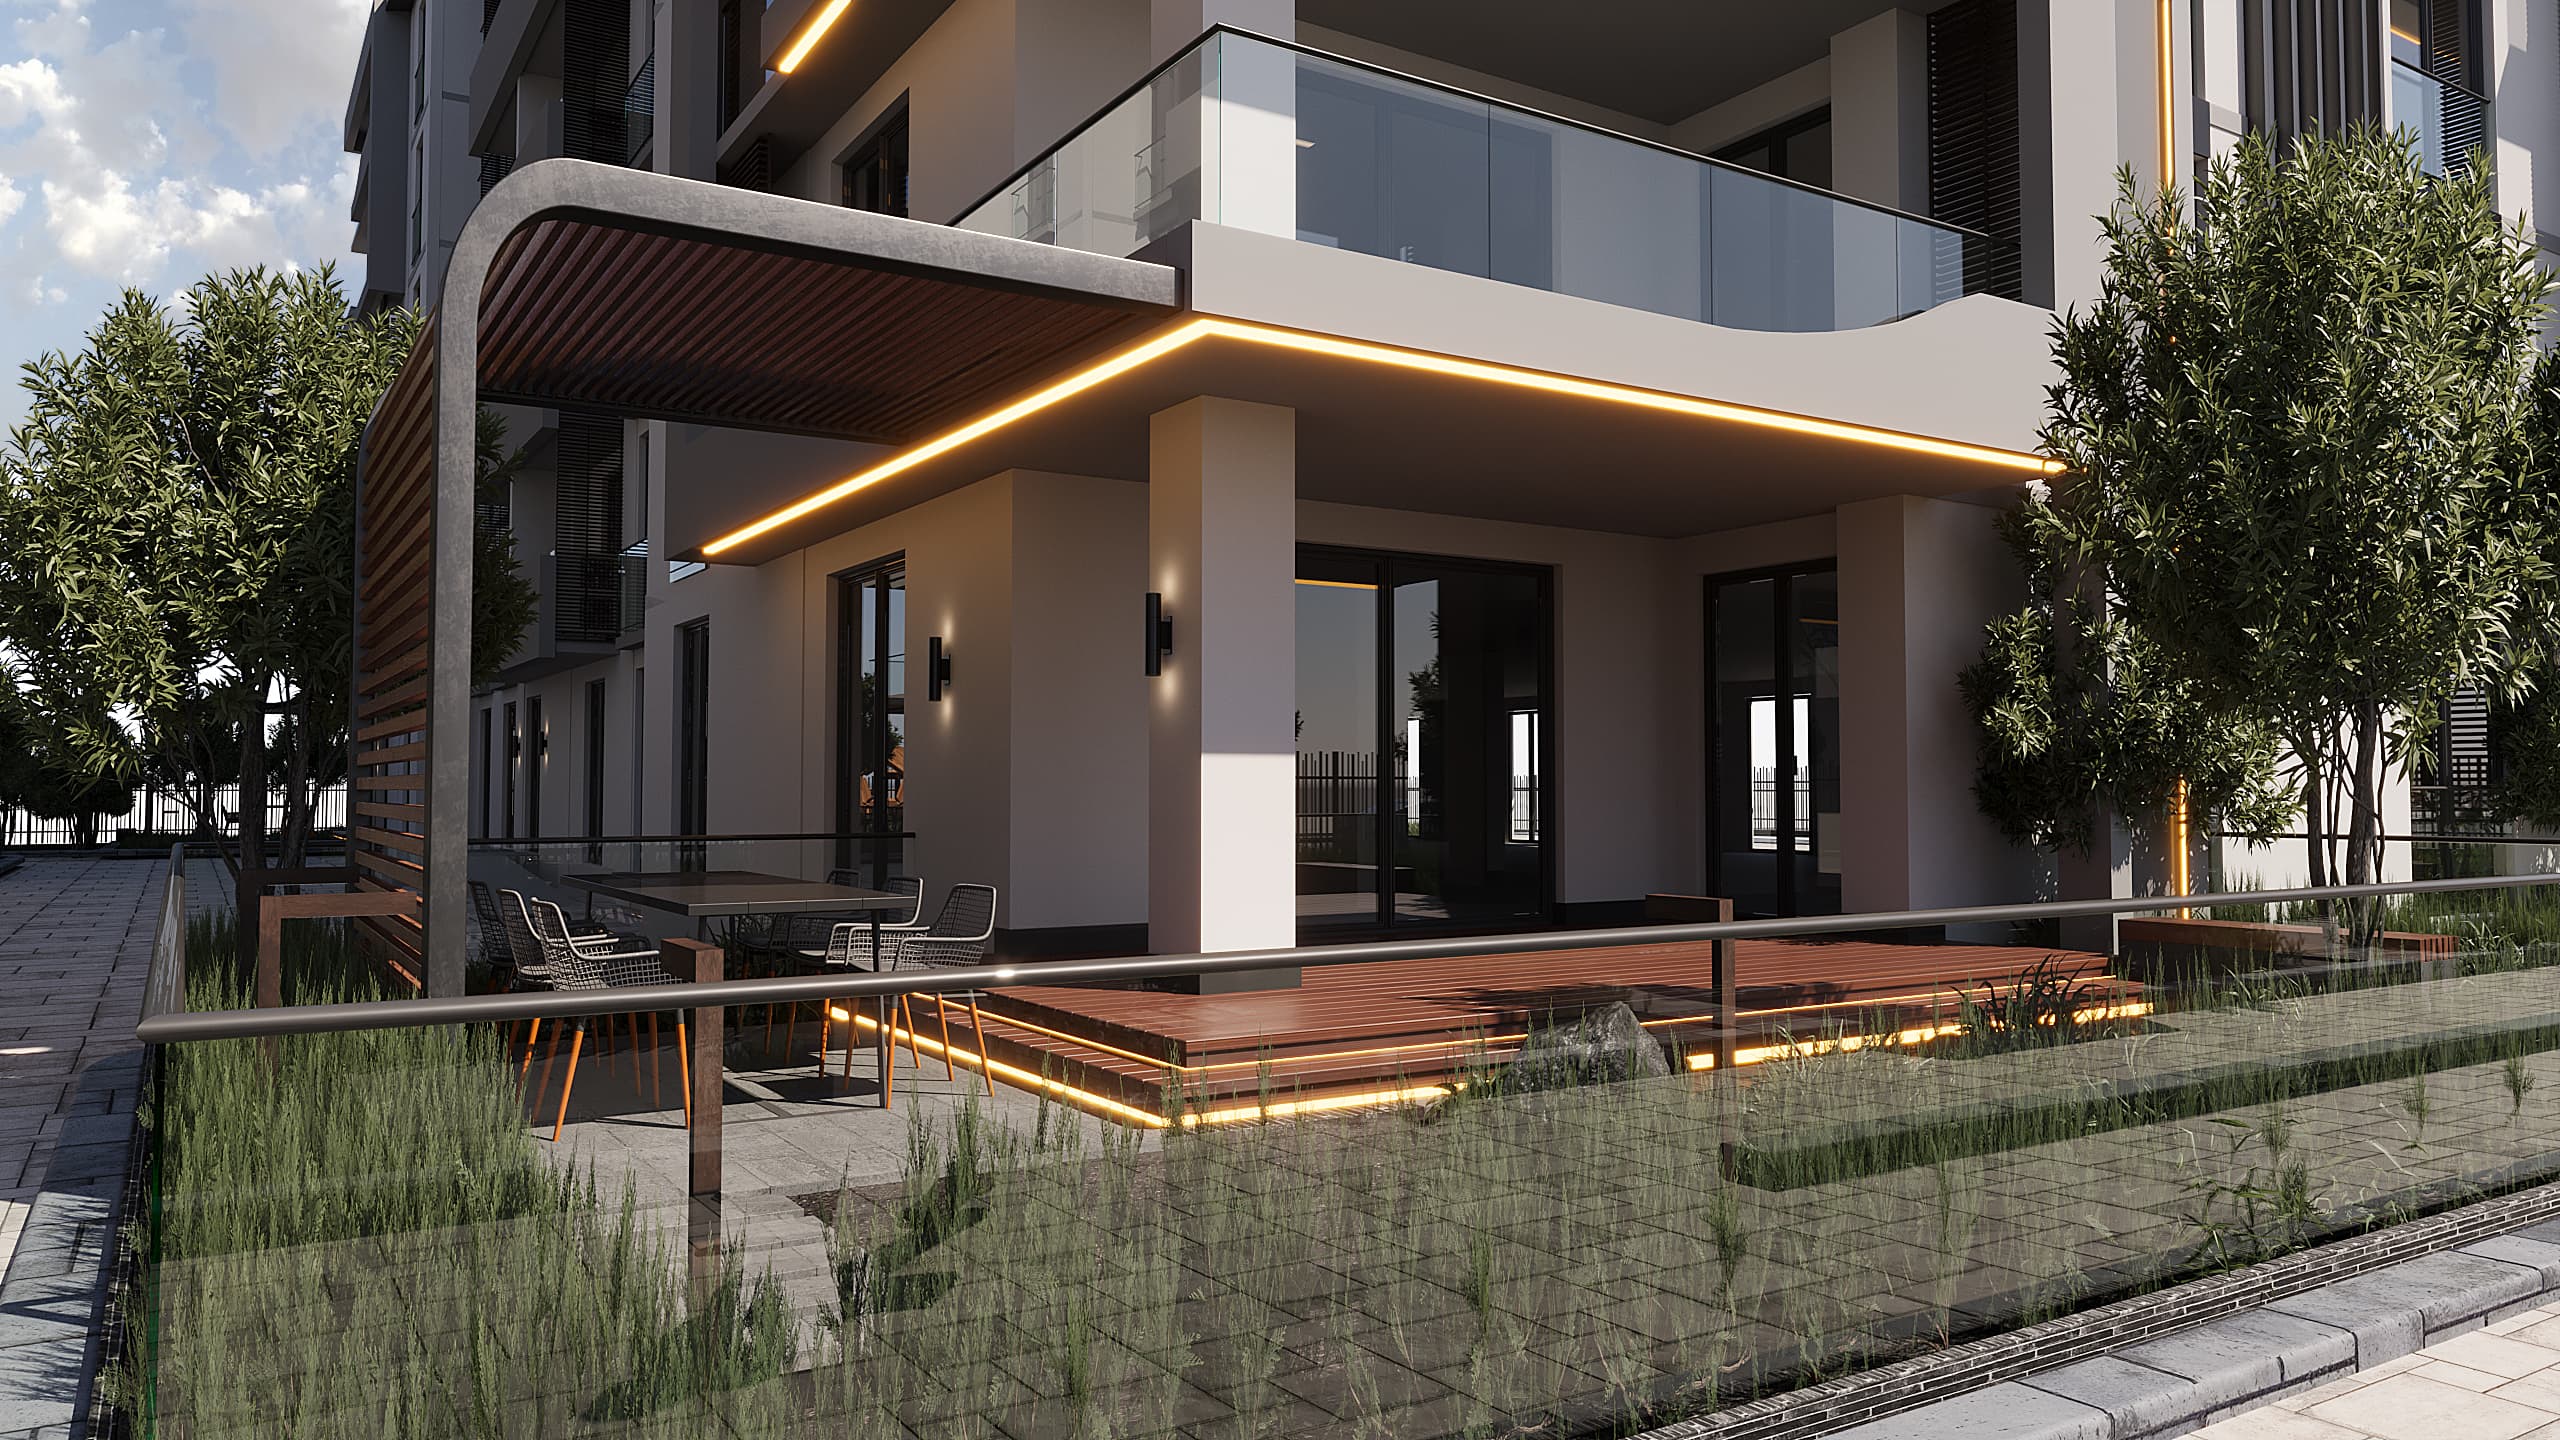
Social Areas & Landscape Applications
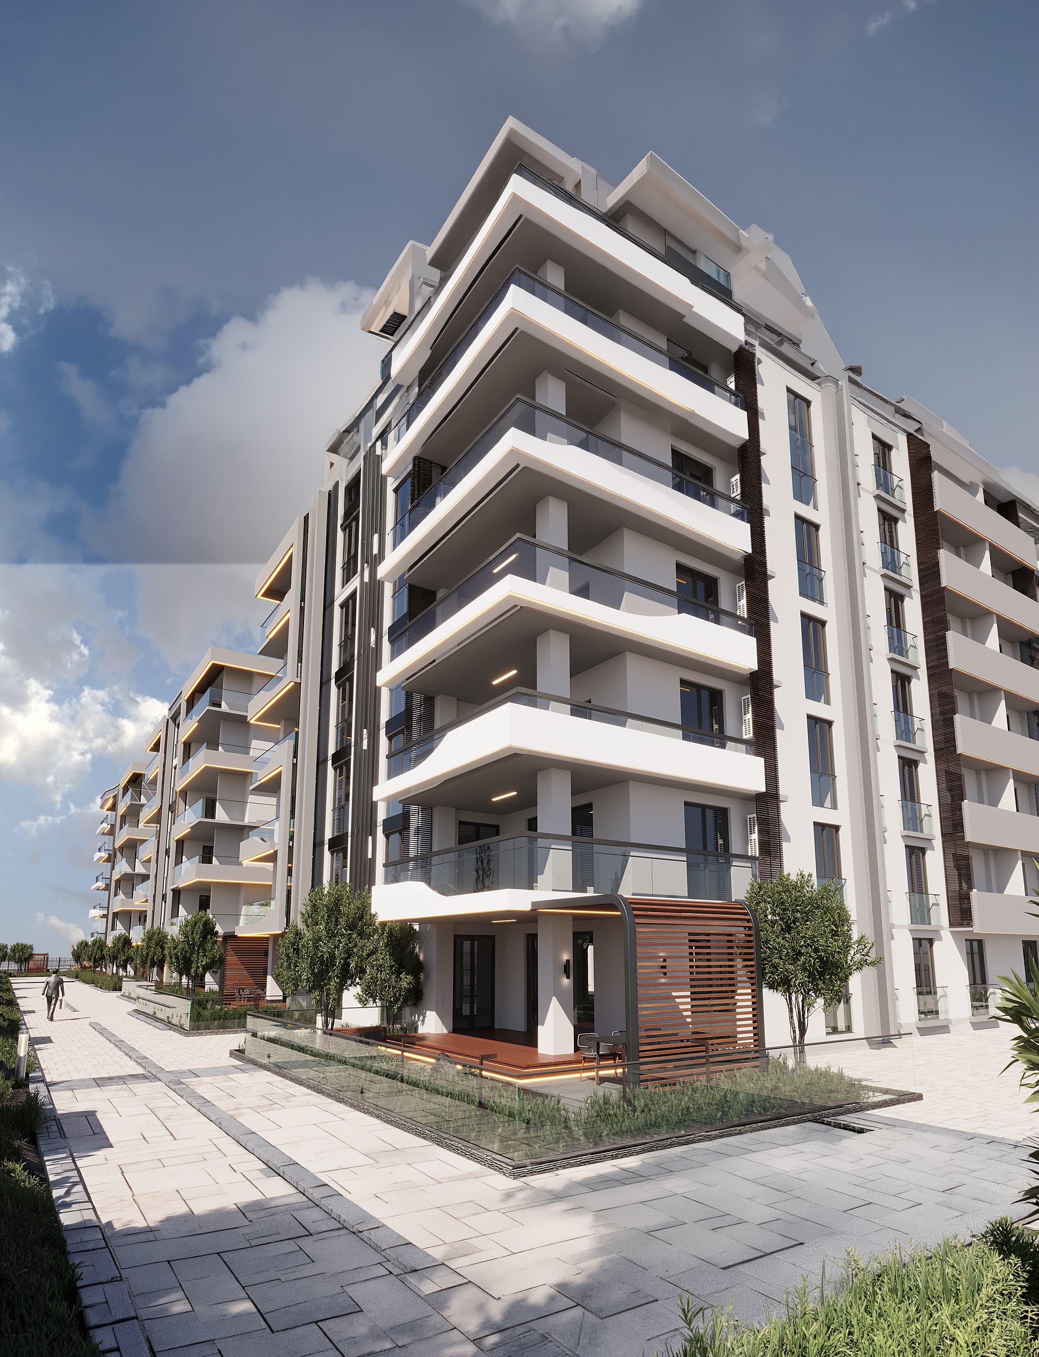
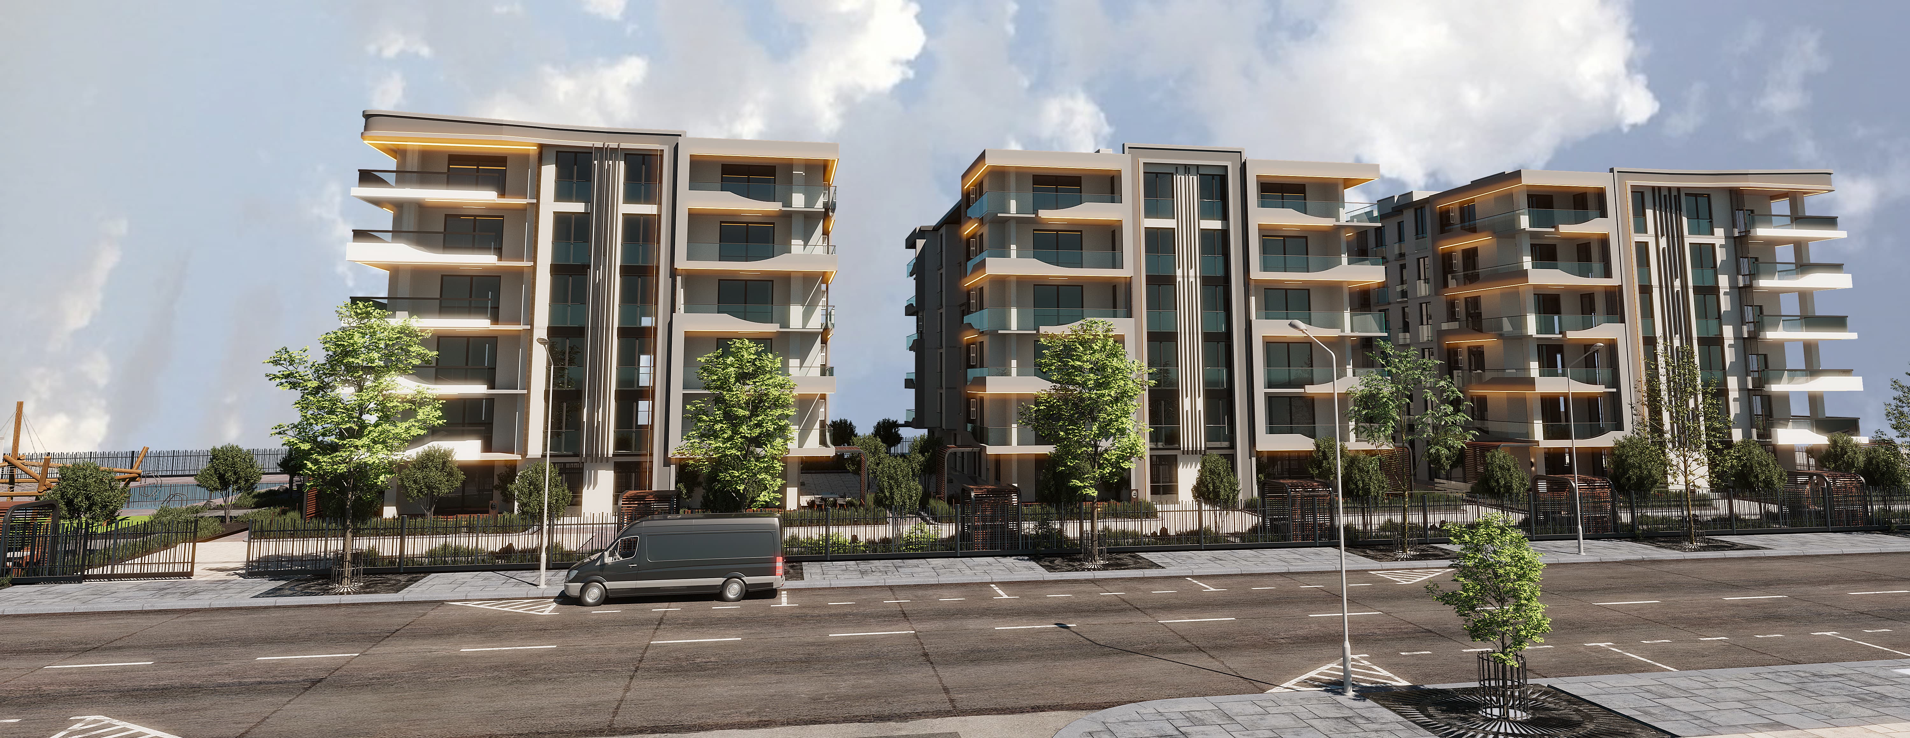
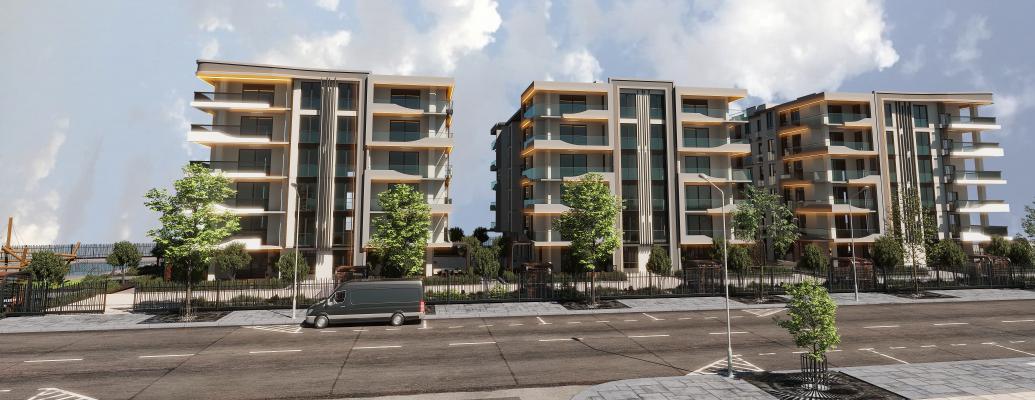
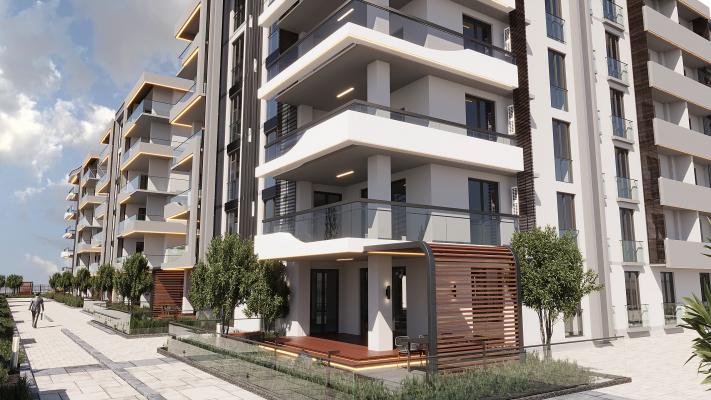
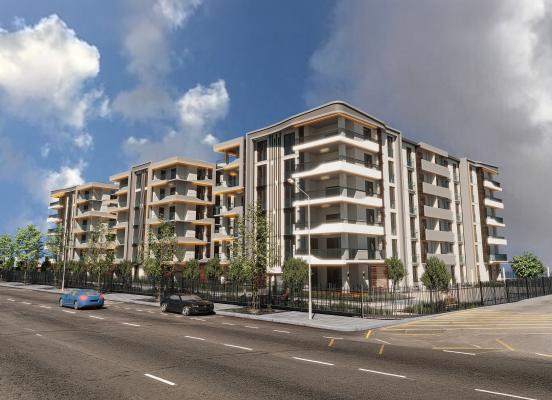
Garden City was planned as a three-block residential development designed to meet the needs of contemporary urban living.
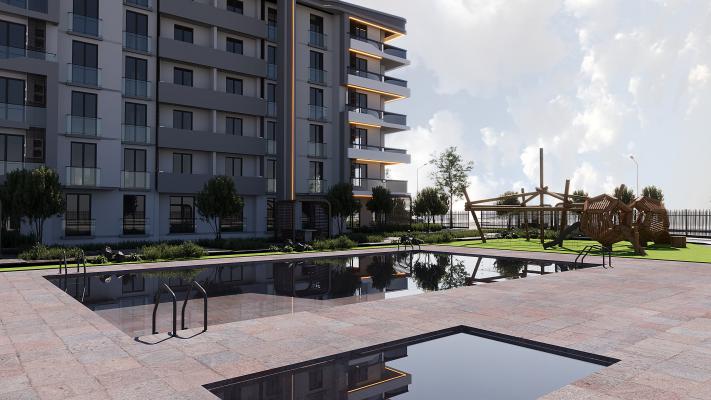
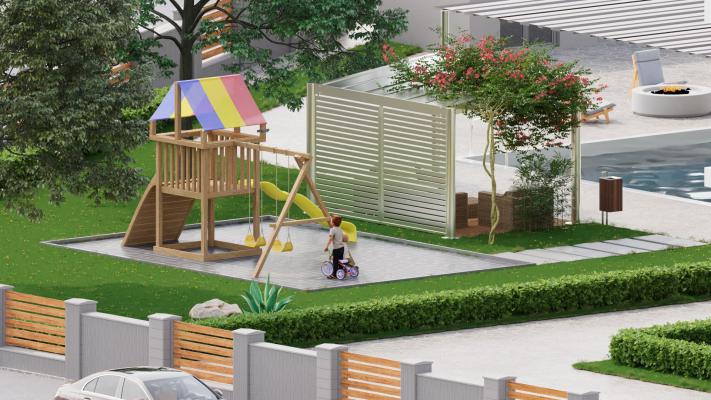
Within the site layout, the building blocks were positioned to maximize access to daylight while also creating open spaces that function as semi-public inner courtyards. This planning approach establishes a spatial order that supports both social interaction and user comfort throughout the development.
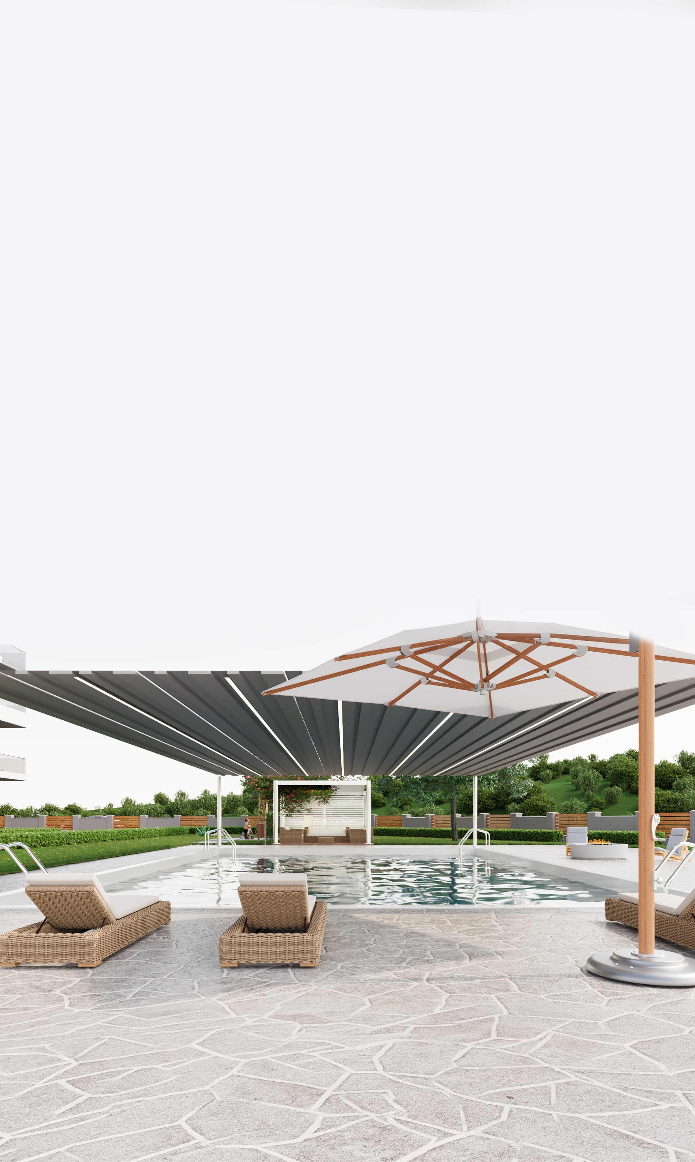
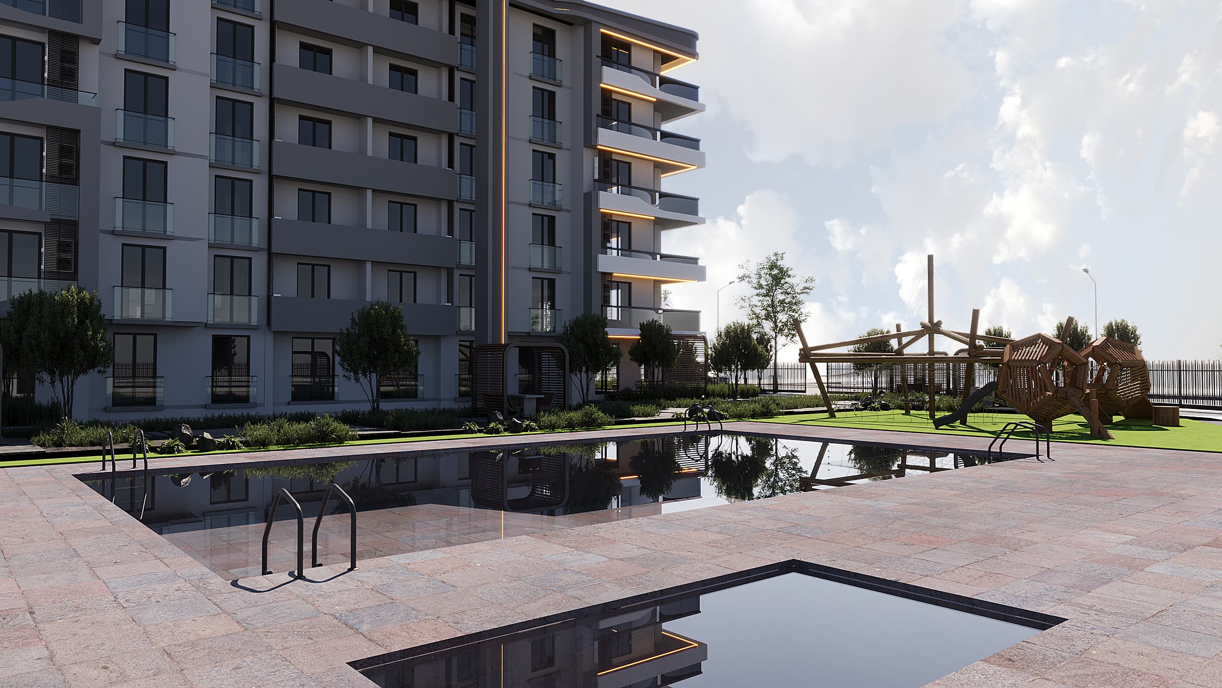
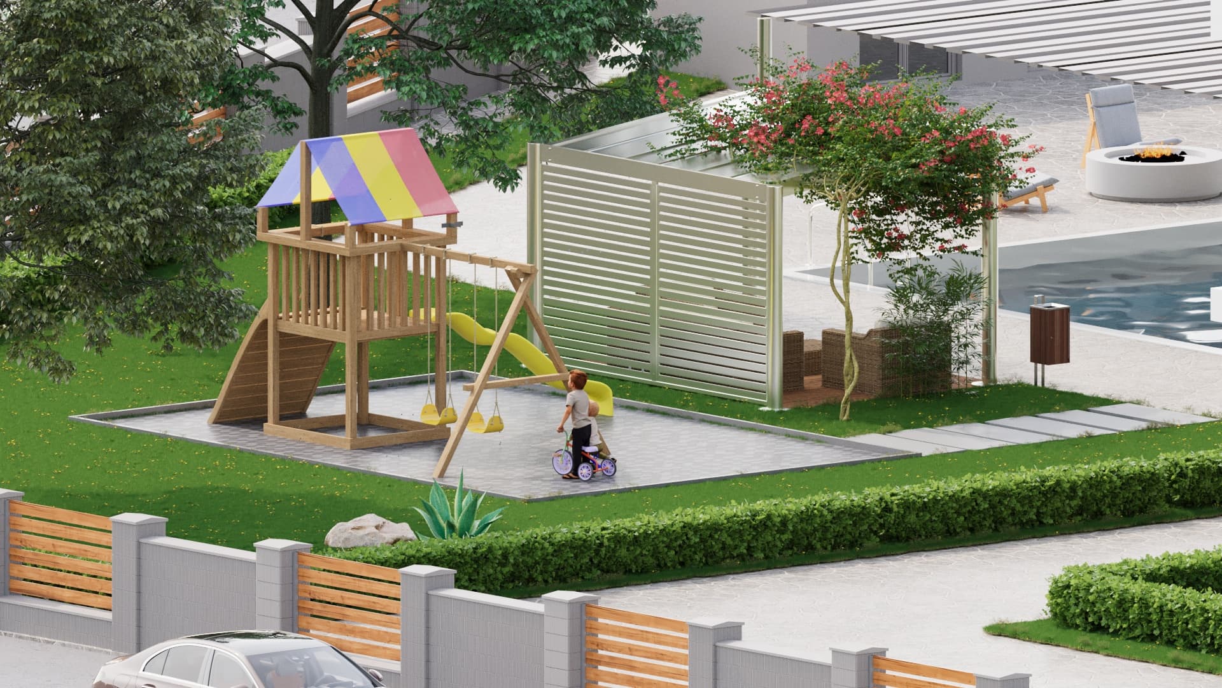
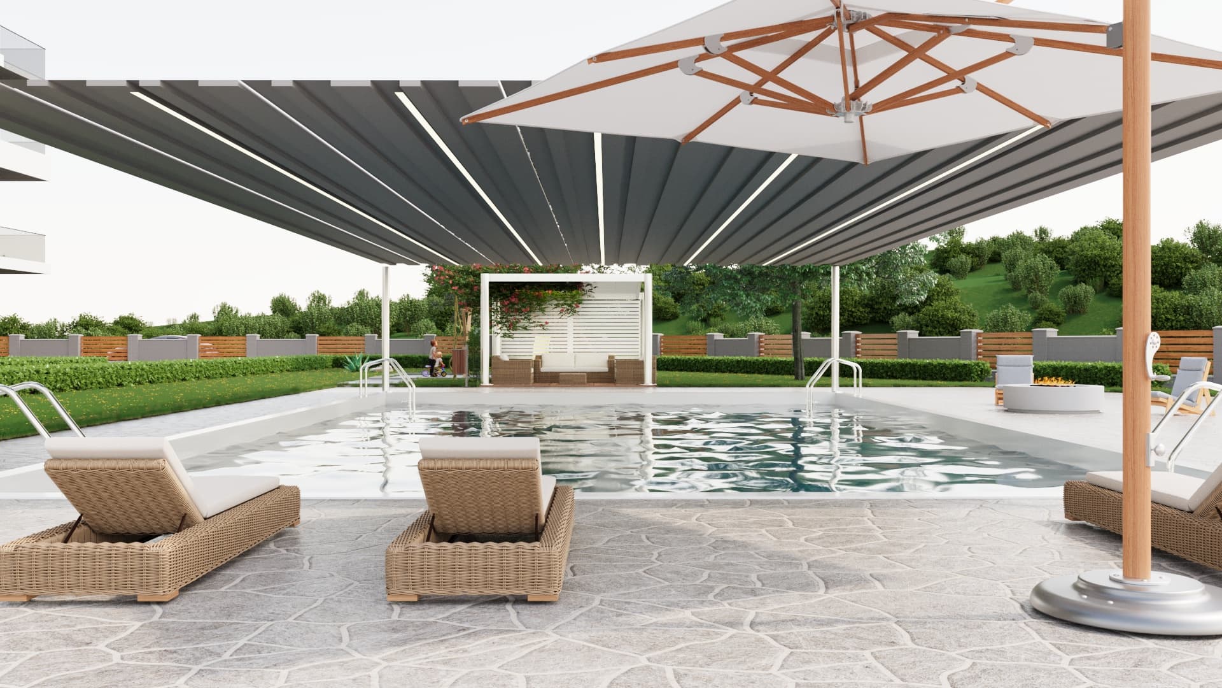
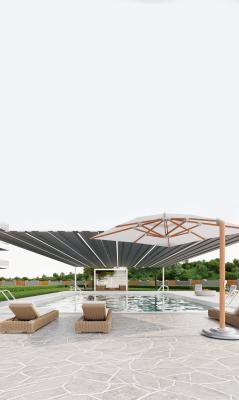
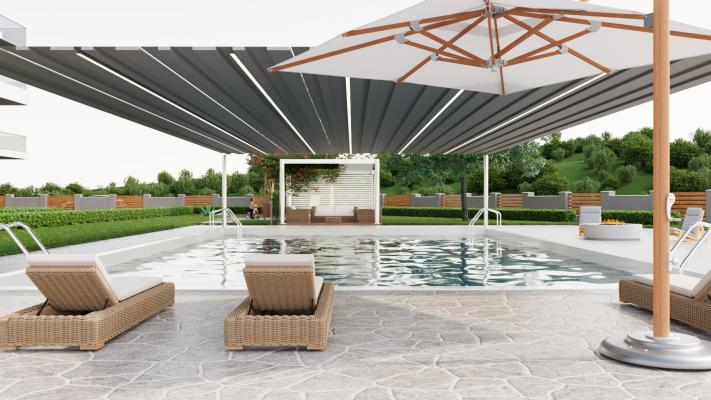
The outdoor swimming pool and landscaped areas located within the site were designed as social spaces that enrich everyday life for residents.
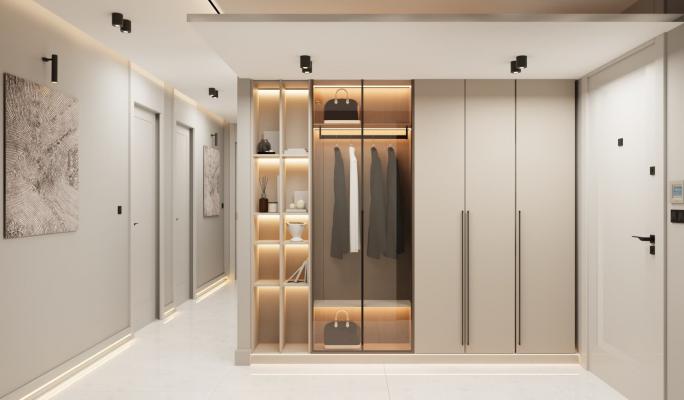
Mavlu Mimarlık contributes to the project through interior applications, facade works, and technical detailing solutions that enhance the overall quality of implementation.
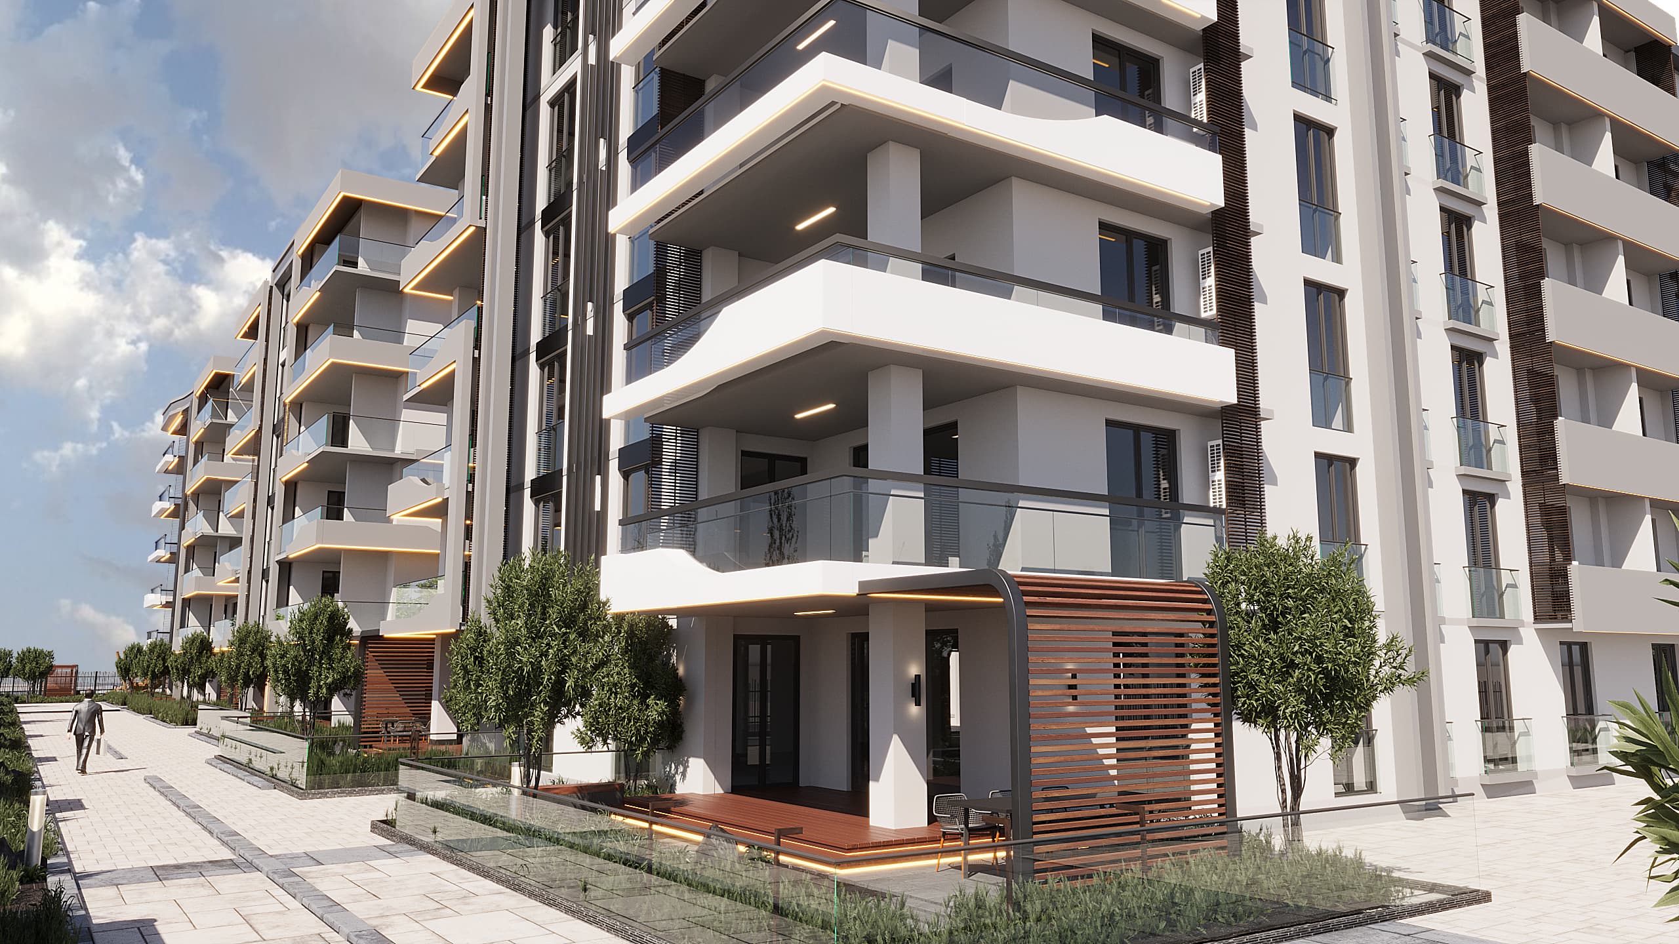
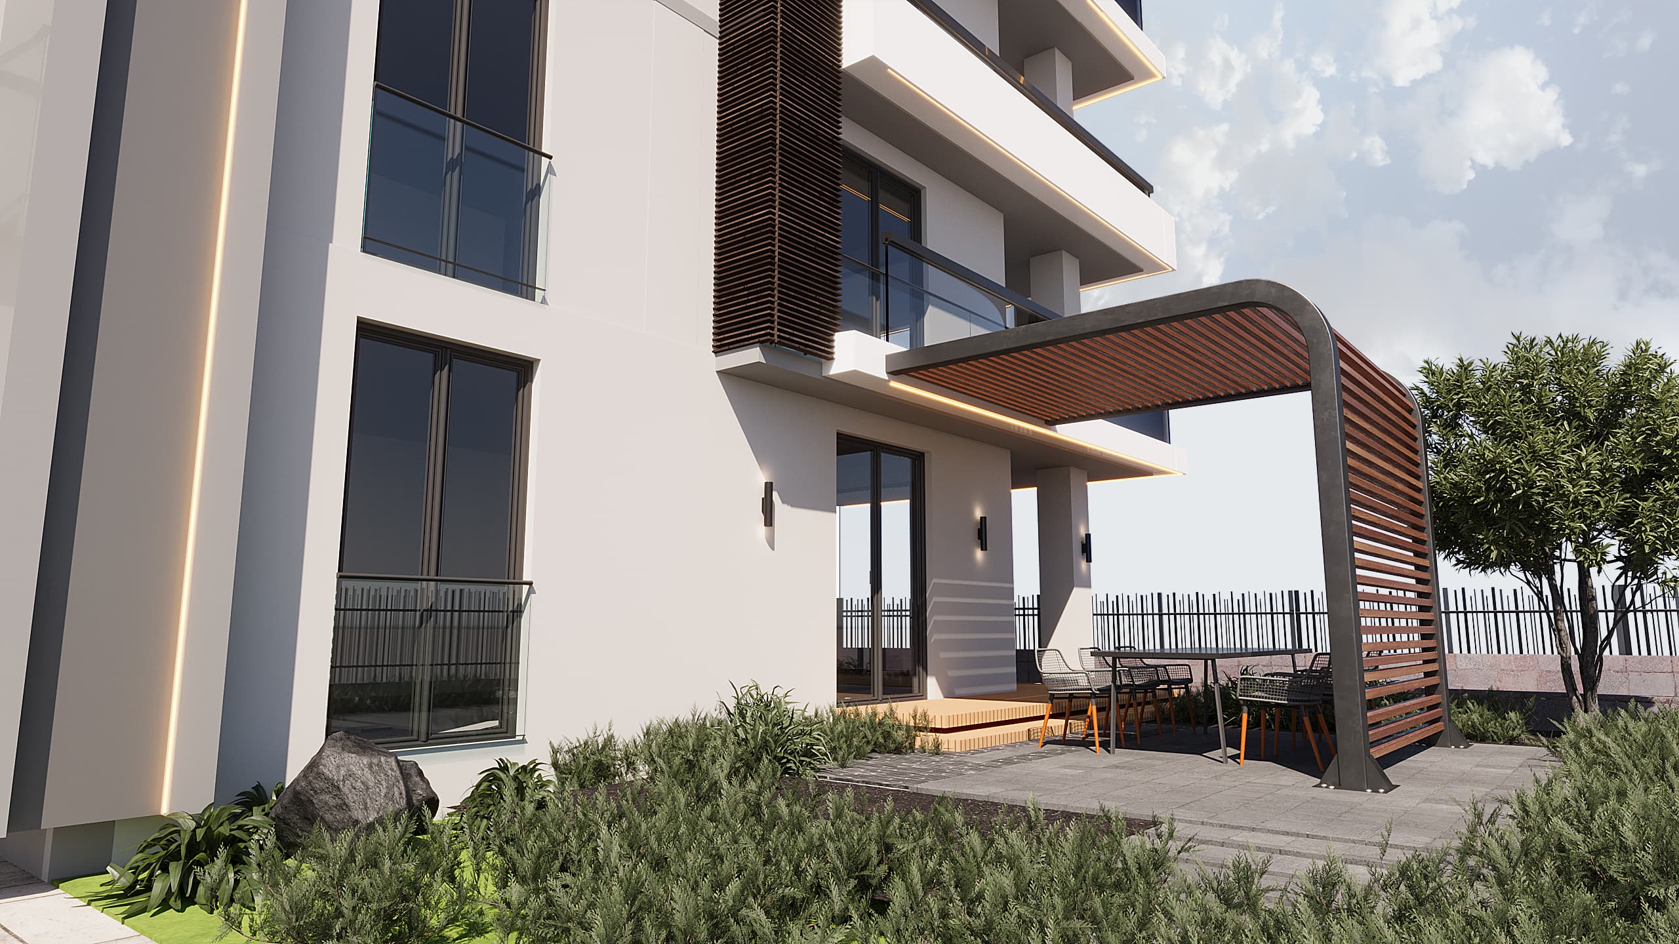
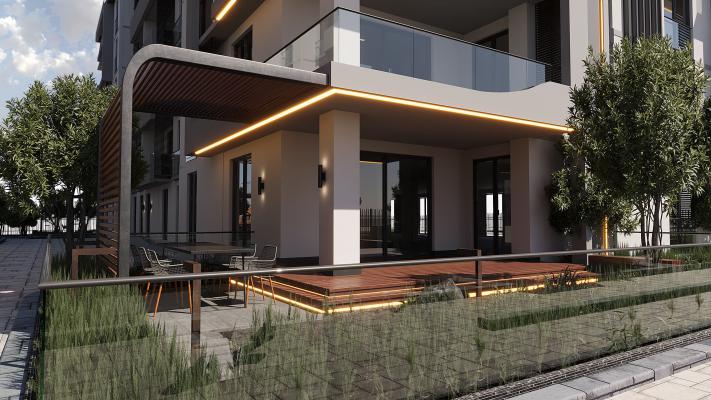
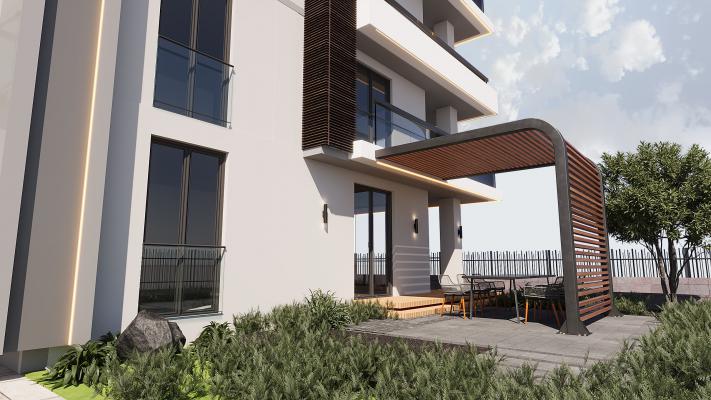
The ground-floor apartments were designed with areas of 144 m², 138 m², and 122 m², with private garden spaces assigned to each residence to provide a semi-private outdoor living experience.
The upper-floor apartments were planned with a gross area of 159 m², creating spacious and comfortable living environments.
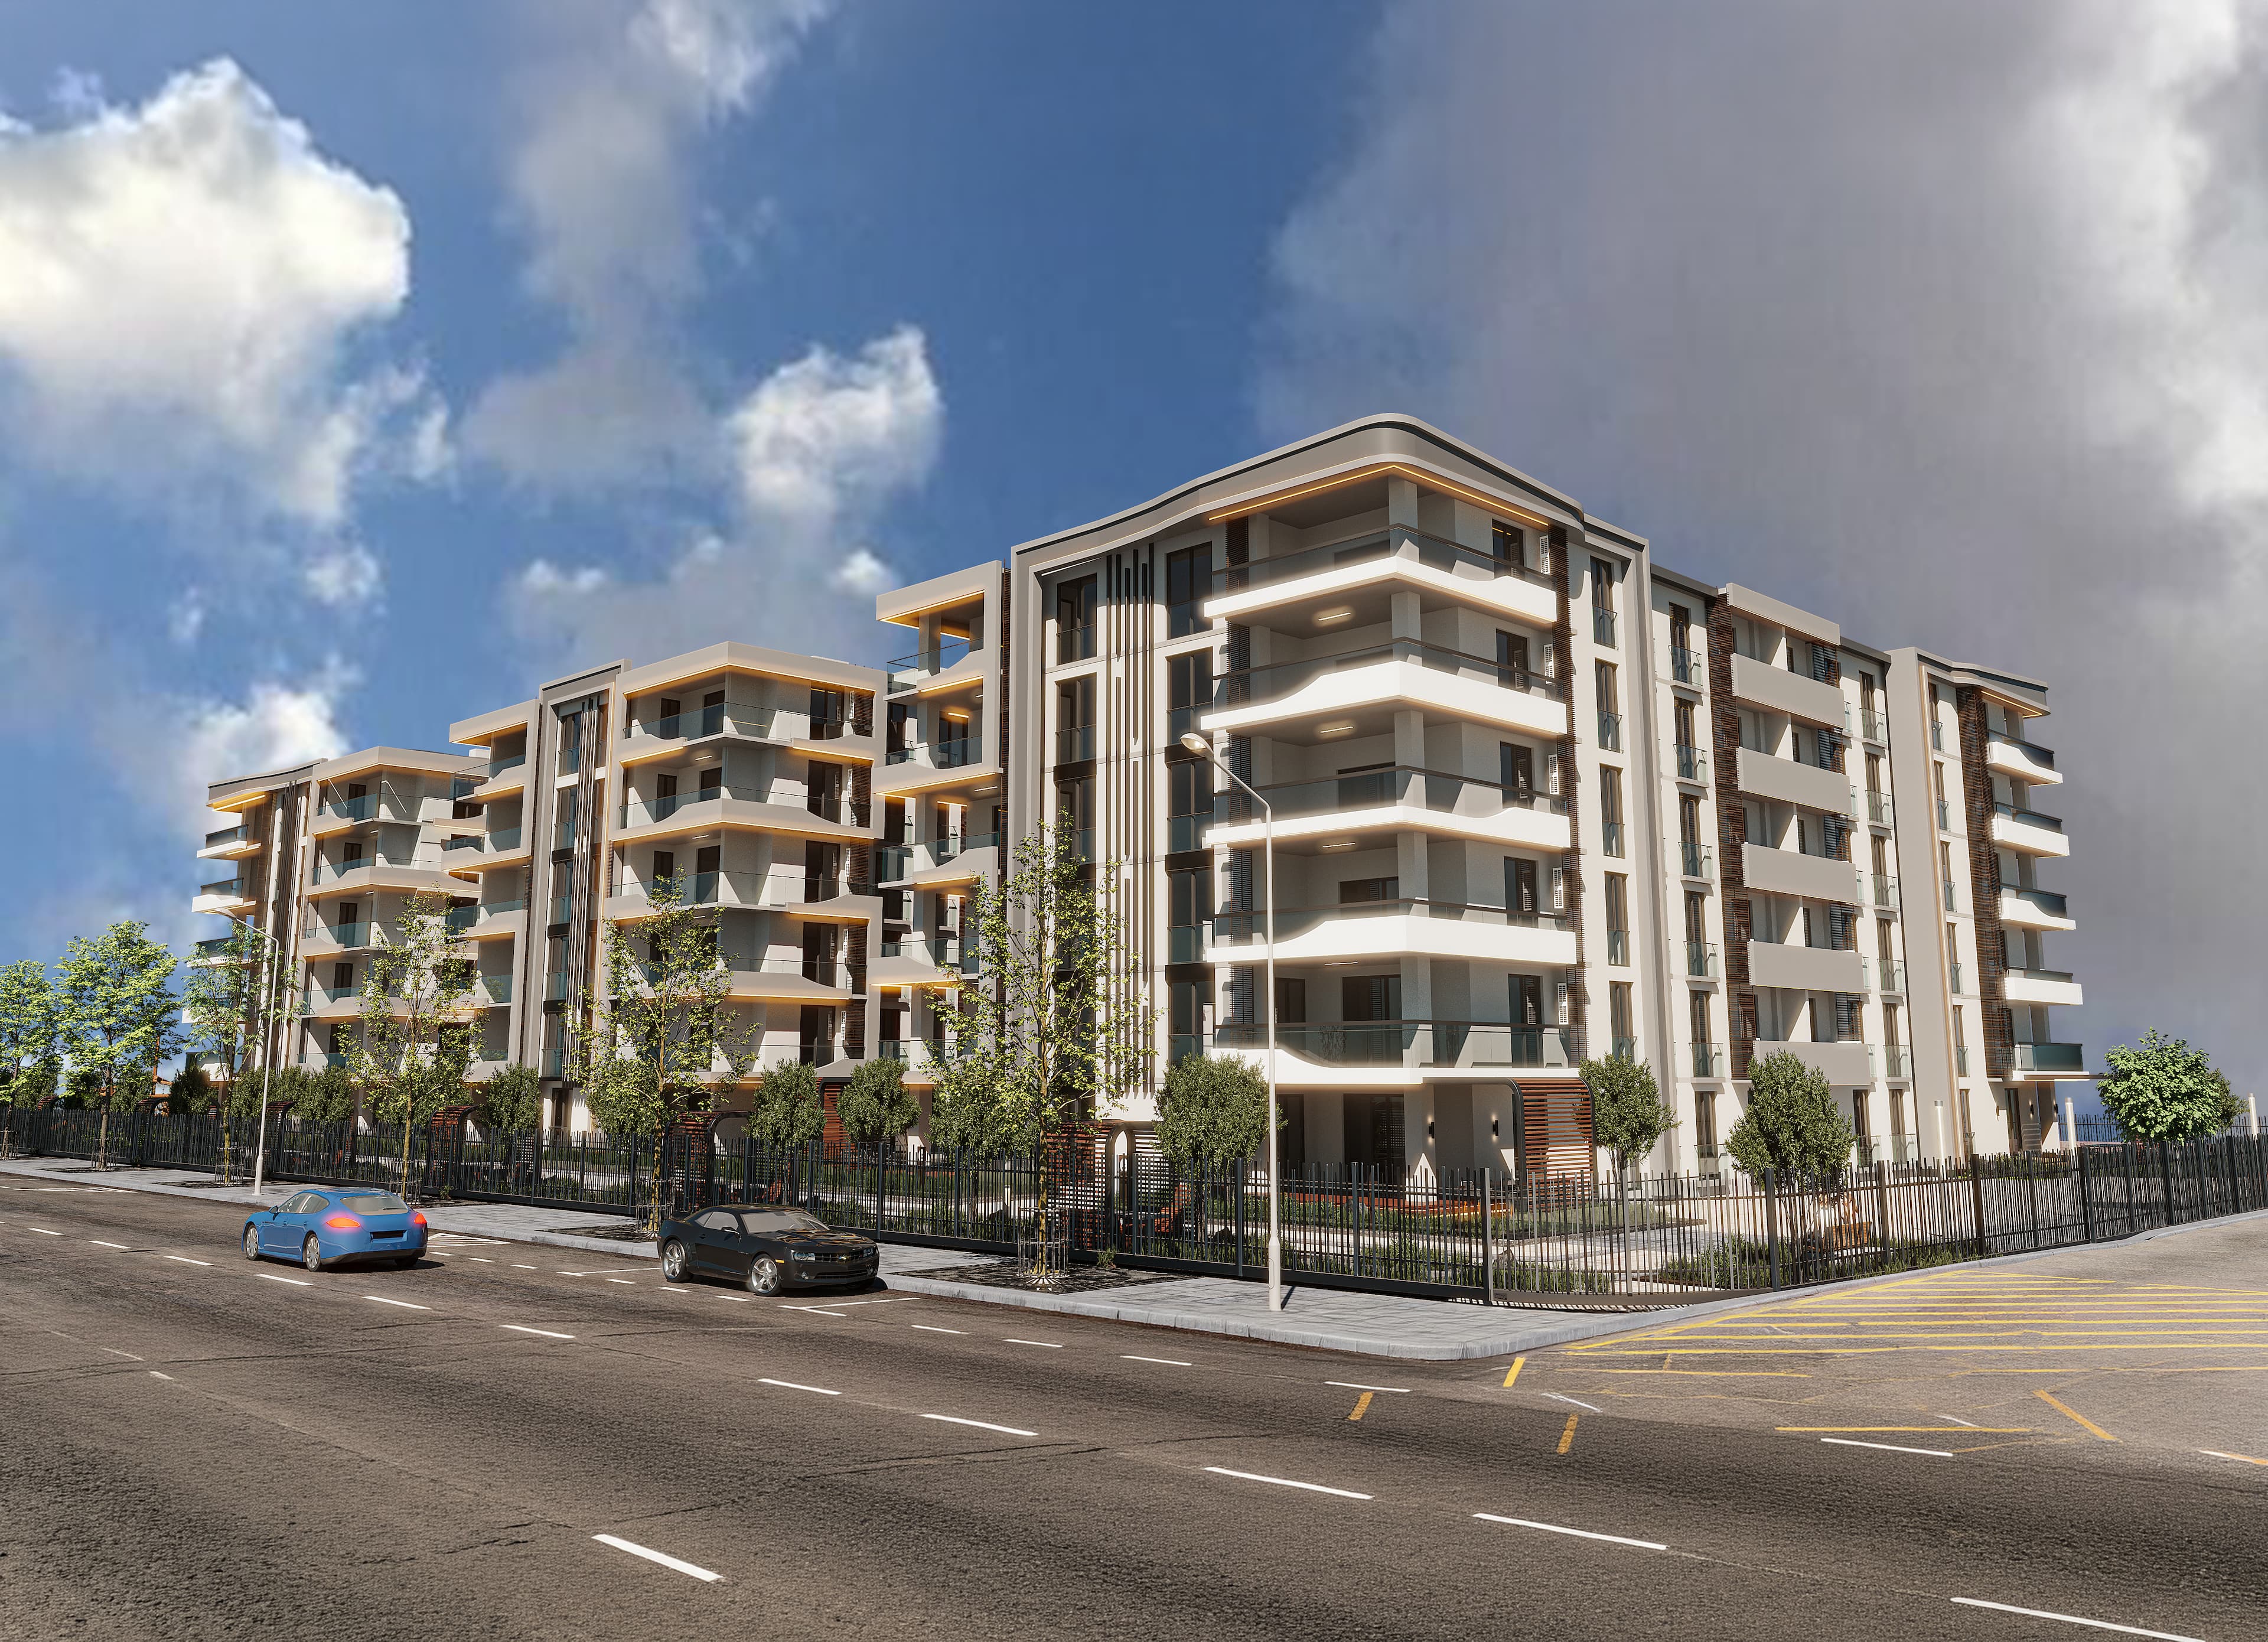
The facade design establishes a modern and fluid architectural language by balancing the rhythmic arrangement of balconies with horizontal bands and vertical architectural elements. Generous balconies, glass balustrades, and light-toned surfaces give the building a spacious and contemporary character.
In this project, Mavlu Mimarlık develops implementation solutions that add value particularly through facade works, interior applications, show apartment designs, and landscape detailing.
Garden City is taking shape as a contemporary residential development that supports a comfortable and high-quality community lifestyle.
Tomorrow, Now

Onikişubat | Kahramanmaraş | Türkiye