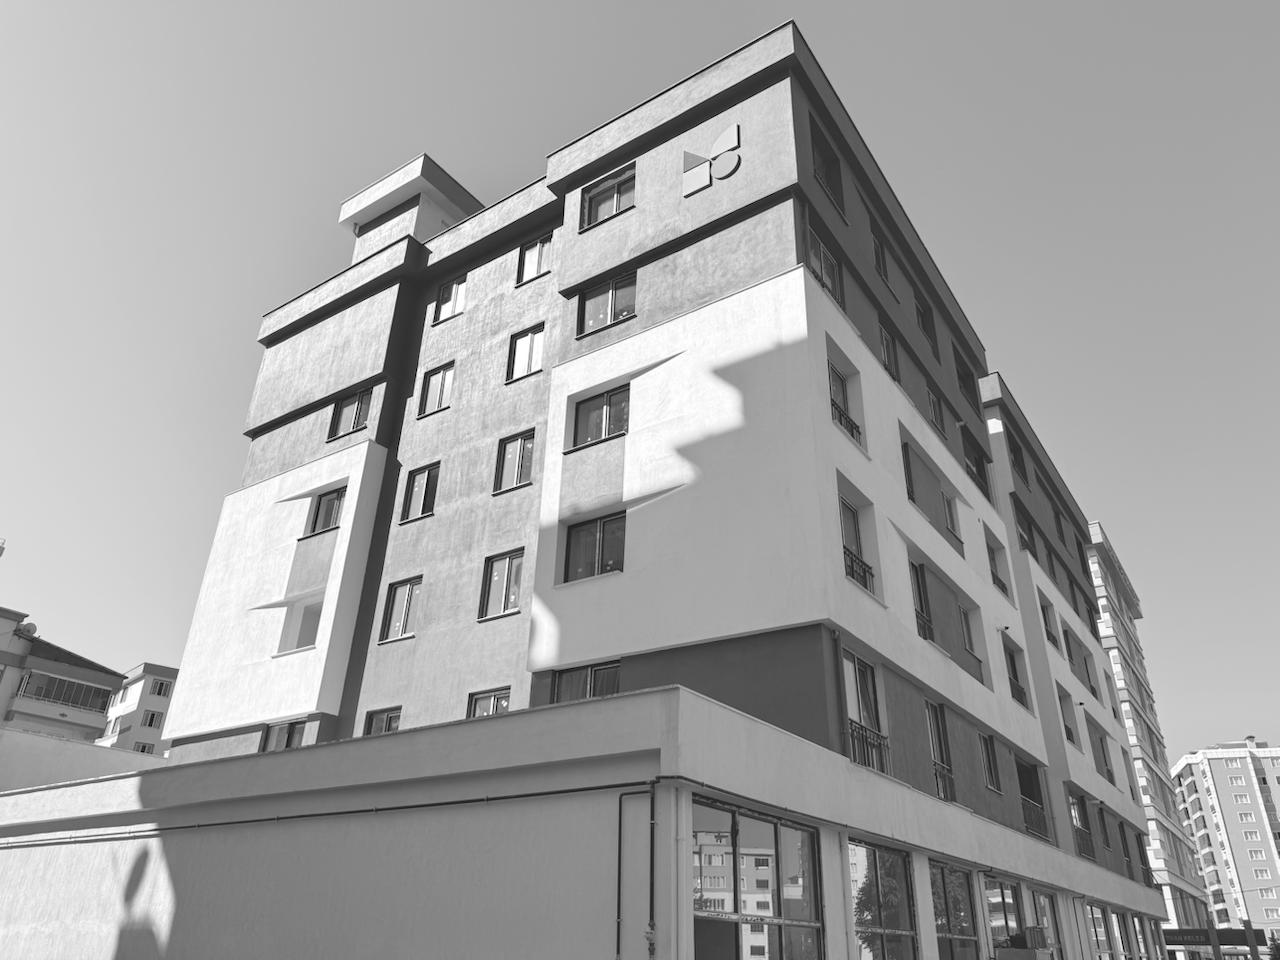
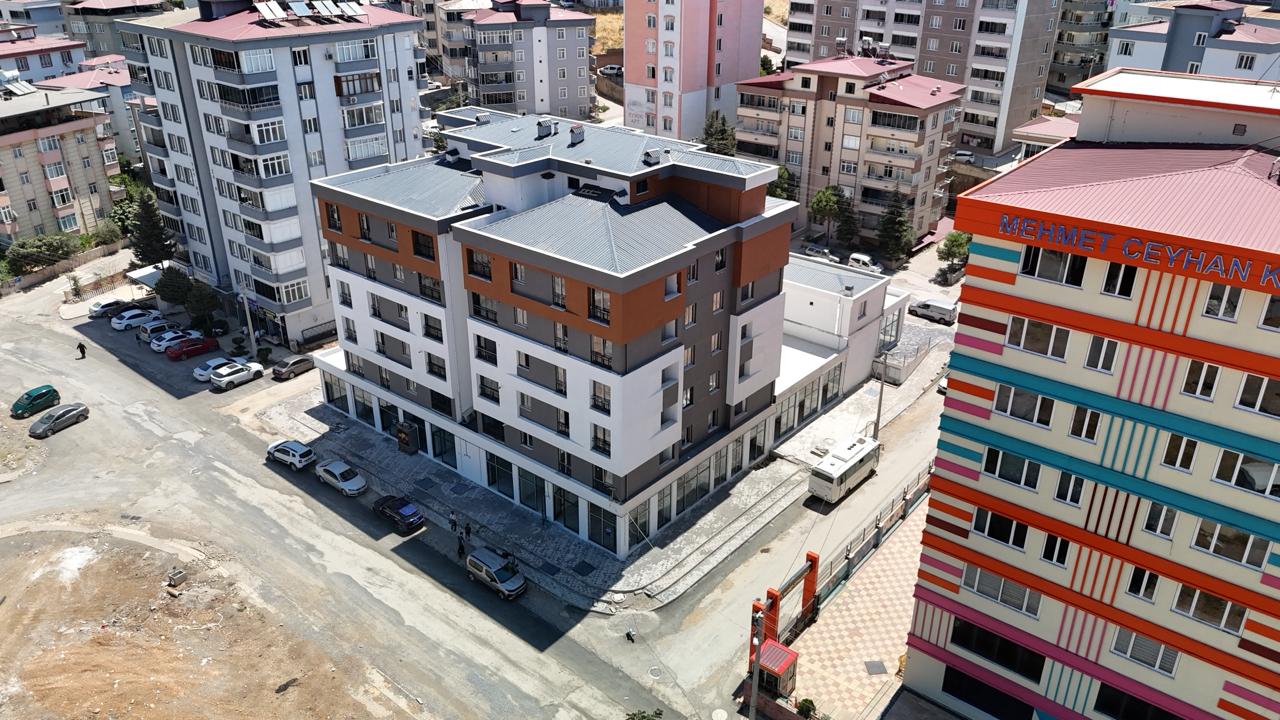
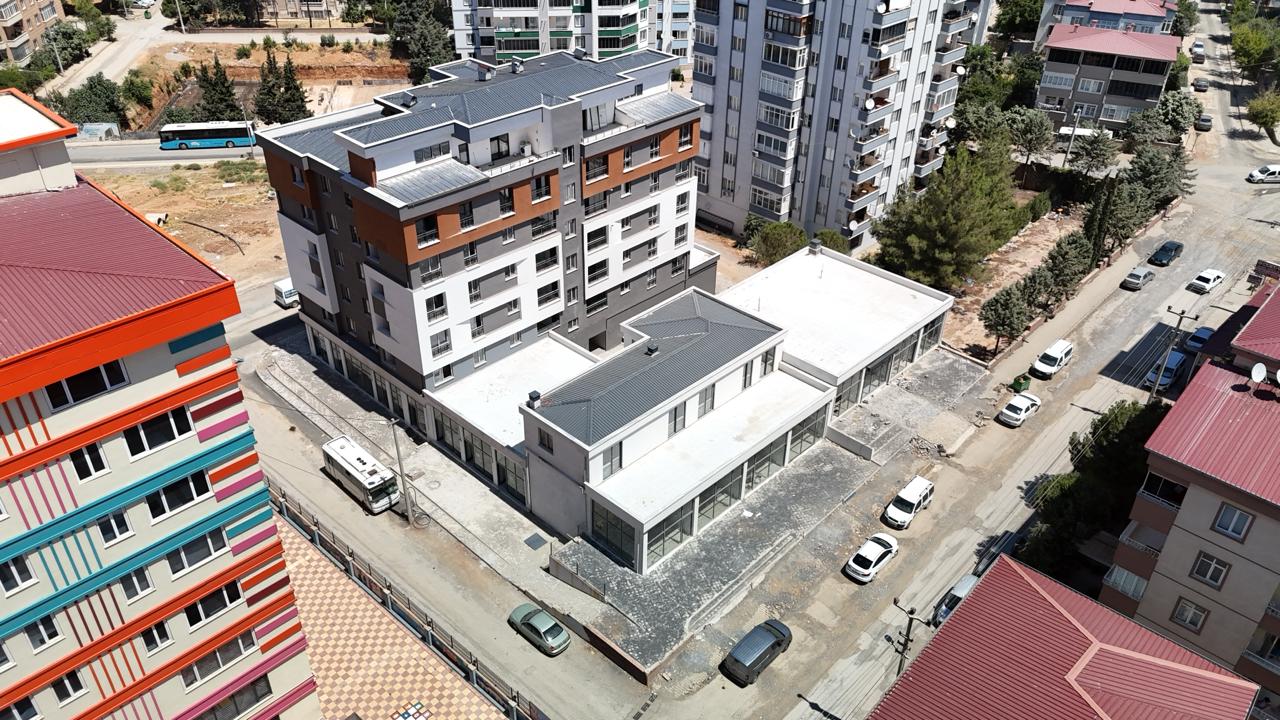
Feza Apartment was designed as an on-site transformation project that reconnects the existing residents’ living habits with contemporary housing standards.
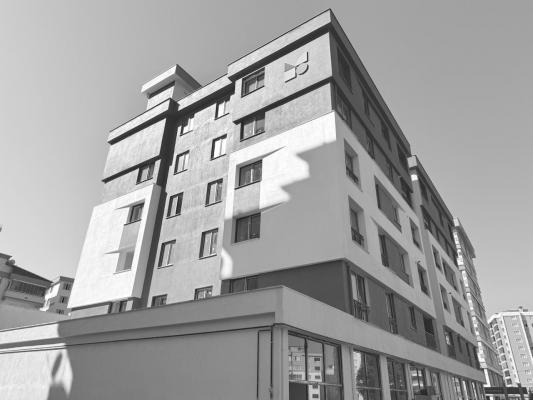
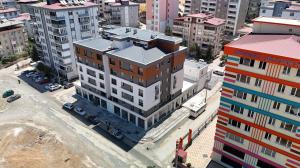
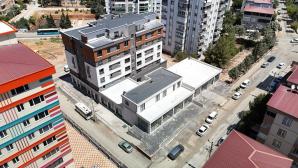
Consisting of a ground floor and five typical floors, the building brings together 22 residential units and 19 commercial units located on the ground floor within a clear, functional, and well-organized composition.
In addition to 2+1 and 3+1 apartment types that respond to different user needs, the project also includes two duplex units, further enriching the variety of residential options and spatial use alternatives.
Commercial units with wide storefronts extending along the ground floor, together with projecting shop volumes, strengthen the building’s relationship with the city while creating a distinct and active commercial base beneath the residential mass.
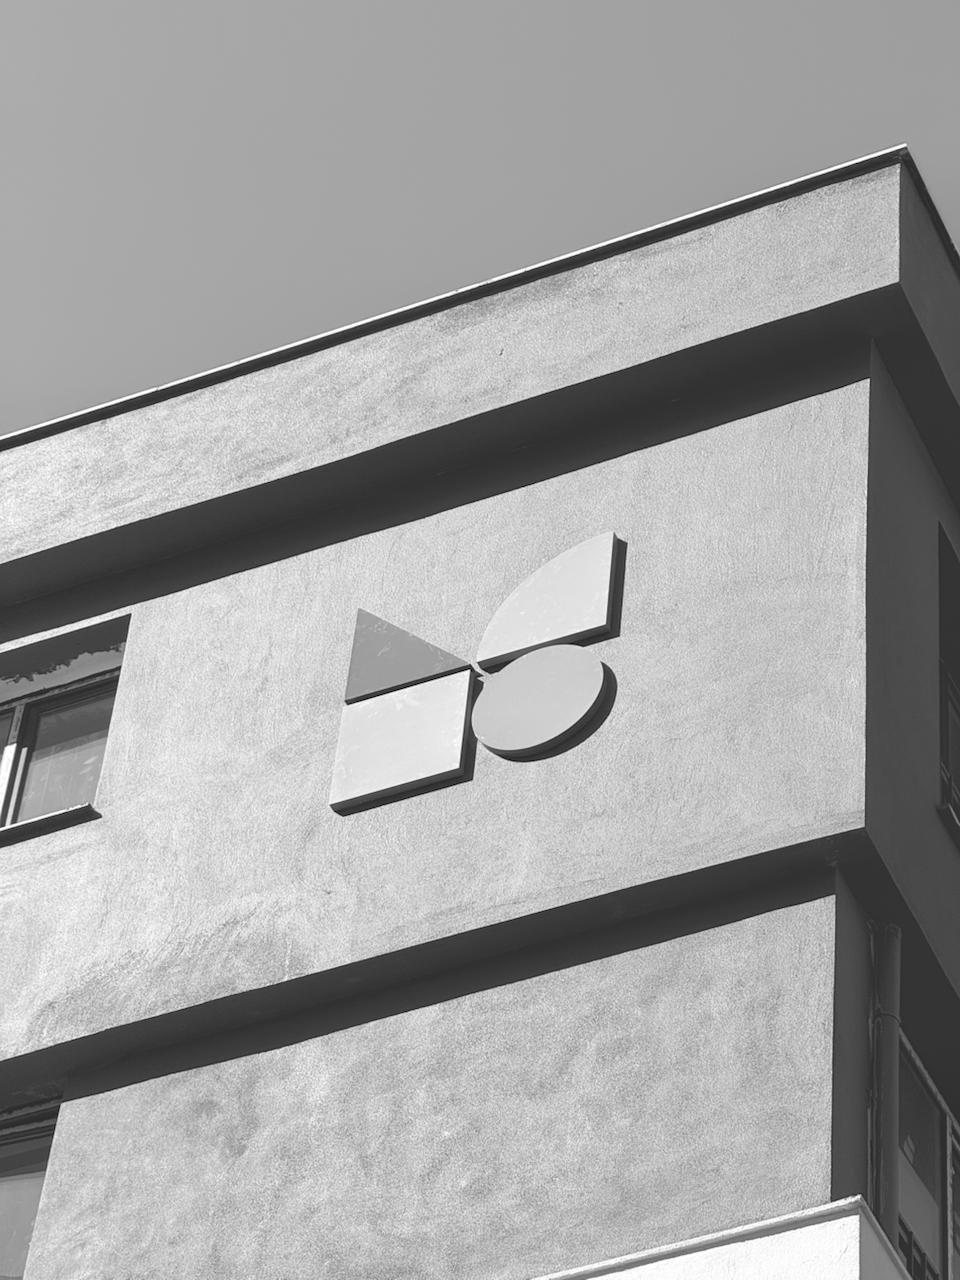
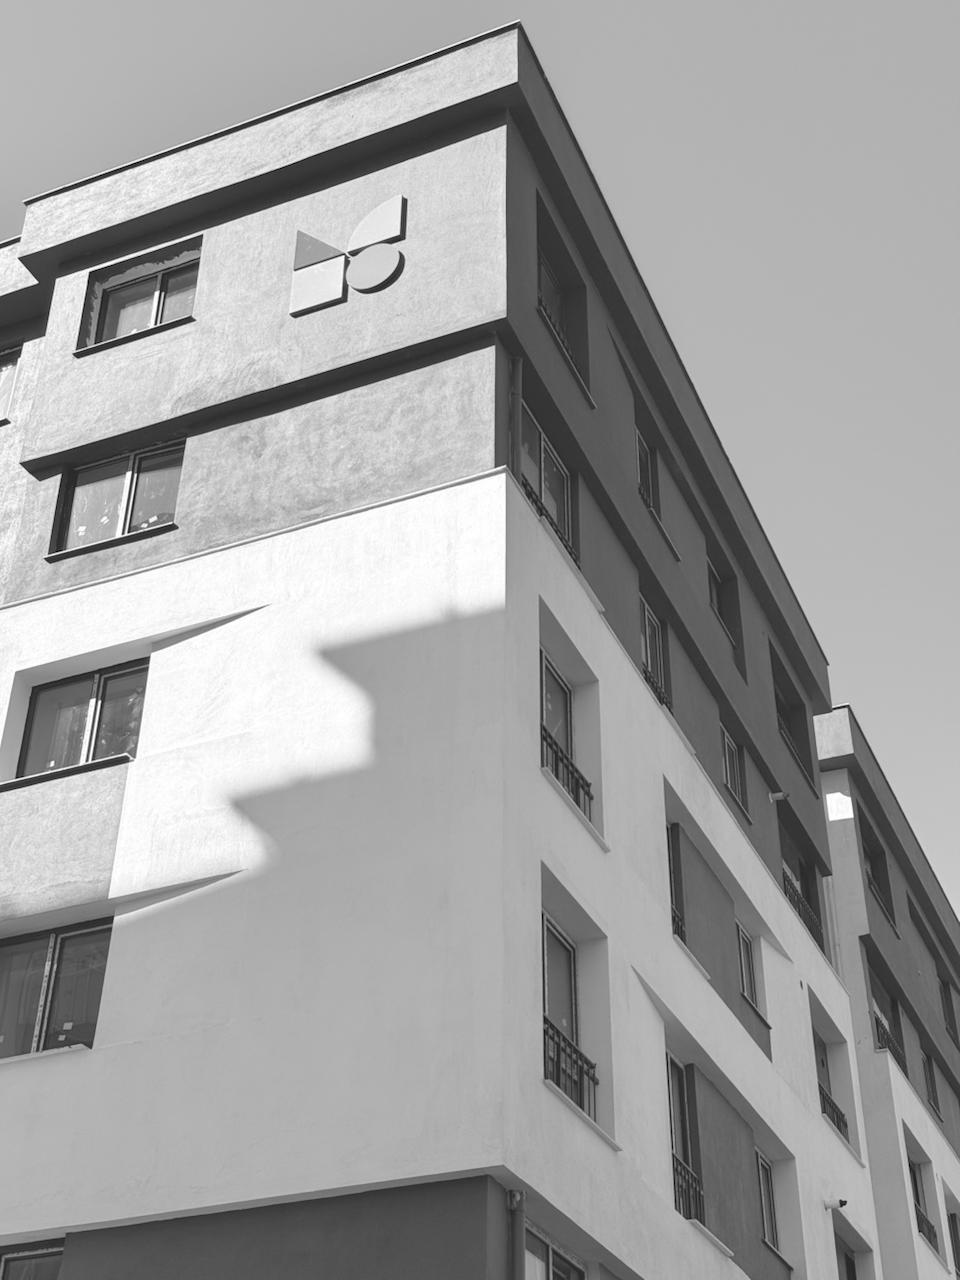
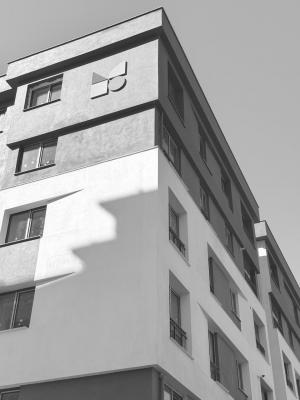
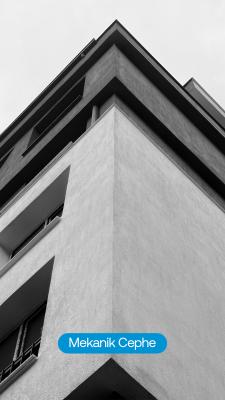
The facade design establishes a balanced composition between horizontal and vertical elements. Massing frames used across different layers, together with transitions in color and texture, introduce a controlled sense of movement to the building.
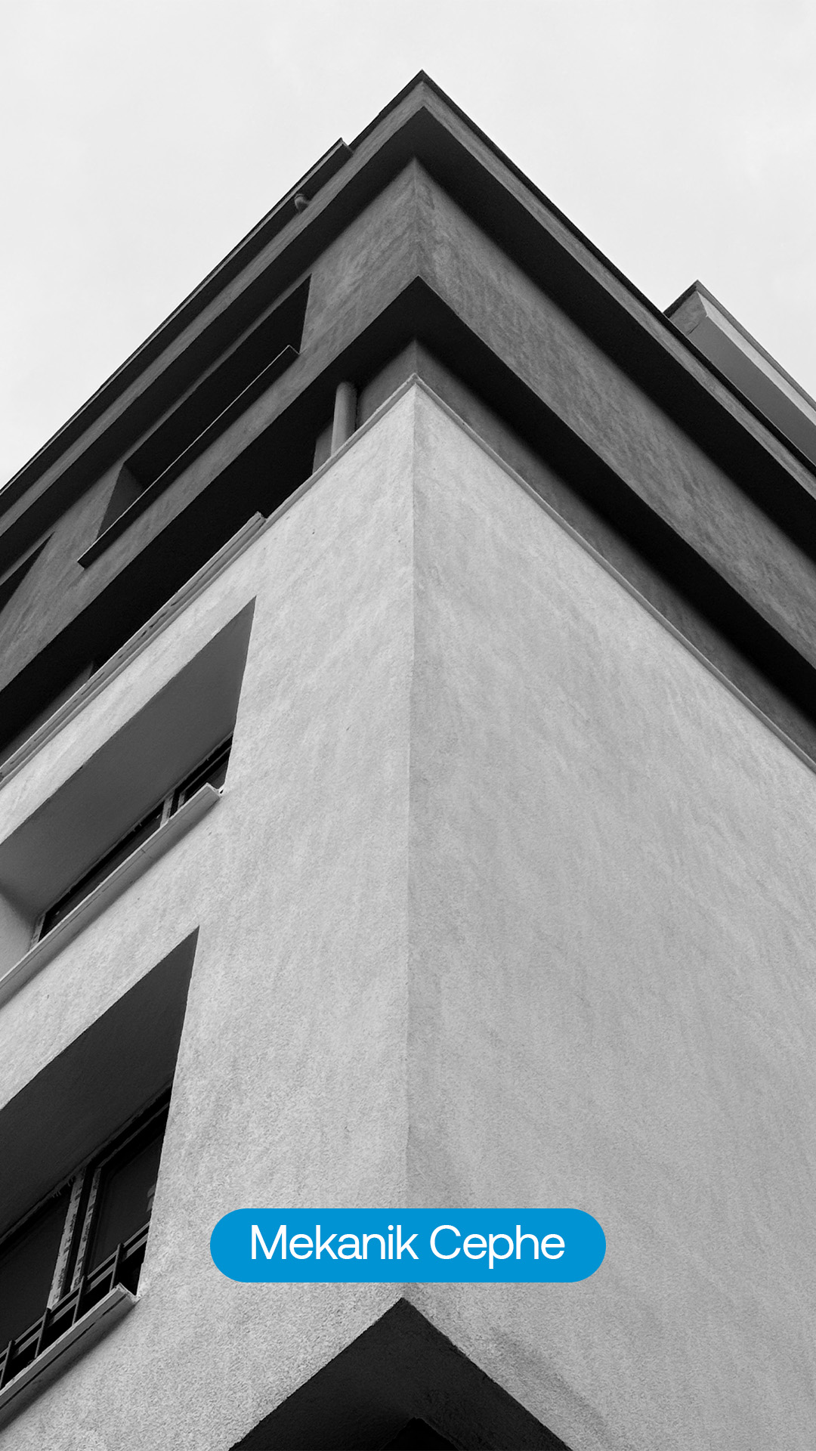
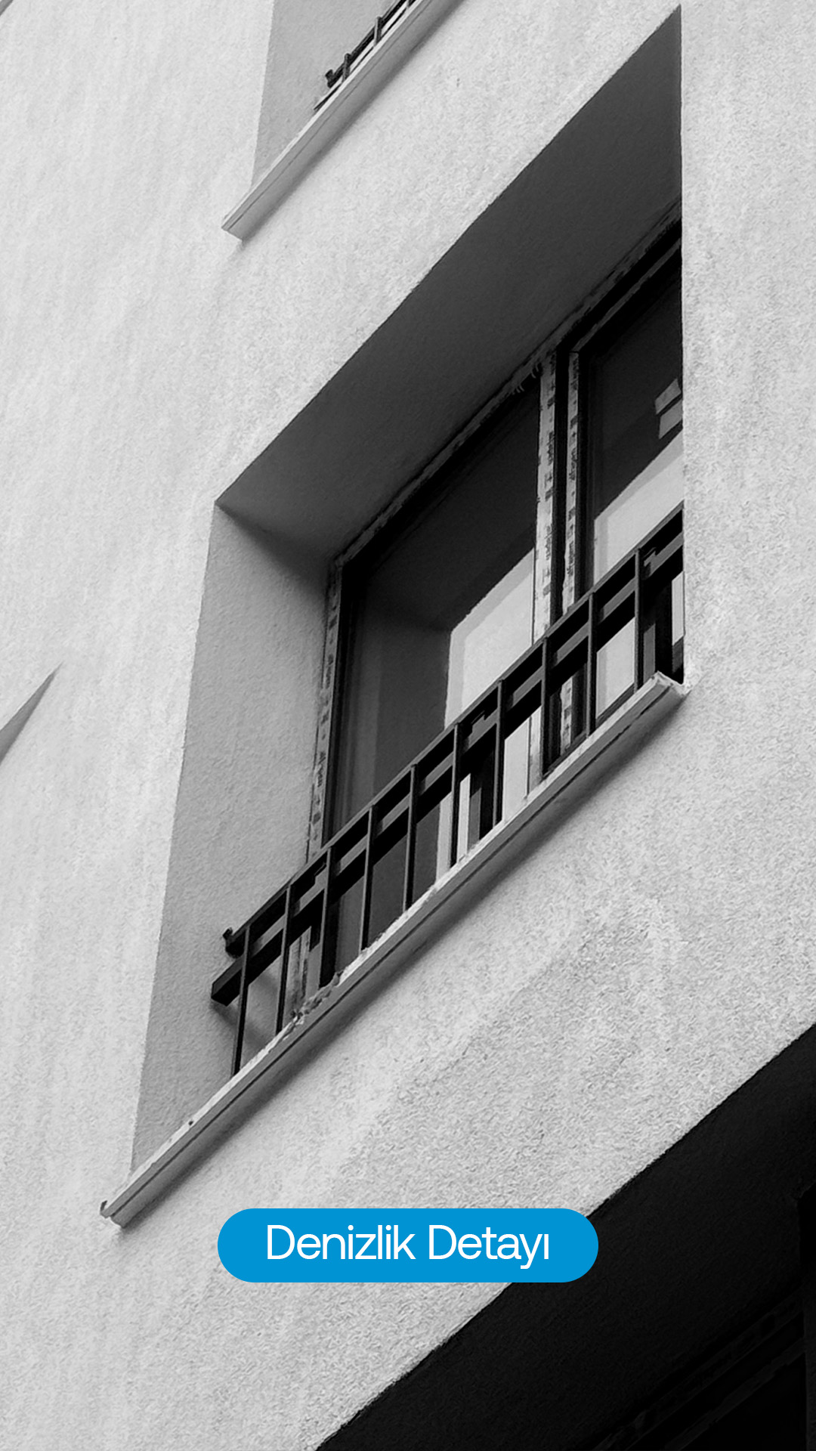
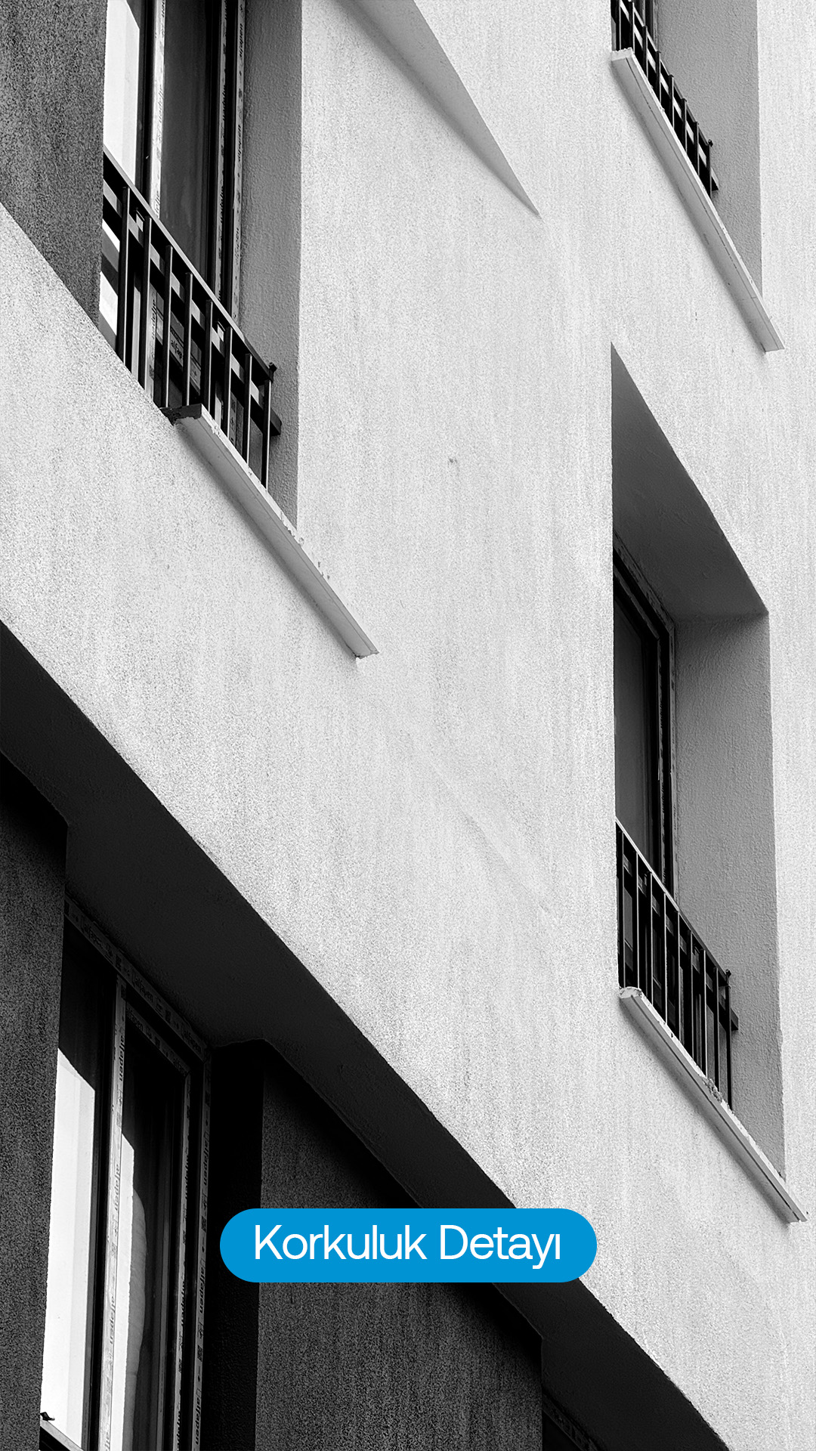
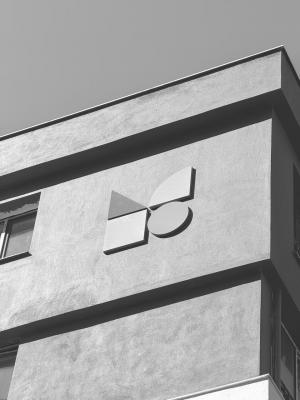
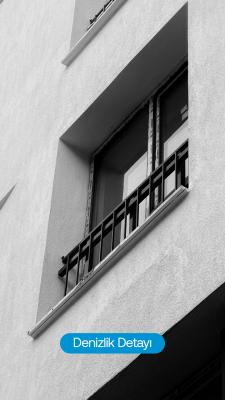
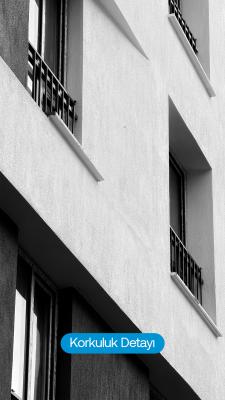
The mechanical facade detail positioned along the central axis emphasizes the vertical circulation line and creates a distinctive focal point on the elevation, while simple and rhythmic metal railings integrate with window openings and French balconies.
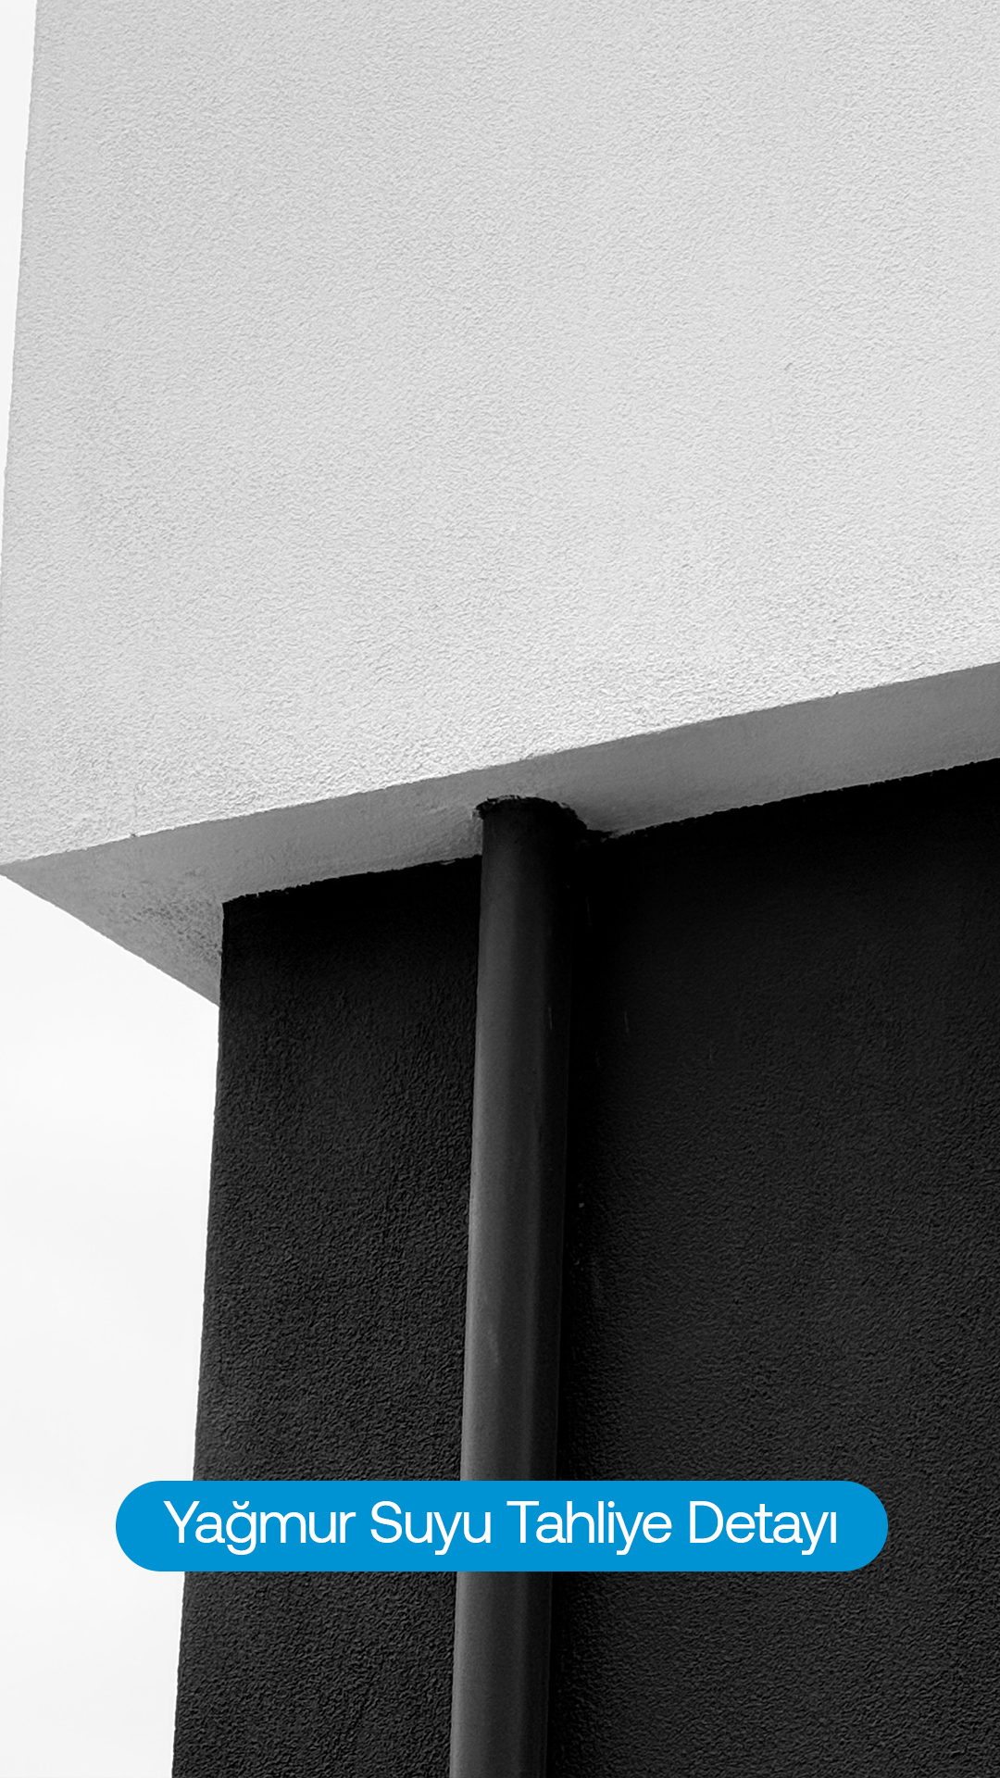
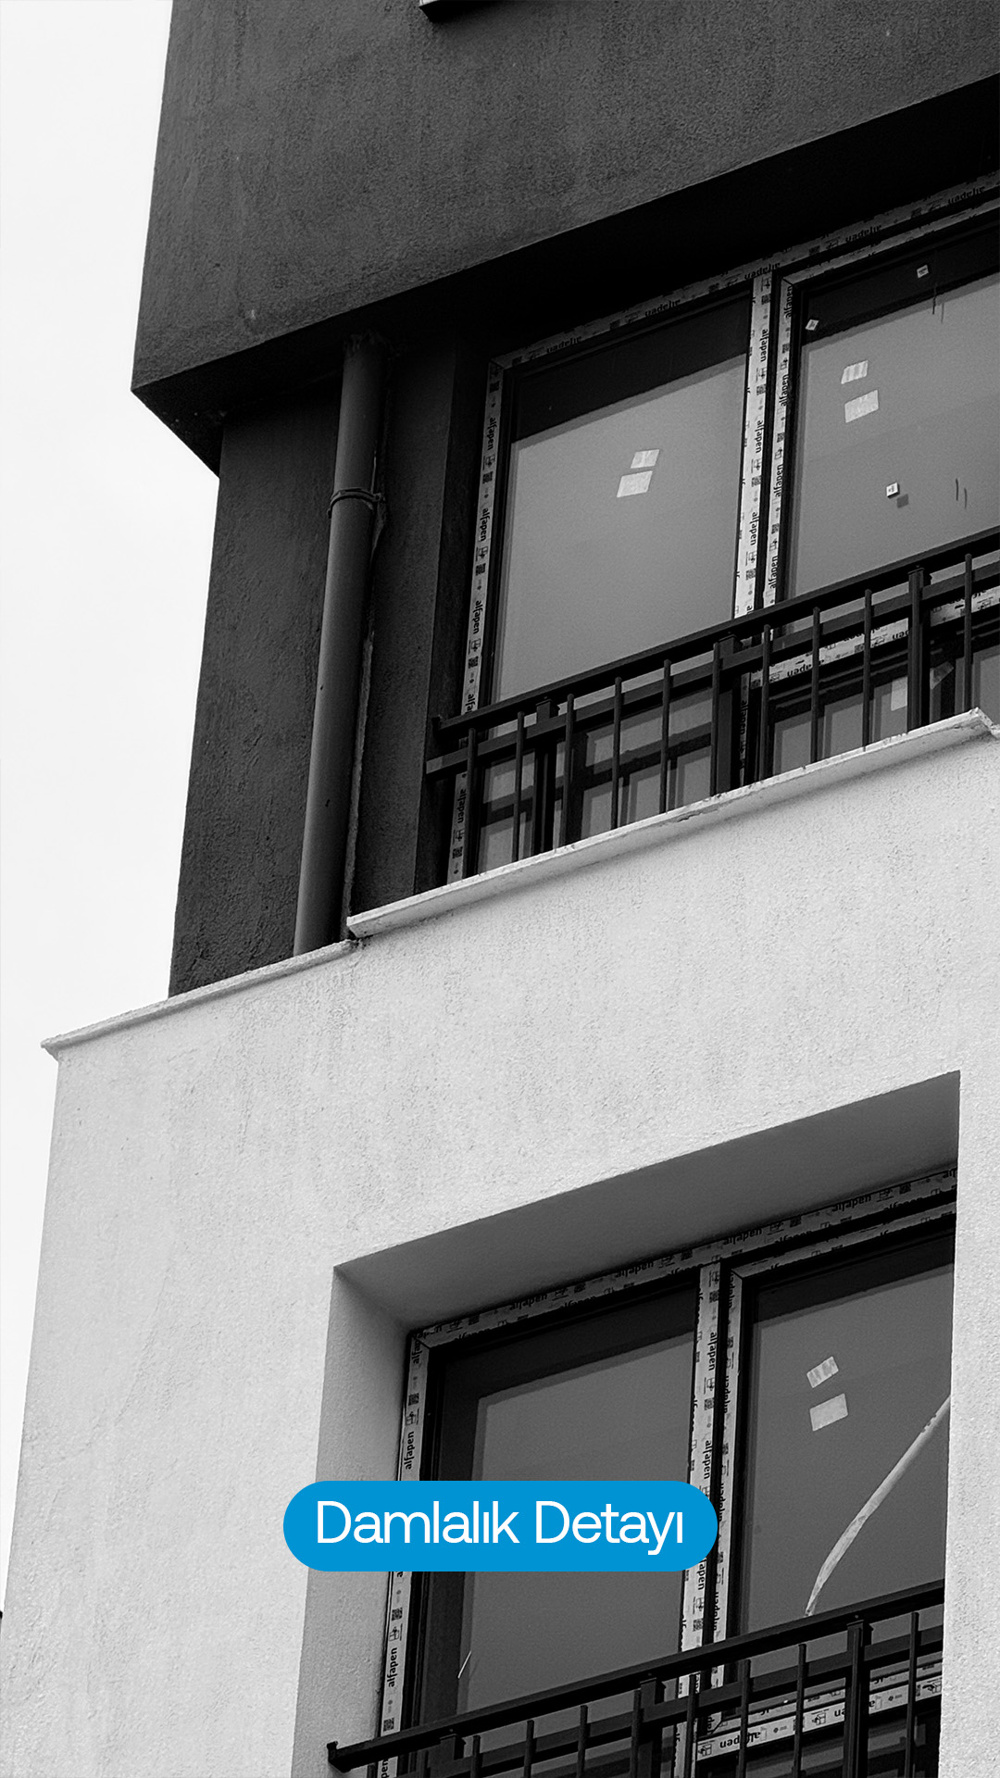
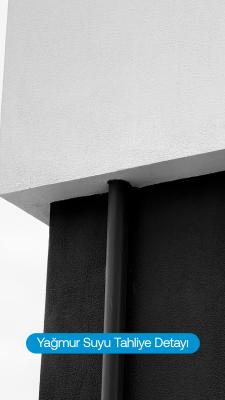
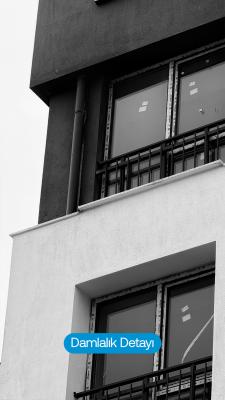
Drip-edge details resolved along floor bands and projecting elements help protect the facade surfaces against rainwater while reinforcing the horizontal lines of the building.
Feza Apartment was conceived as a contemporary mixed-use development that brings together residential comfort, commercial vitality, and high-quality technical detailing while contributing positively to the transformation of its surrounding context.

Onikişubat | Kahramanmaraş | Türkiye