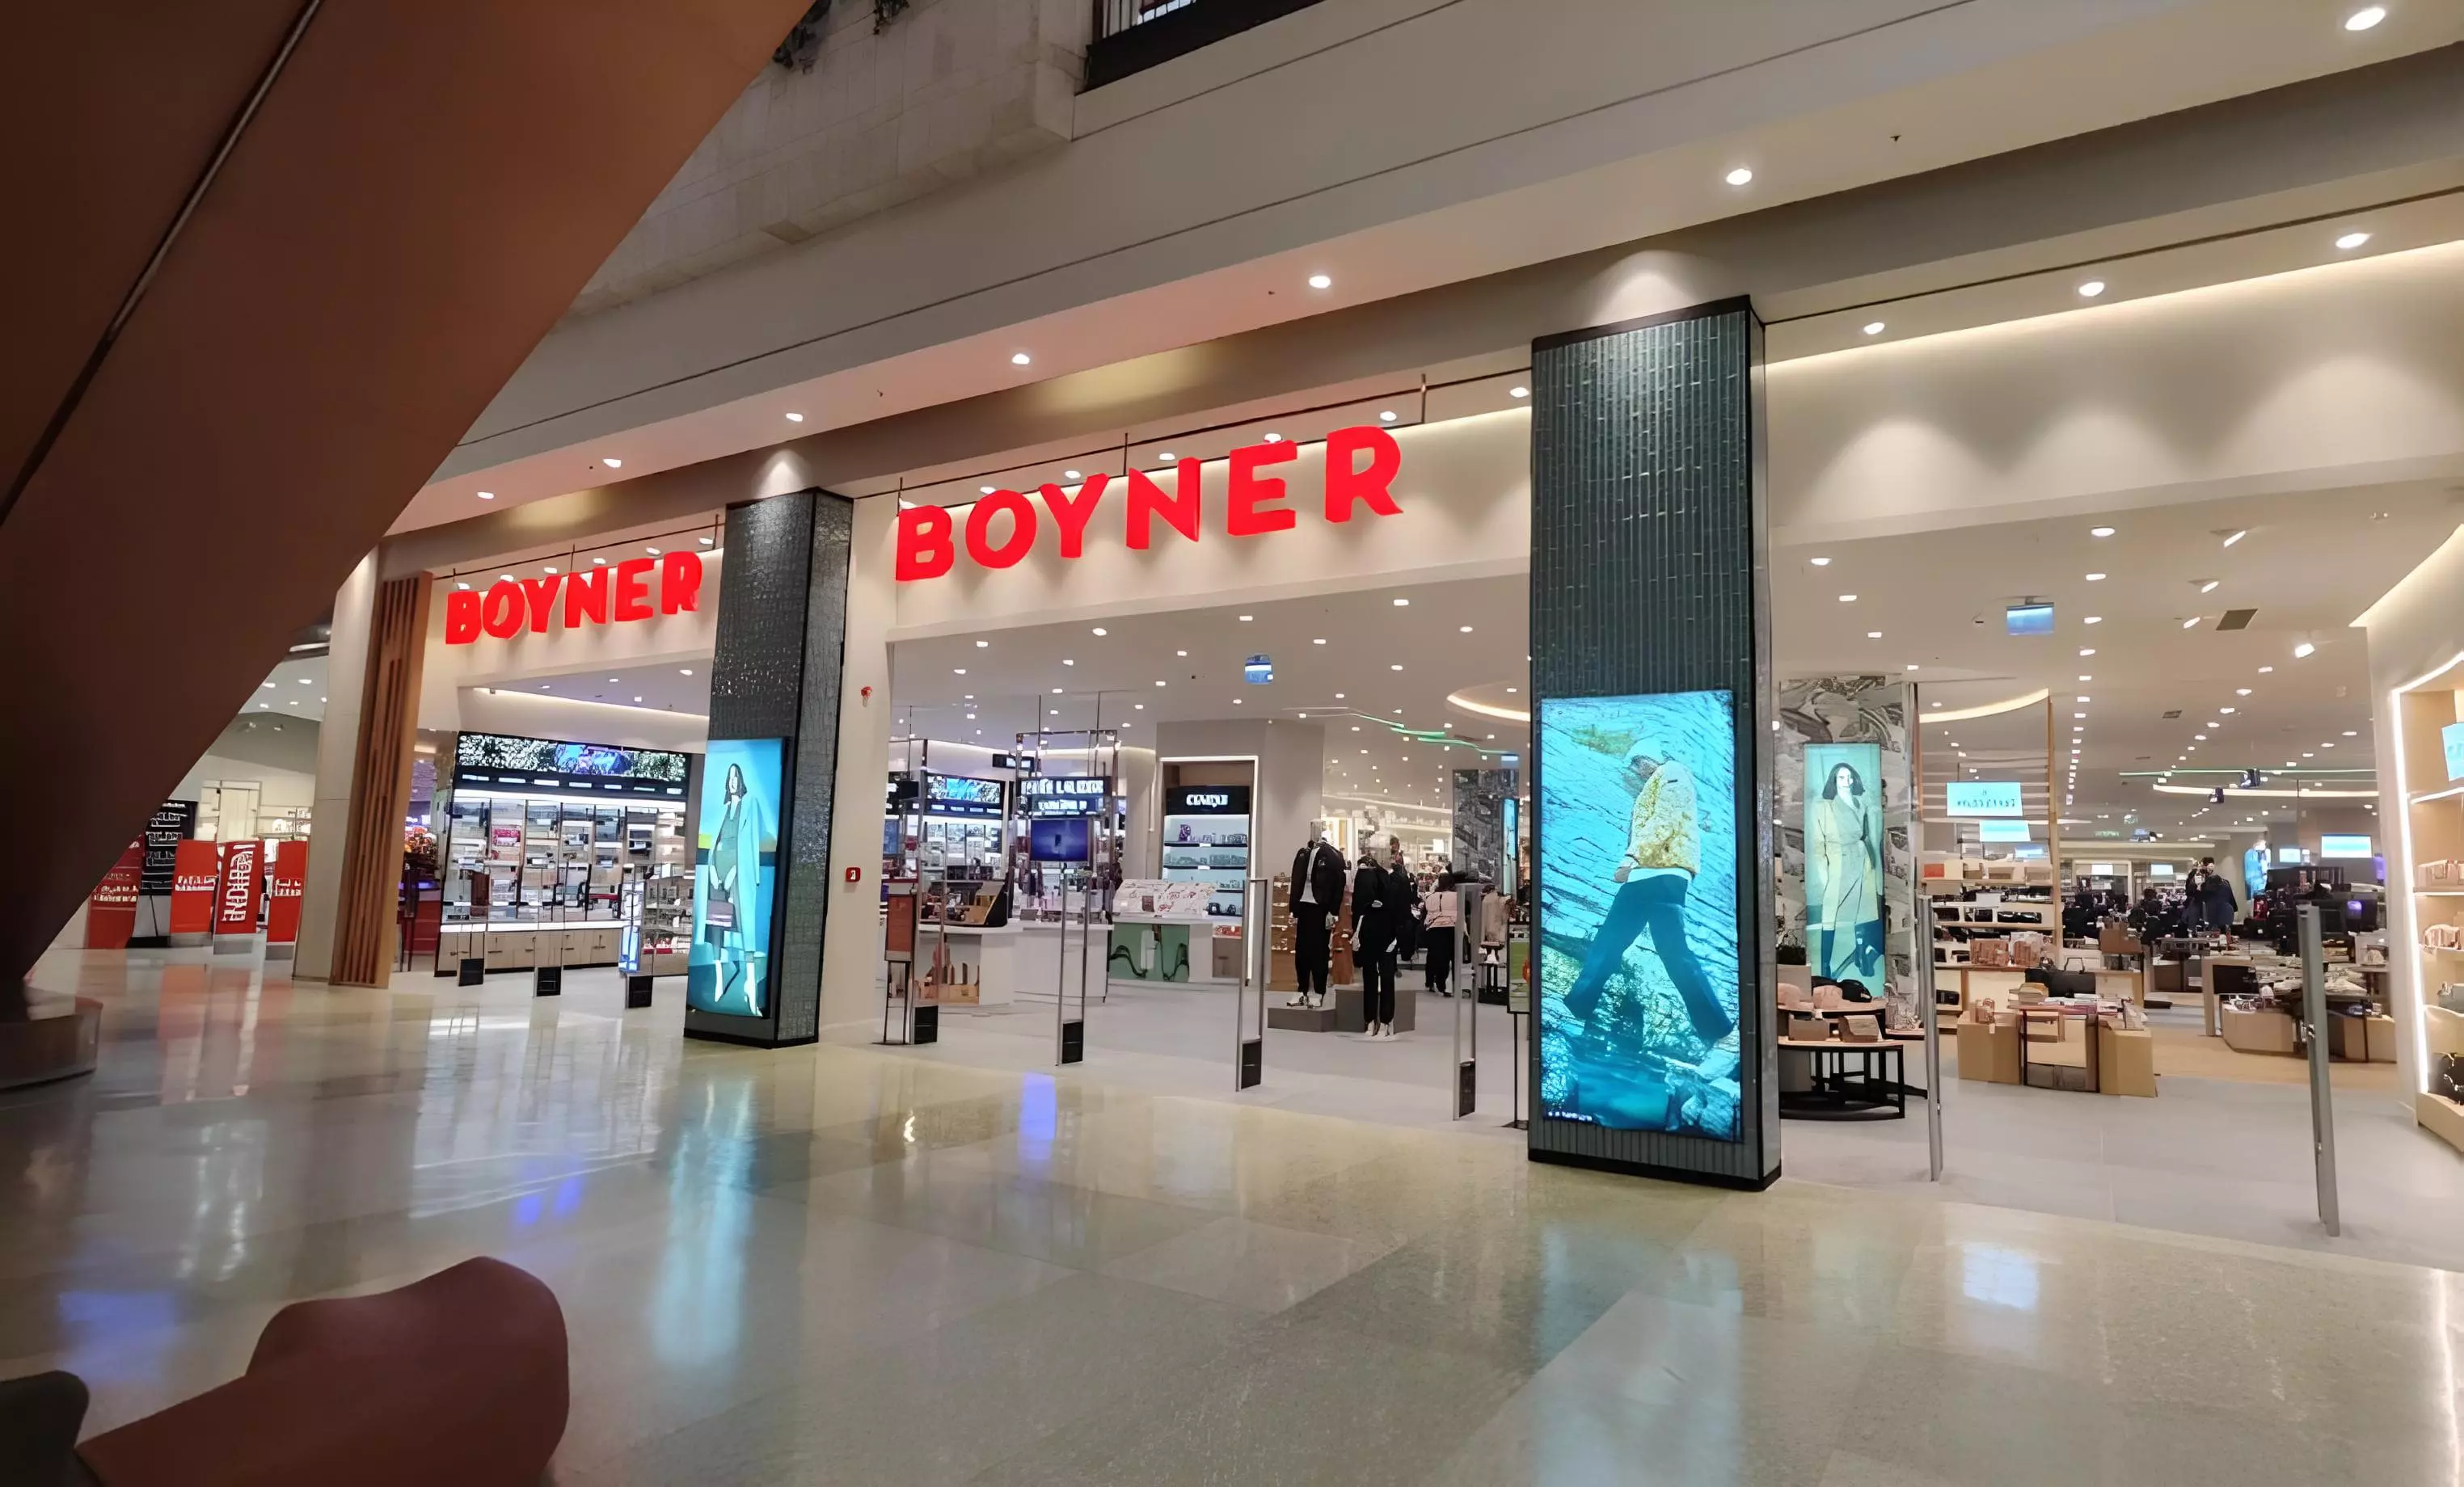
The BOYNER Store Project was designed as a user-experience-driven retail transformation that brings the brand’s strong identity together with a contemporary approach to retail design.
The project’s core approach was to transform the expansive sales floor from a space used merely for displaying products into an integrated shopping environment where visitors can move comfortably, experience products easily, and establish a stronger connection with the brand.
During the design process, sales areas, product categories, circulation routes, and customer wayfinding were considered together to create a clear and uninterrupted spatial organization. The planning approach, which emphasizes openness, makes the in-store experience more fluid and comfortable for users.
Material selections, lighting design, and spatial layers were developed to create a refined, modern, and high-quality atmosphere that supports Boyner’s corporate identity. Every detail was resolved through an integrated design approach that strengthens brand perception while naturally enhancing the user experience.
The design and implementation works carried out within the 3,200 m² project bring together functionality, aesthetics, and user-focused planning in a large-scale retail environment, translating the brand’s strong identity into the physical space.
Designed and implemented by Mavlu, the BOYNER Store Project stands out as a strong example of experience-driven design in large-scale commercial environments.
Tomorrow, Now

Onikişubat | Kahramanmaraş | Türkiye