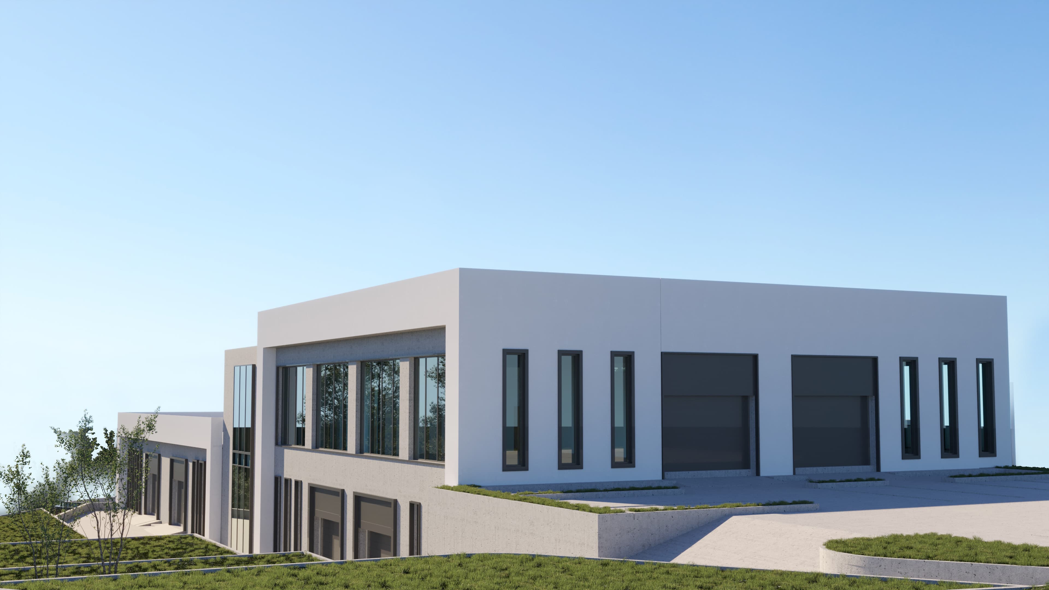
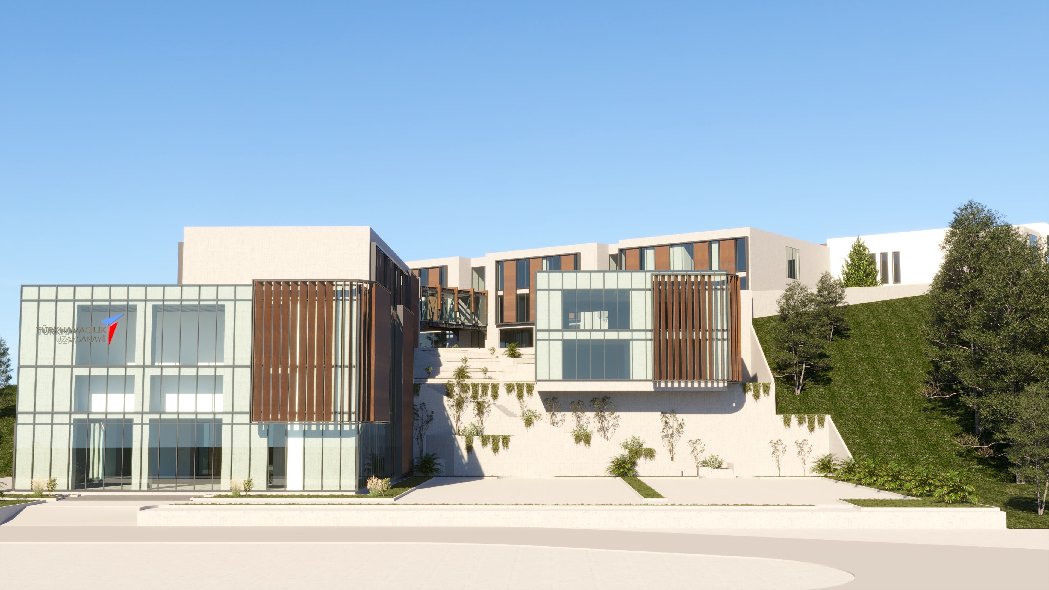
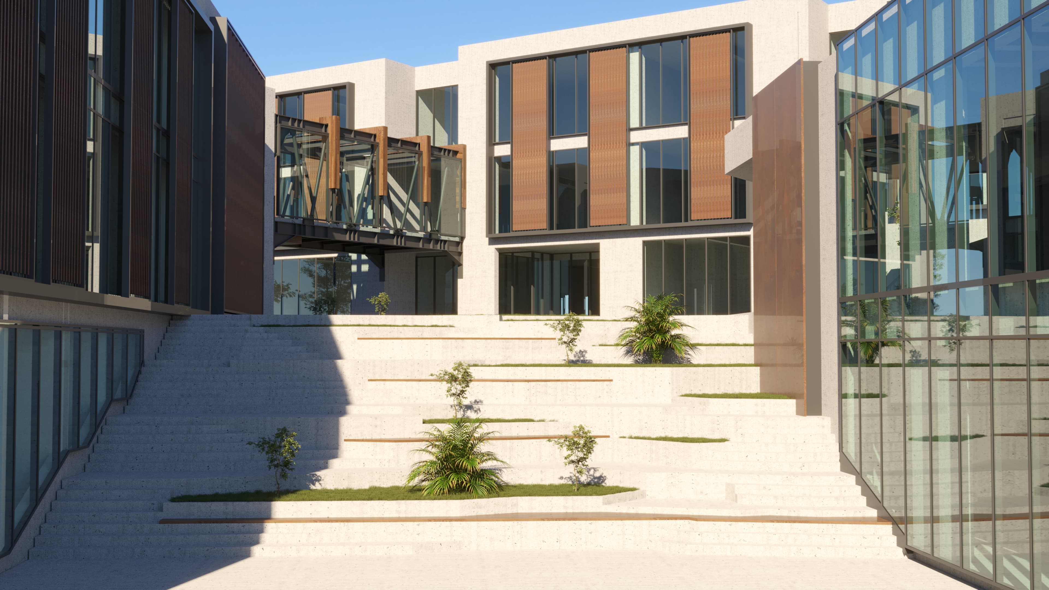
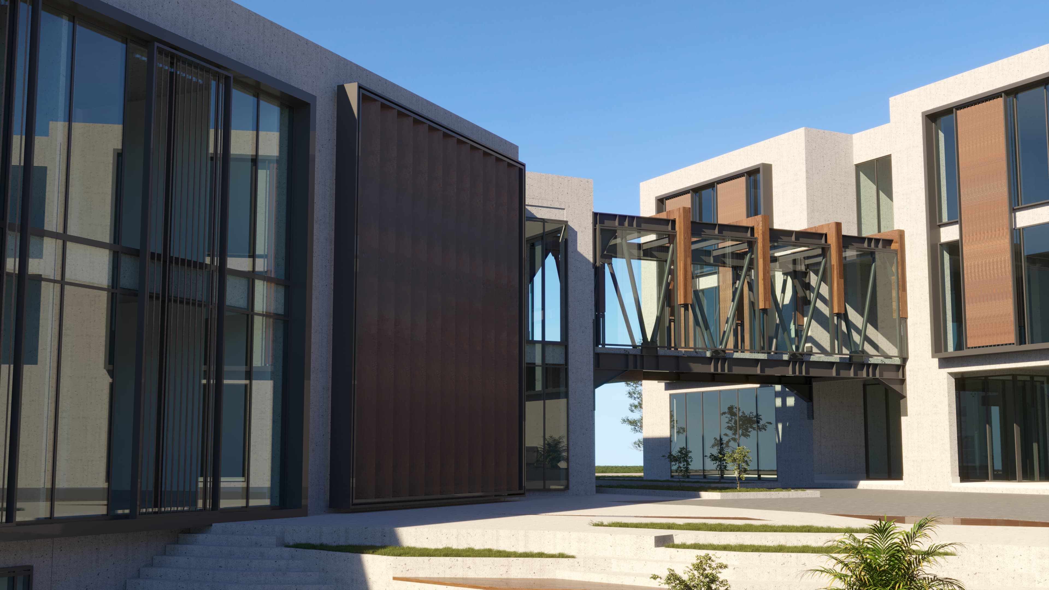
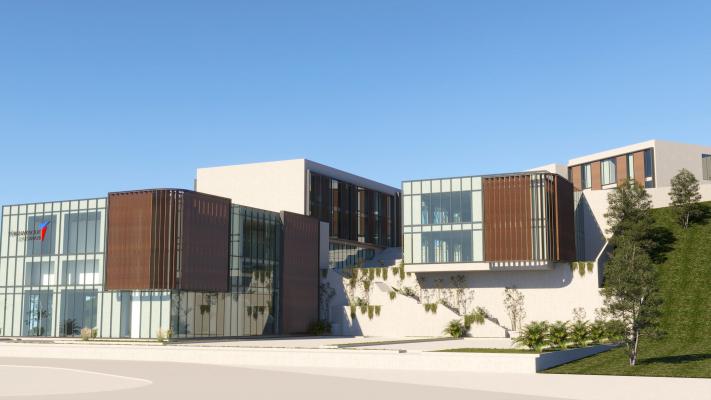
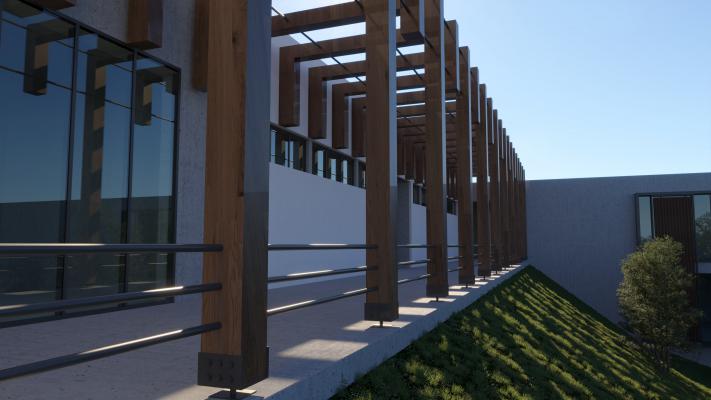
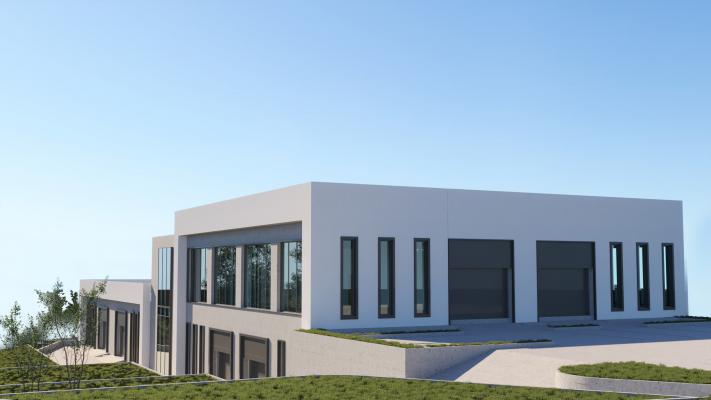
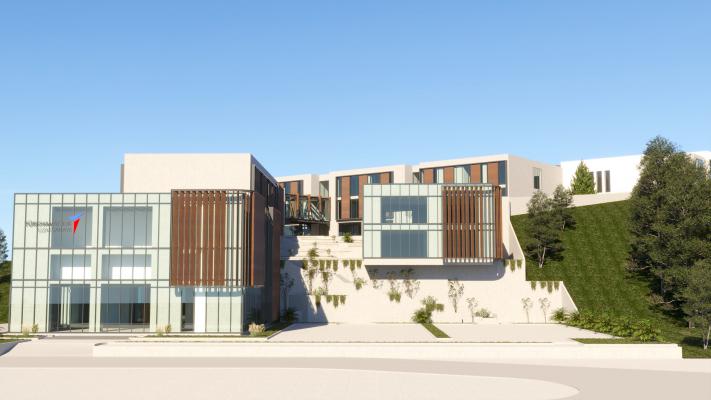
The AIRBUS – TUSAŞ Vocational School Project was conceived as a contemporary educational campus that supports hands-on vocational training.
With approximately 9,000 m² of enclosed space, the project includes a 350-seat conference hall, a 450 m² cafeteria, a 450 m² library, 6 computer workshops, 6 vocational training workshops, as well as academic and administrative spaces.
The site plan is organized around a circulation spine that integrates theoretical learning areas, practical workshops, and social spaces. This approach creates an easy and interactive transition between different learning environments throughout the students’ educational experience.
The library, computer laboratories, and research areas are positioned as strong academic hubs that support access to knowledge.
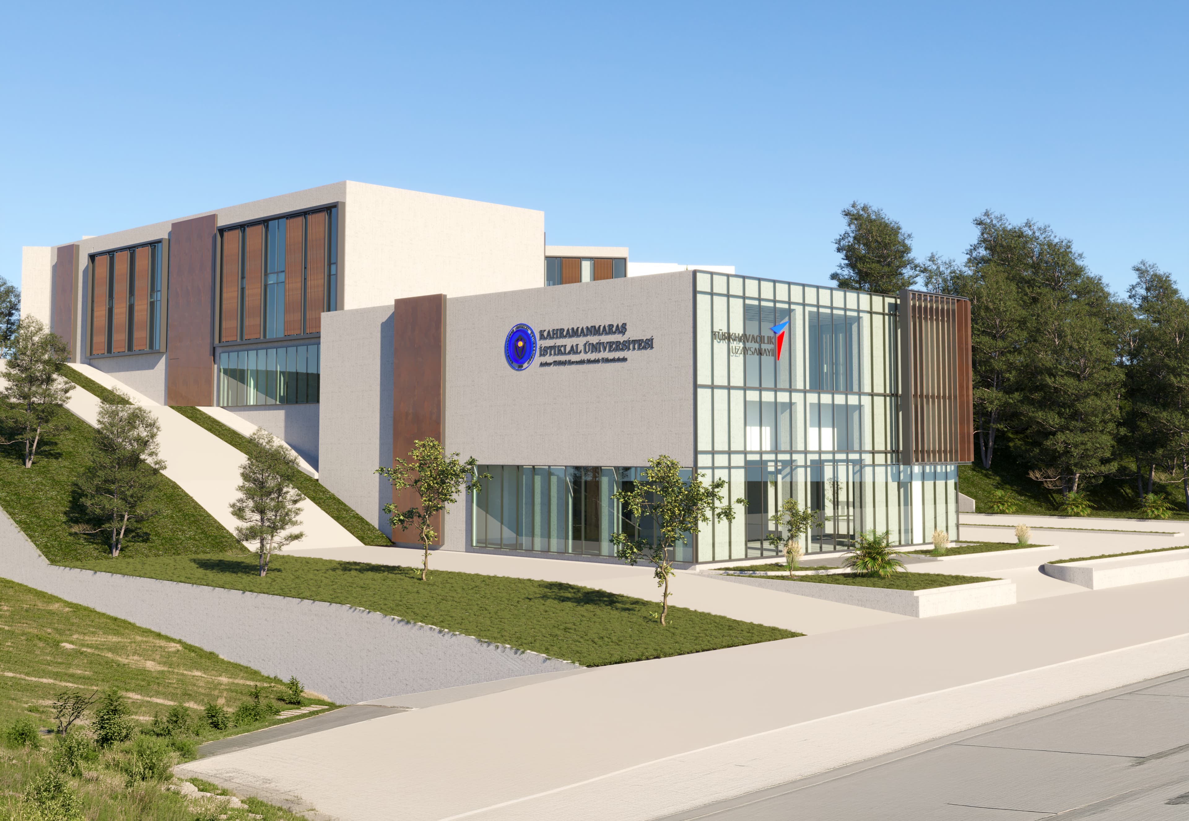
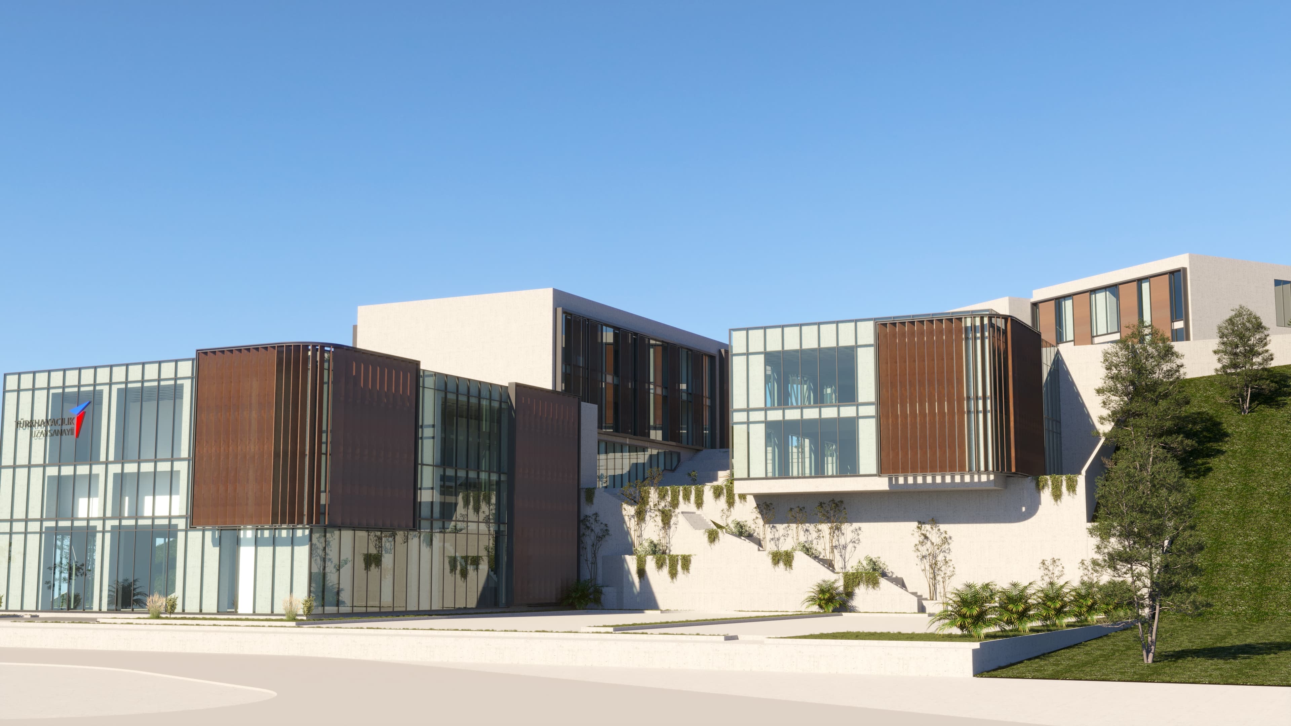
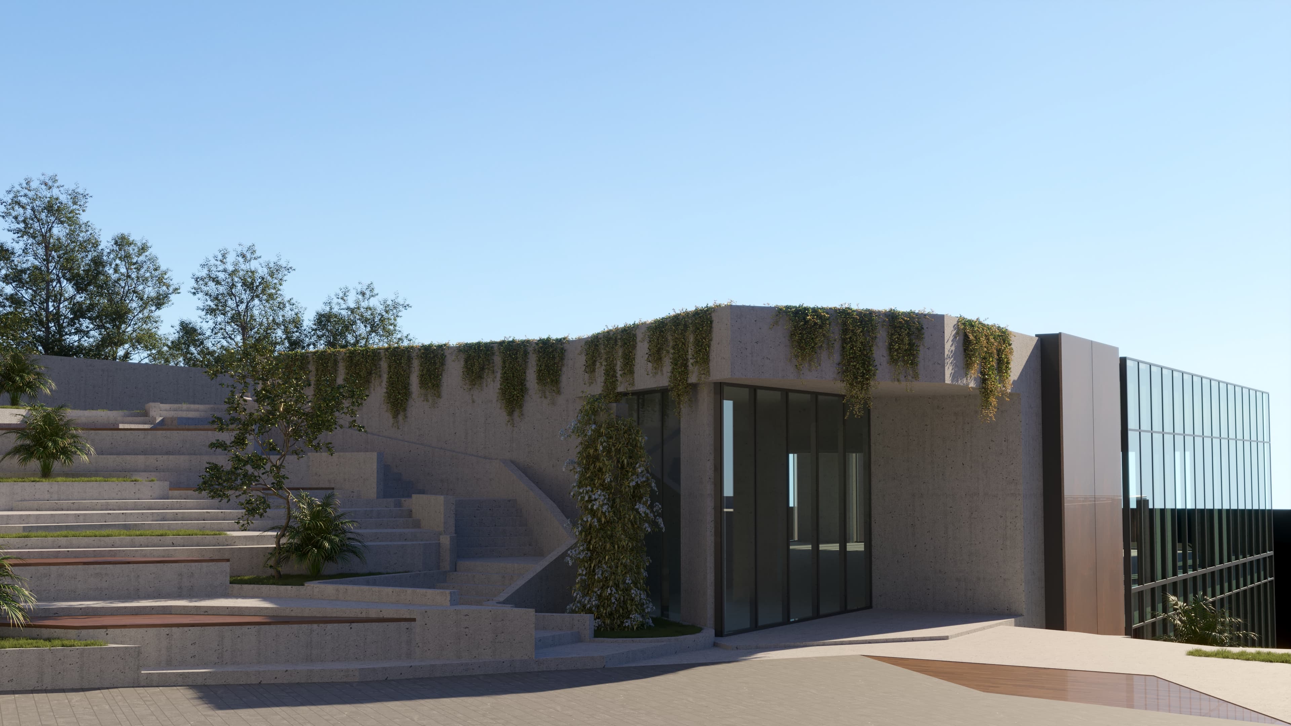
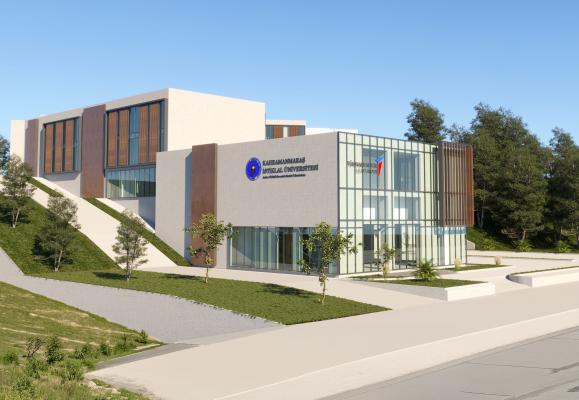
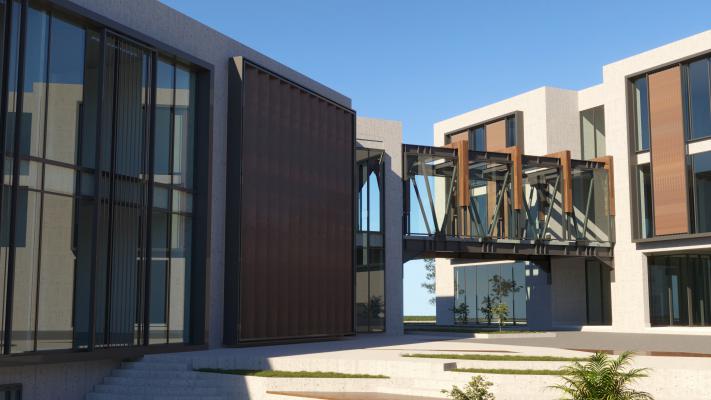
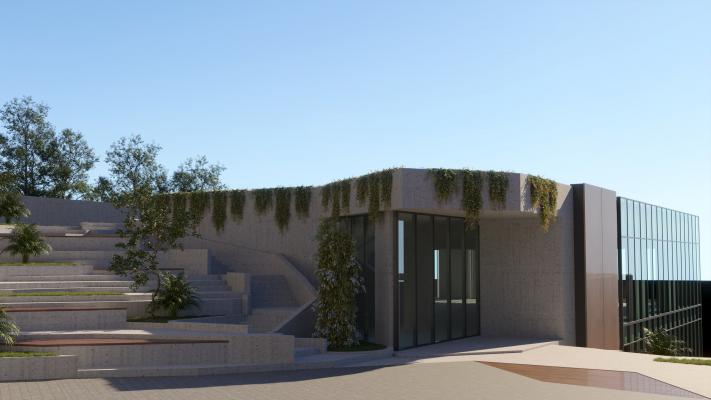
The architectural composition was developed through a fragmented massing strategy that responds to the natural topography of the campus.
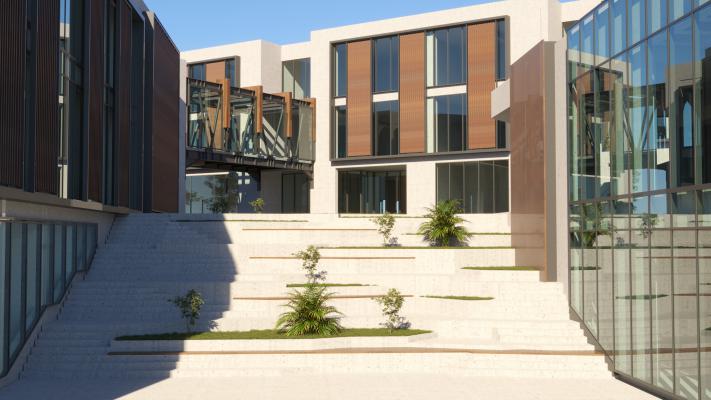
Building blocks positioned parallel to the slope create a settlement that works harmoniously with the site silhouette while also maintaining continuity between open spaces and generating semi-public areas that support campus life.
The event amphitheater located around the cafeteria, library, and conference hall serves as a social focal point where students can gather, while open event areas and shared spaces create a strong environment for social interaction throughout the campus.
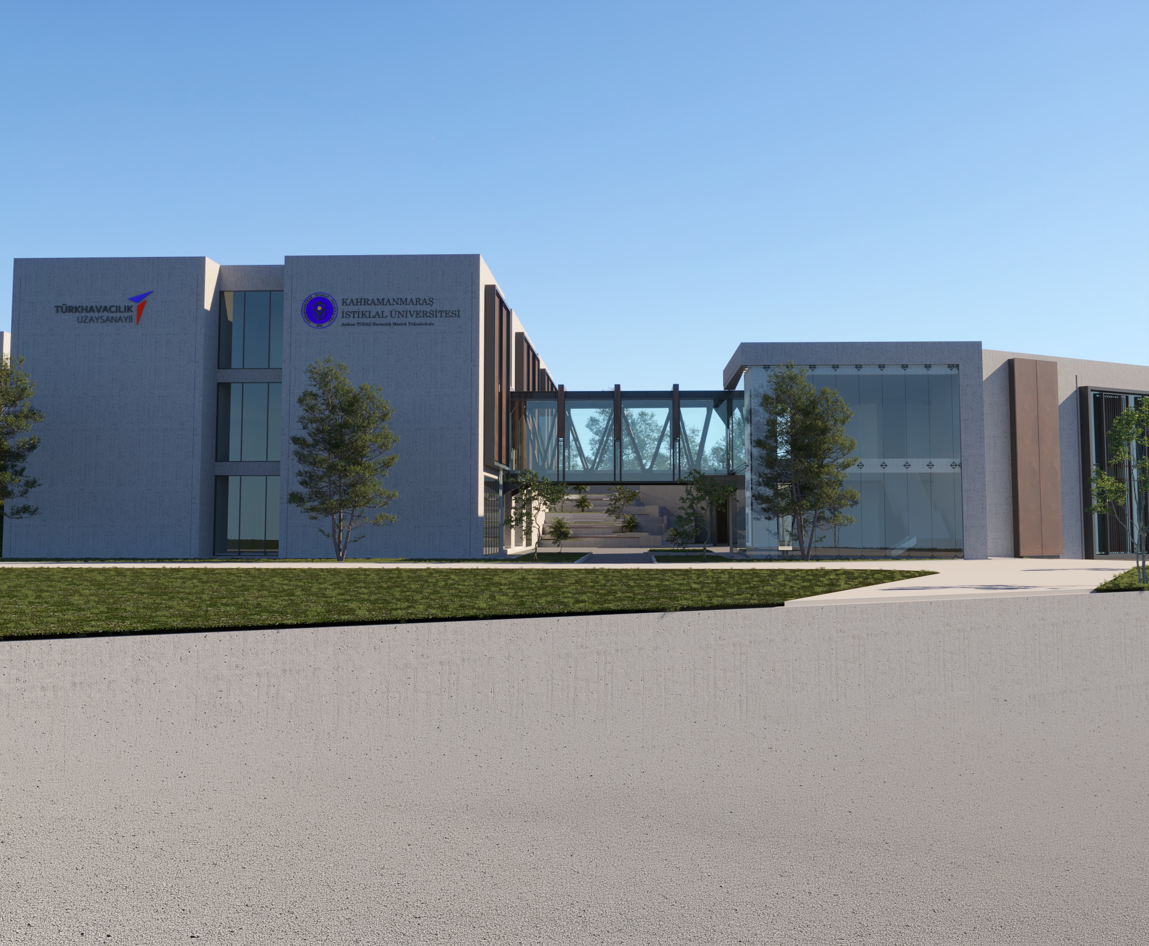
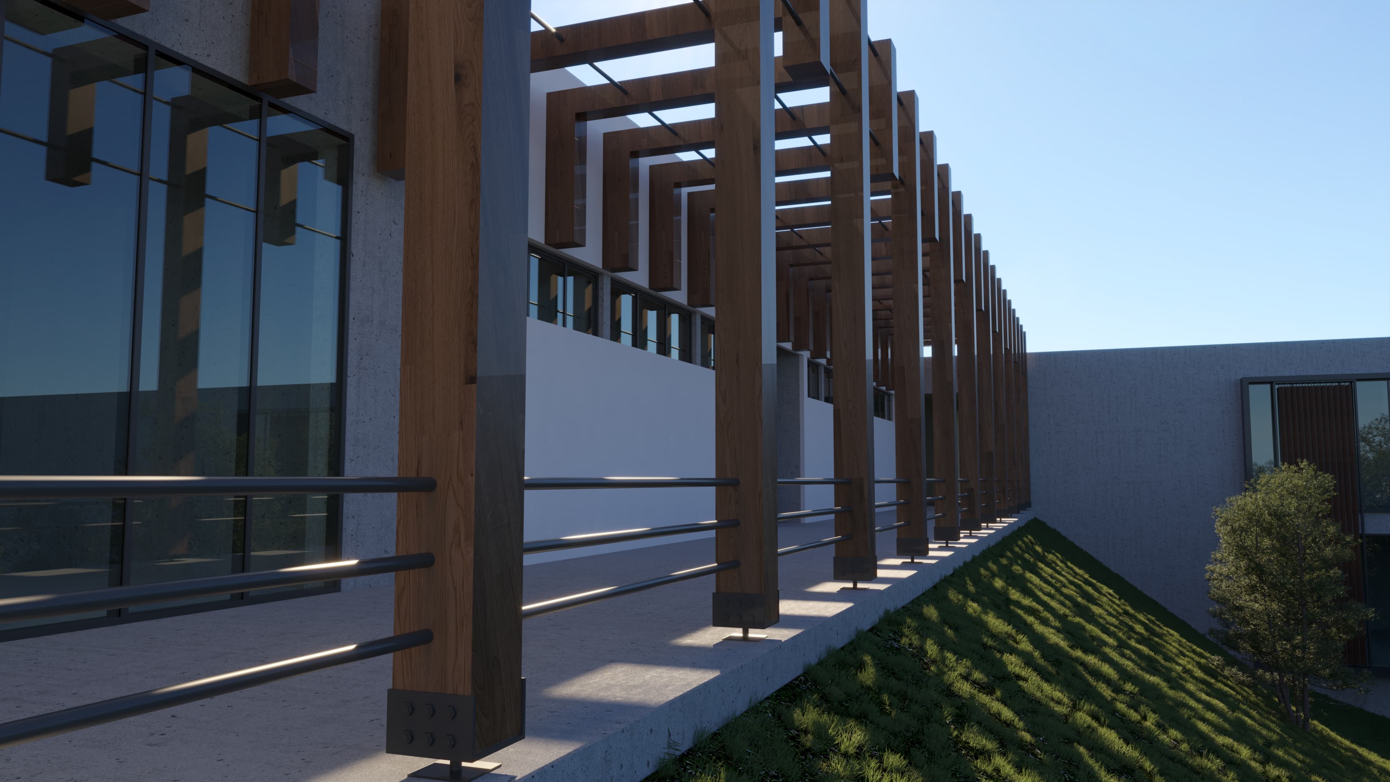
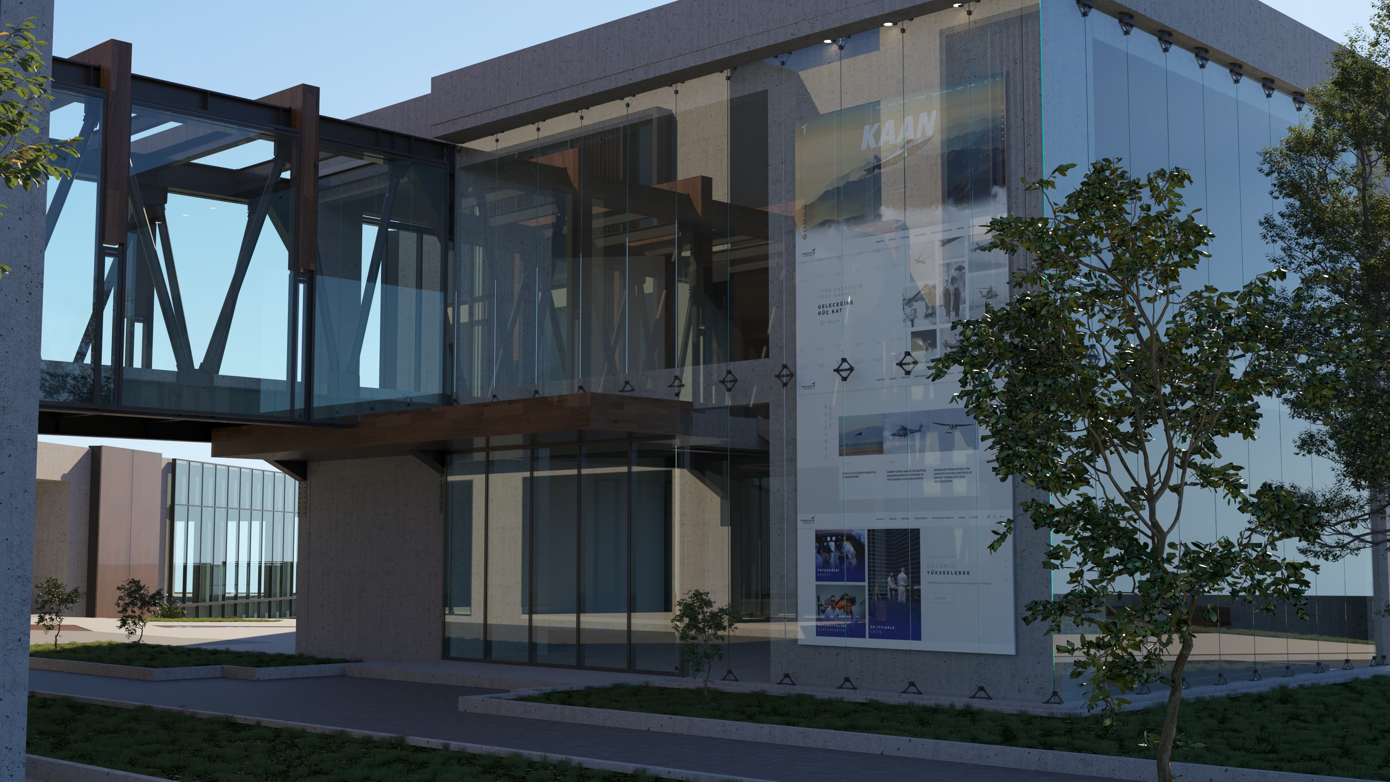
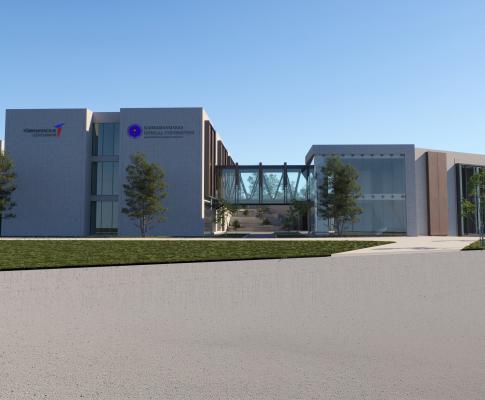
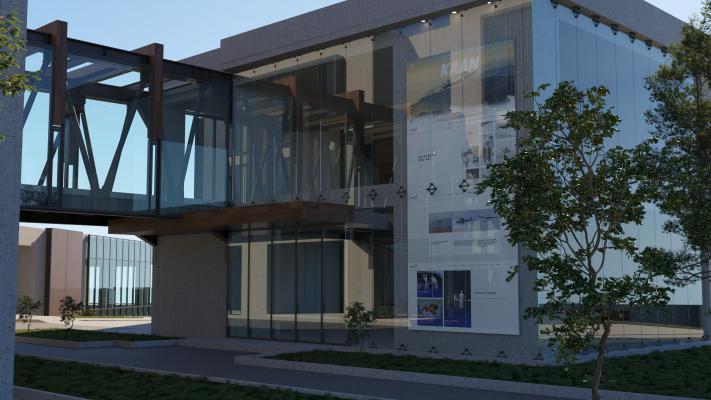
The facade design combines simple geometries, expansive glazed surfaces, and vertical sun-shading elements in a balanced composition, while transparent ground floors and bridge connections between the blocks reinforce spatial continuity.
The AIRBUS – TUSAŞ Vocational School was designed as a contemporary educational facility that brings together advanced technology training and vibrant campus life.
Tomorrow, Now

Onikişubat | Kahramanmaraş | Türkiye