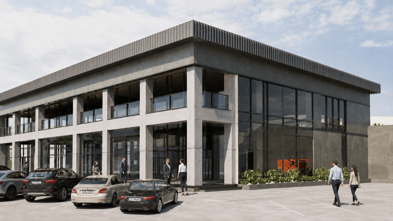
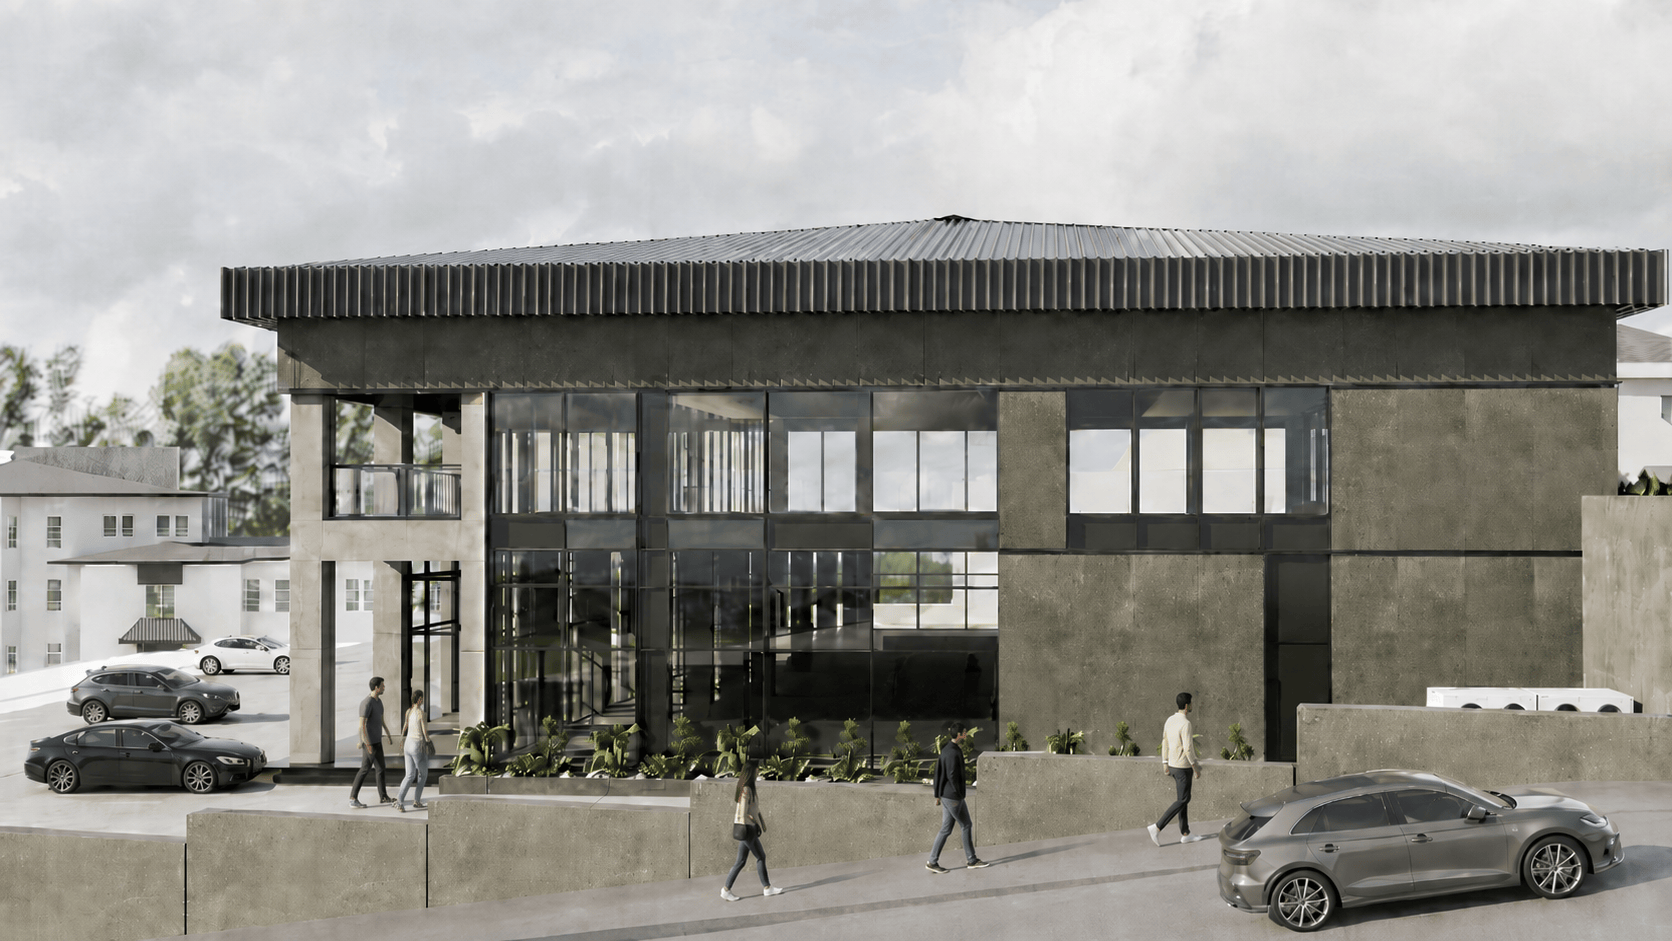
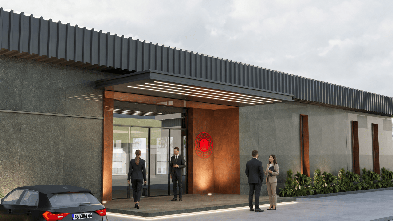
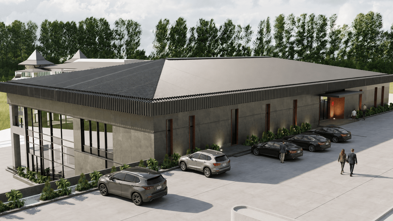
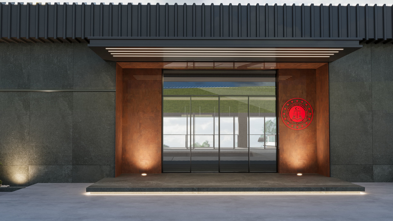
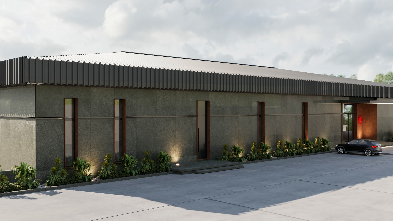
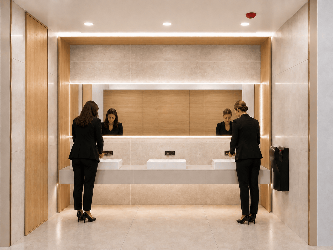
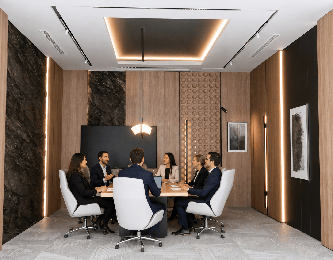
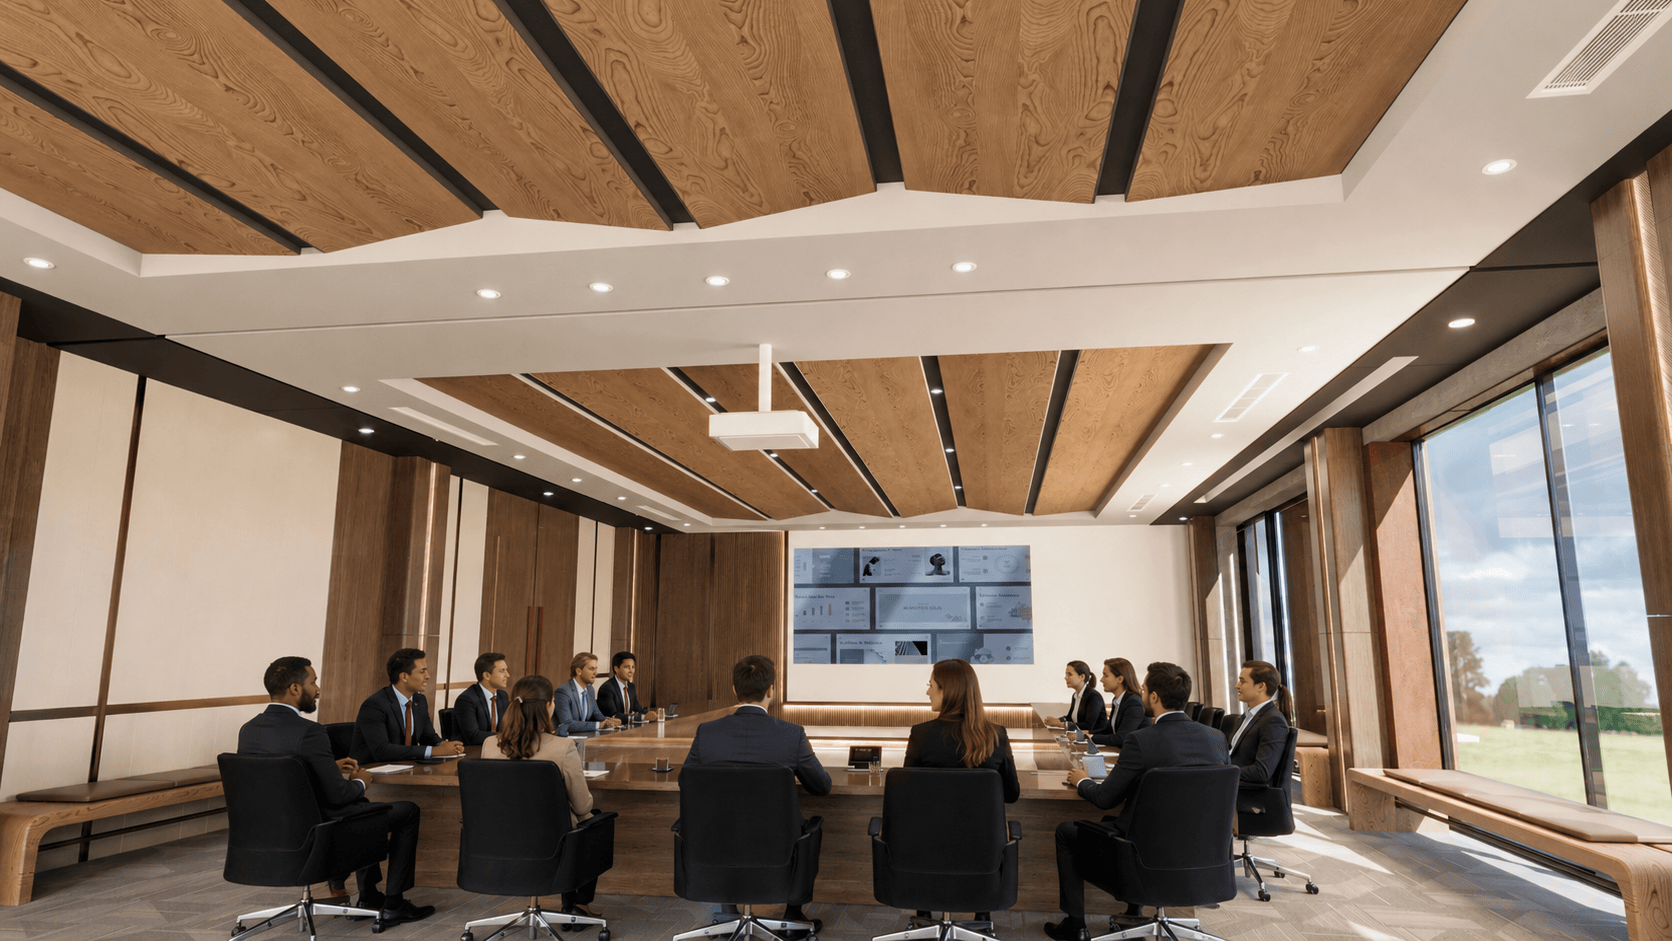
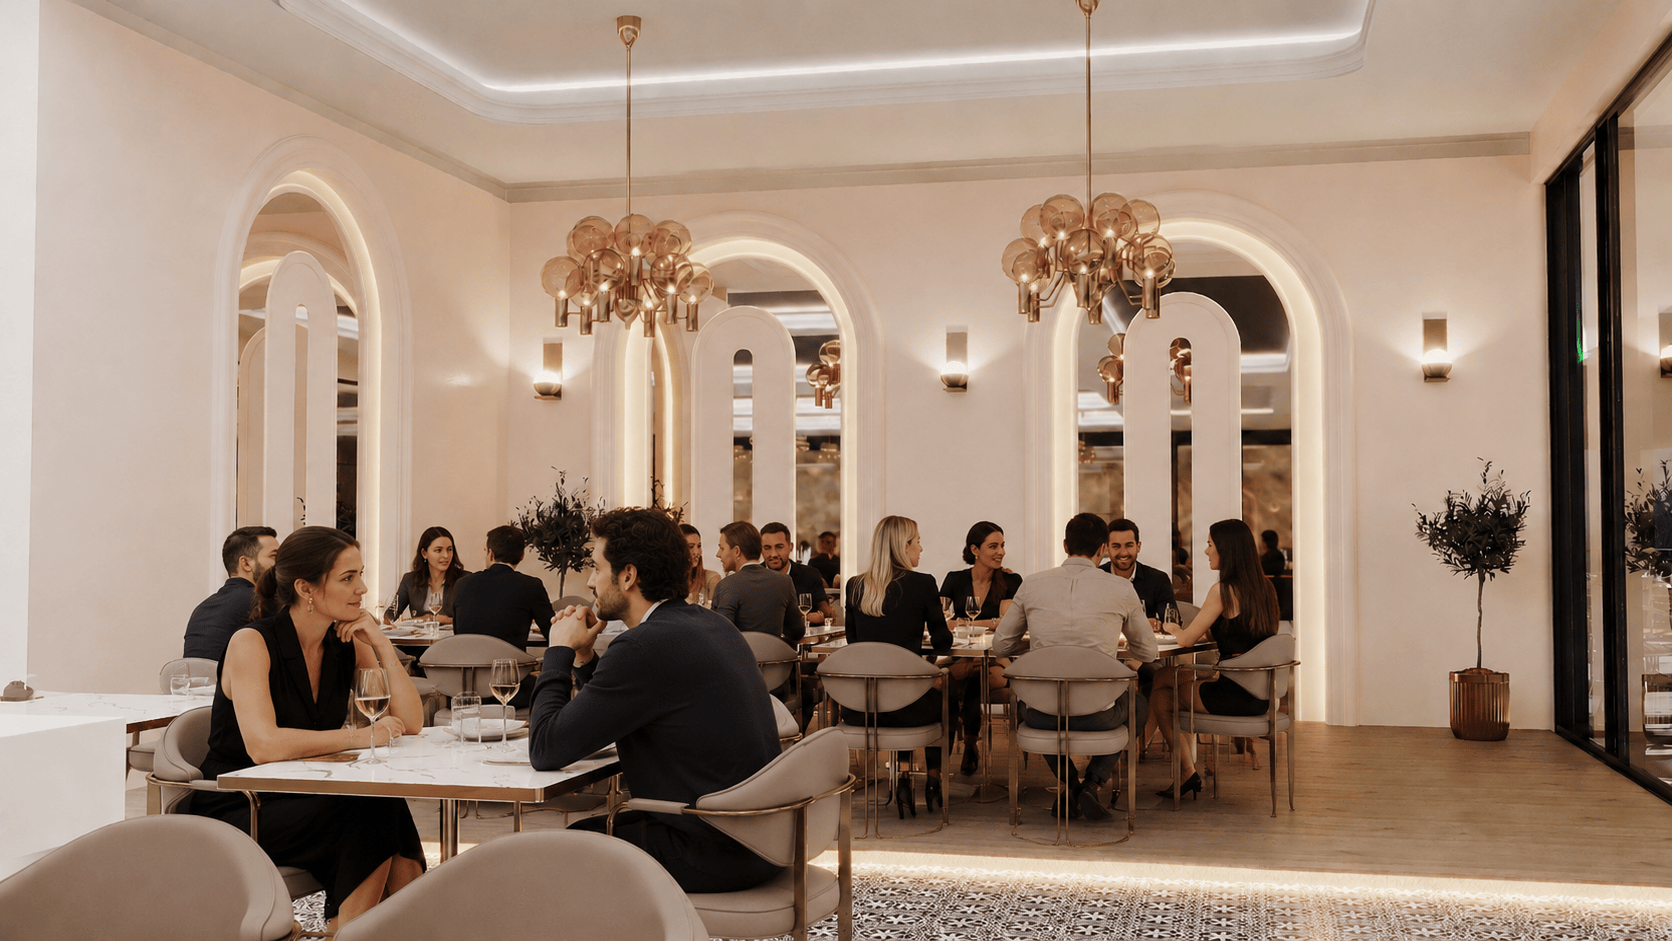
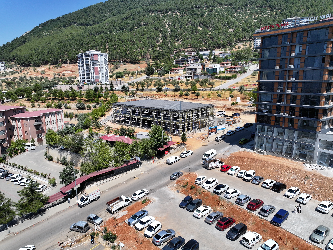
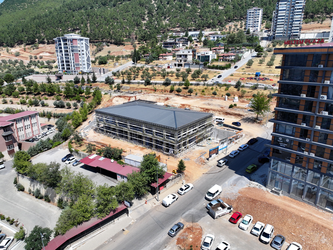
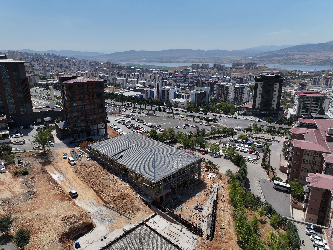
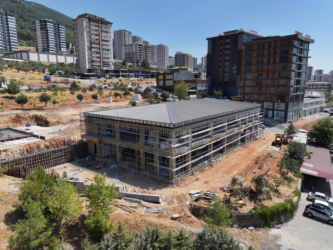
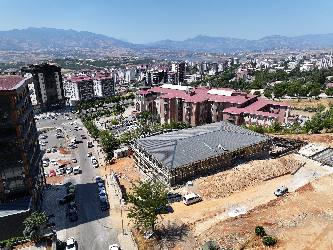
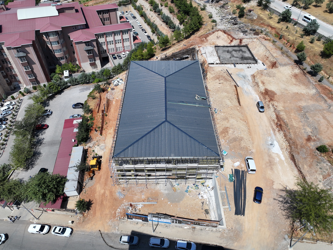
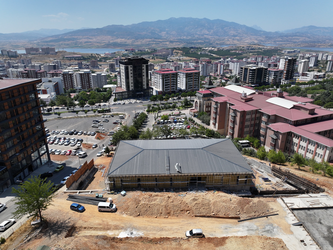
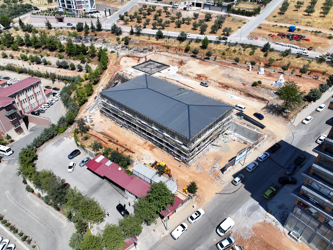
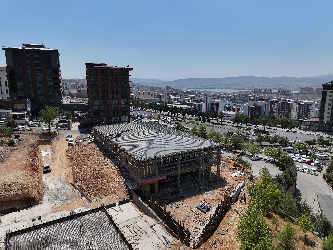
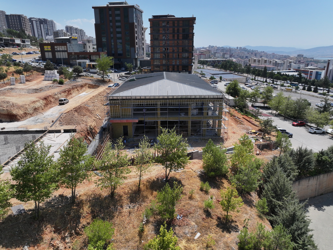
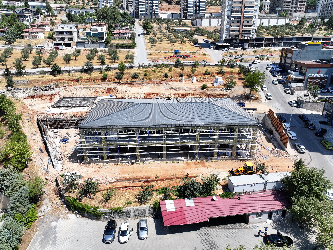
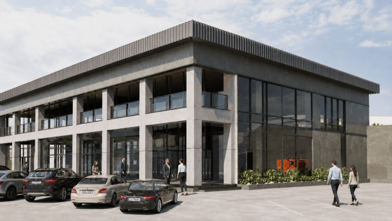
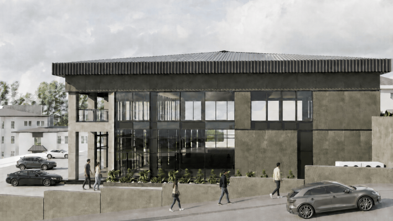
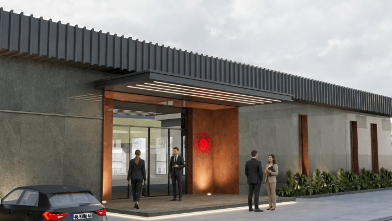
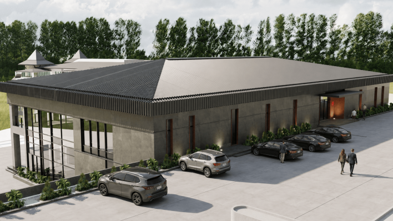
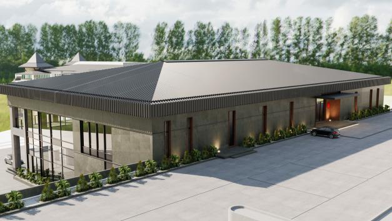
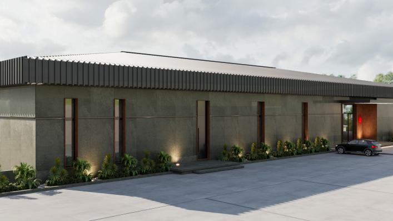
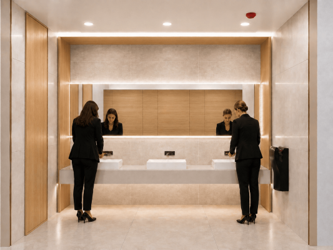

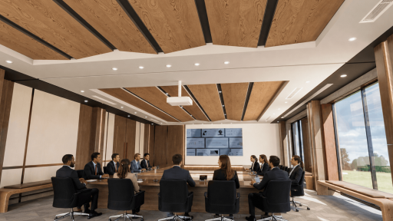
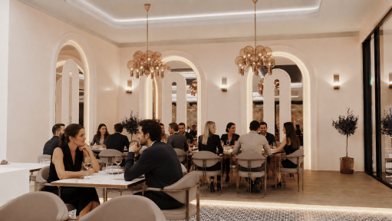
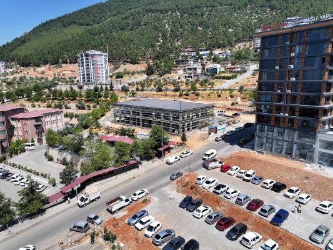
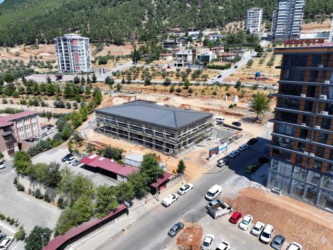
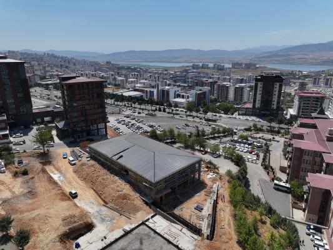
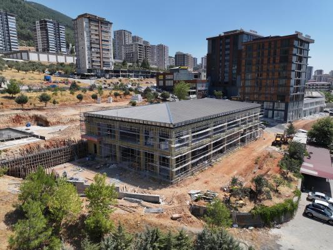
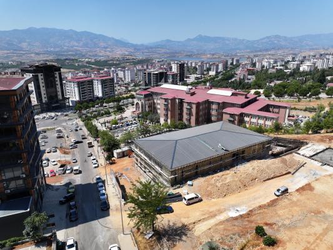
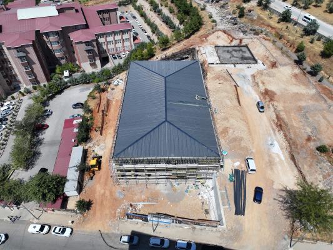
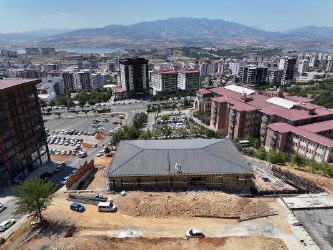
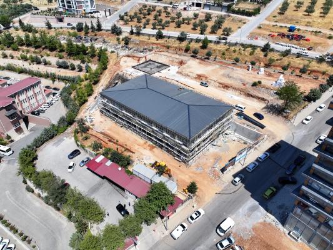
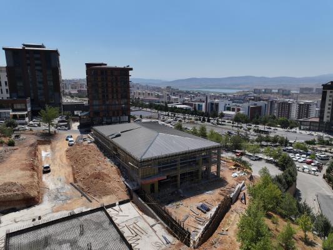
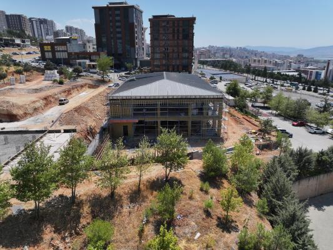
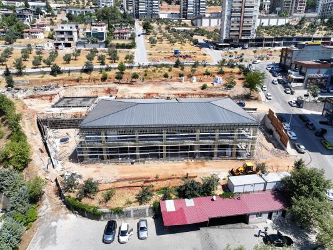
The Courthouse Crisis Center and Social Facilities Project was developed through a multi-purpose architectural approach that brings together public use and crisis management functions.
The building was planned for everyday use as a two-story restaurant and social facility serving courthouse staff and visitors, while also incorporating a flexible spatial organization capable of rapidly transforming into a crisis management center in emergency scenarios.
To accommodate user demand, the project includes an open parking area with a capacity of 264 vehicles, a car wash area, and various support units.
In line with the campus-scale planning approach, a kindergarten building was also incorporated into the project to strengthen the site’s social infrastructure and create an integrated campus environment that supports daily working life.
Sustainability and environmental responsibility were treated as key design considerations within the architectural concept.
A significant portion of the building’s energy demand is planned to be met through solar energy systems, while a rainwater harvesting system has been developed to reduce water consumption by supplying water for garden irrigation and washbasin use.
The building was positioned at different levels in response to the site’s topography, creating a balanced settlement that integrates naturally with its surroundings.
A floor height of 4.80 m was used on the ground floor and 4.00 m on the upper floor, providing spacious and user-friendly interior environments.
The Courthouse Crisis Center and Social Facilities Project offers an innovative public-building proposal for the city through its adaptable architectural approach, sustainable infrastructure solutions, and multi-purpose use scenarios.
Tomorrow, Now

Onikişubat | Kahramanmaraş | Türkiye