

Designing a building for children is not simply about reducing scale.
It is about understanding their world and creating spaces that respond to it.
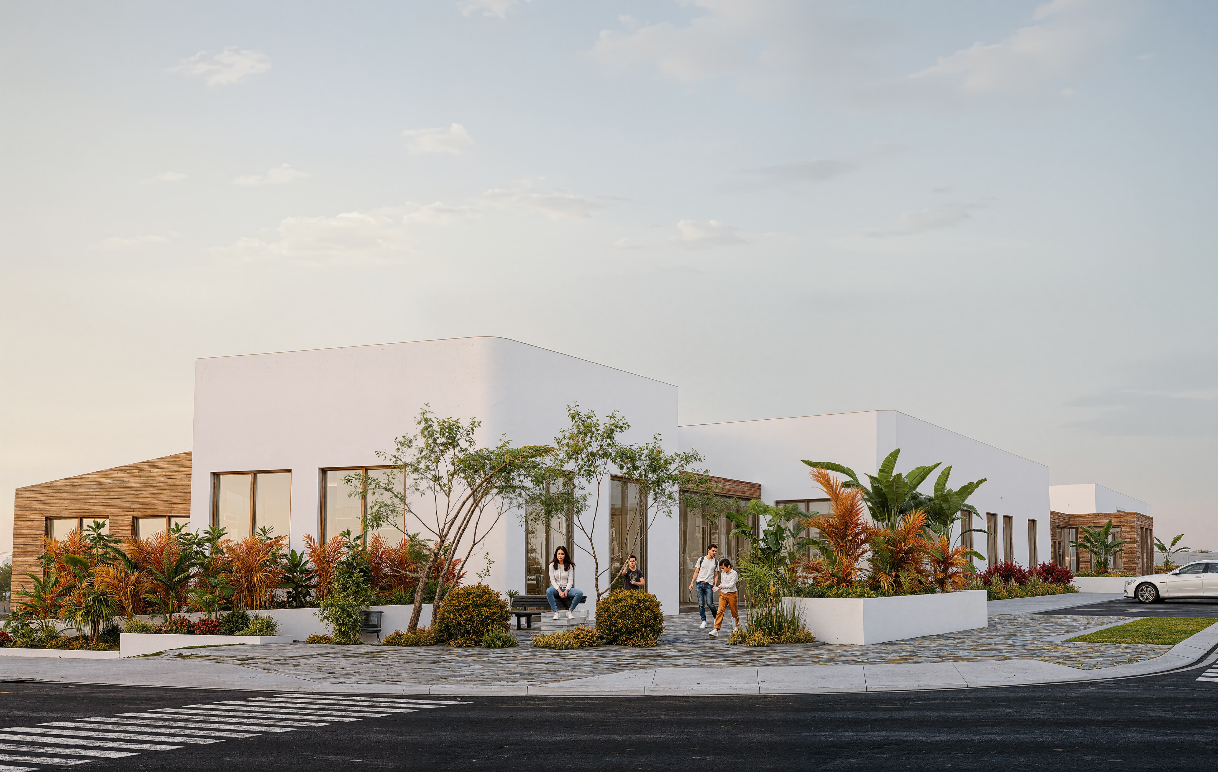
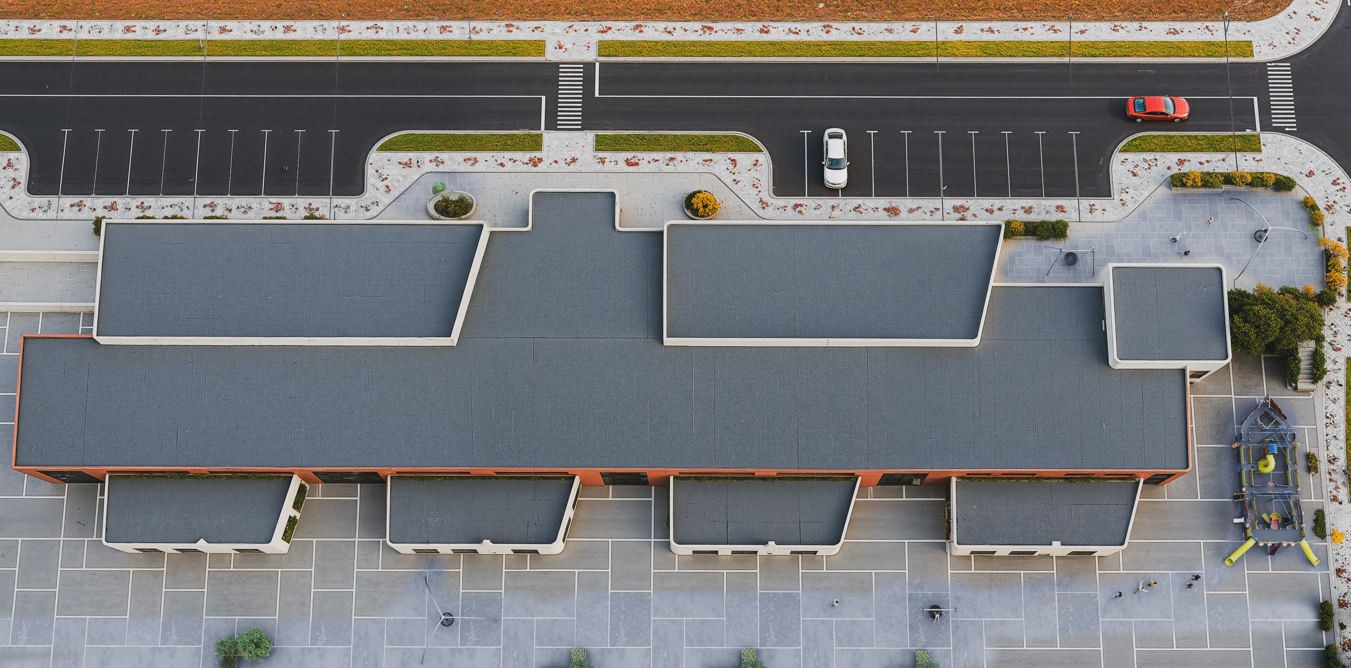
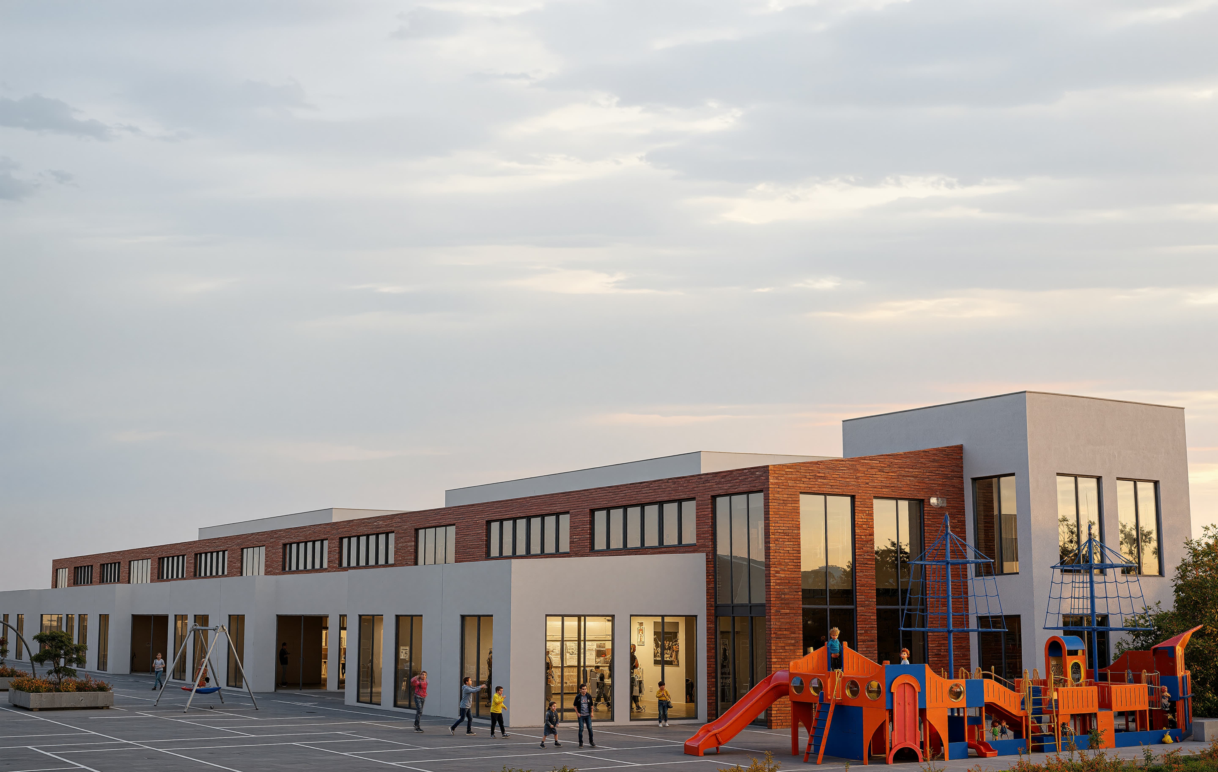
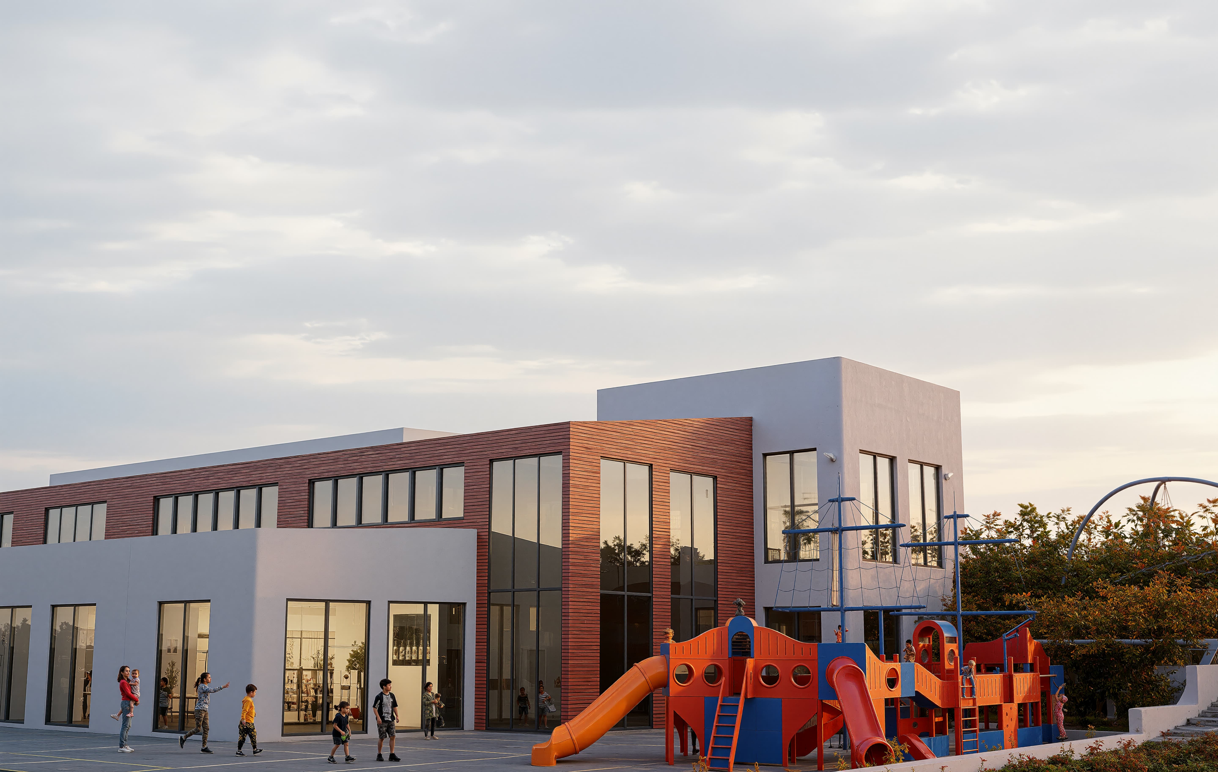
Adliye Kindergarten Campus creates a natural settlement that follows the topography through a fragmented massing strategy adapted to the gradually sloping site.
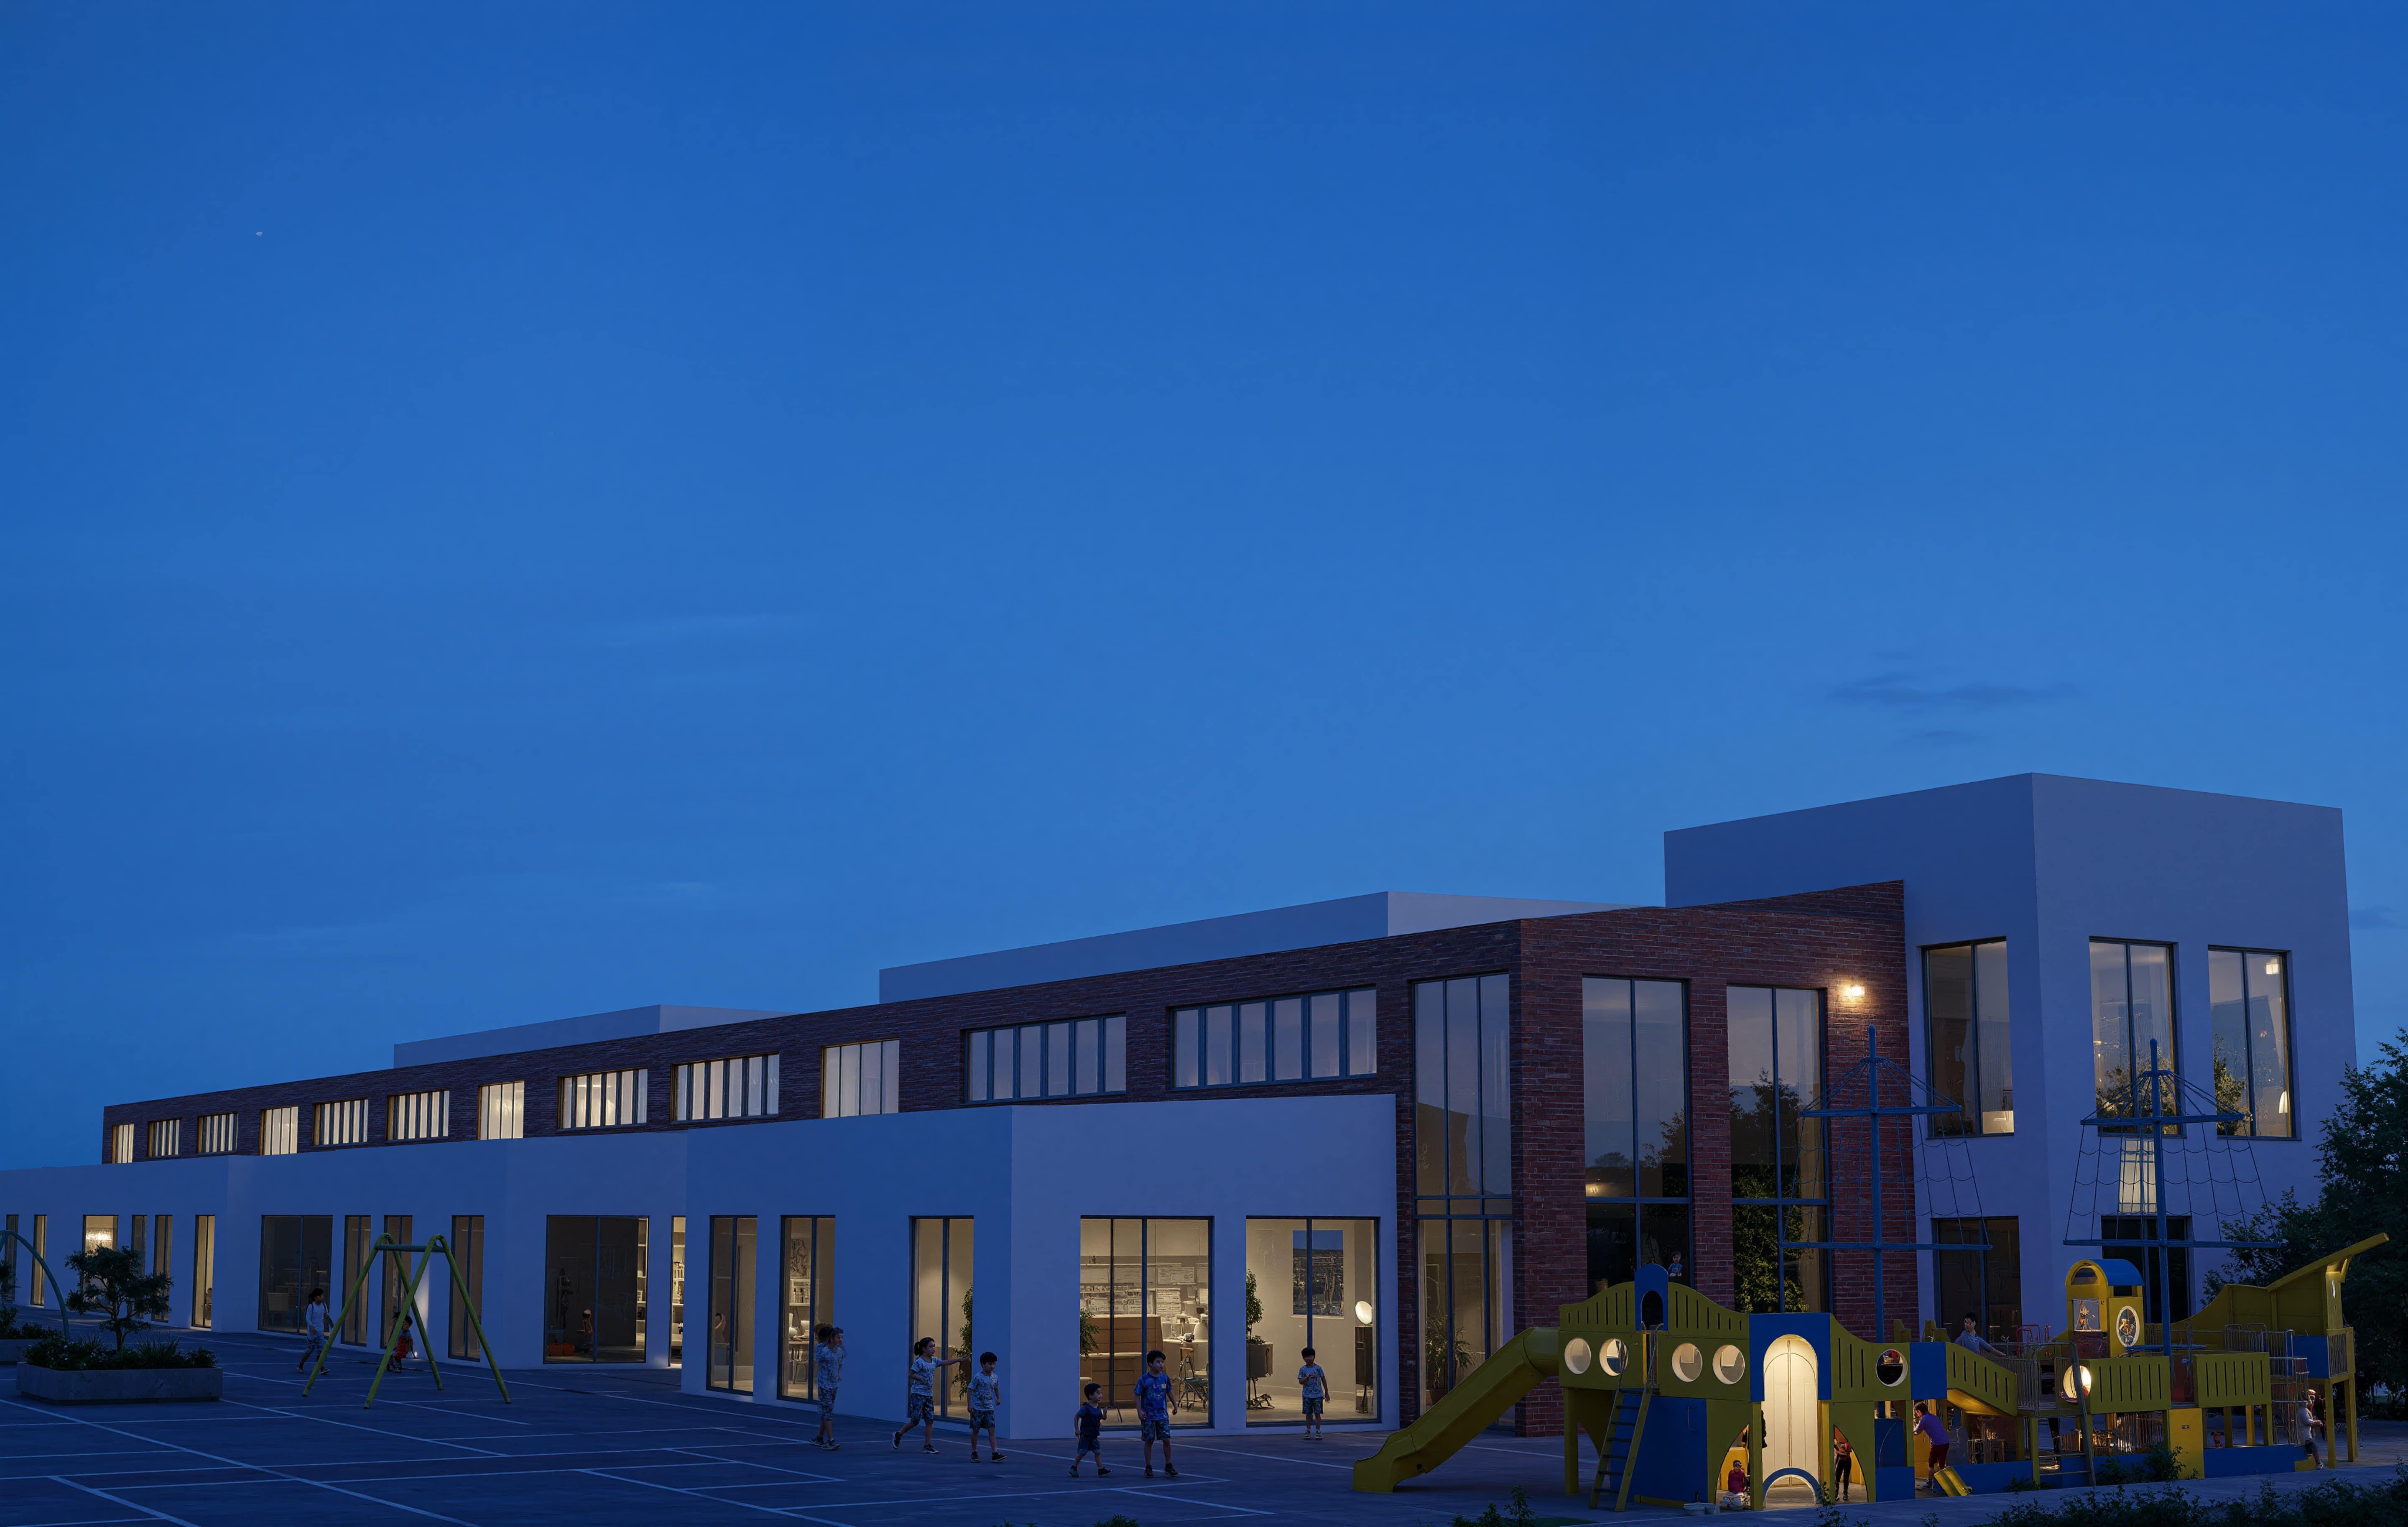
Enriched by different level relationships, this spatial composition allows daylight to penetrate deep into the building through gallery voids, creating a continuous sense of openness throughout the interior.
The project includes 11 classrooms, 5 activity areas, and a 63 m² activity amphitheater.
The entire spatial organization was designed with a clear, fluid, and safe planning approach that children can easily understand and navigate.
The project’s core approach is based on extending education beyond enclosed interior spaces.
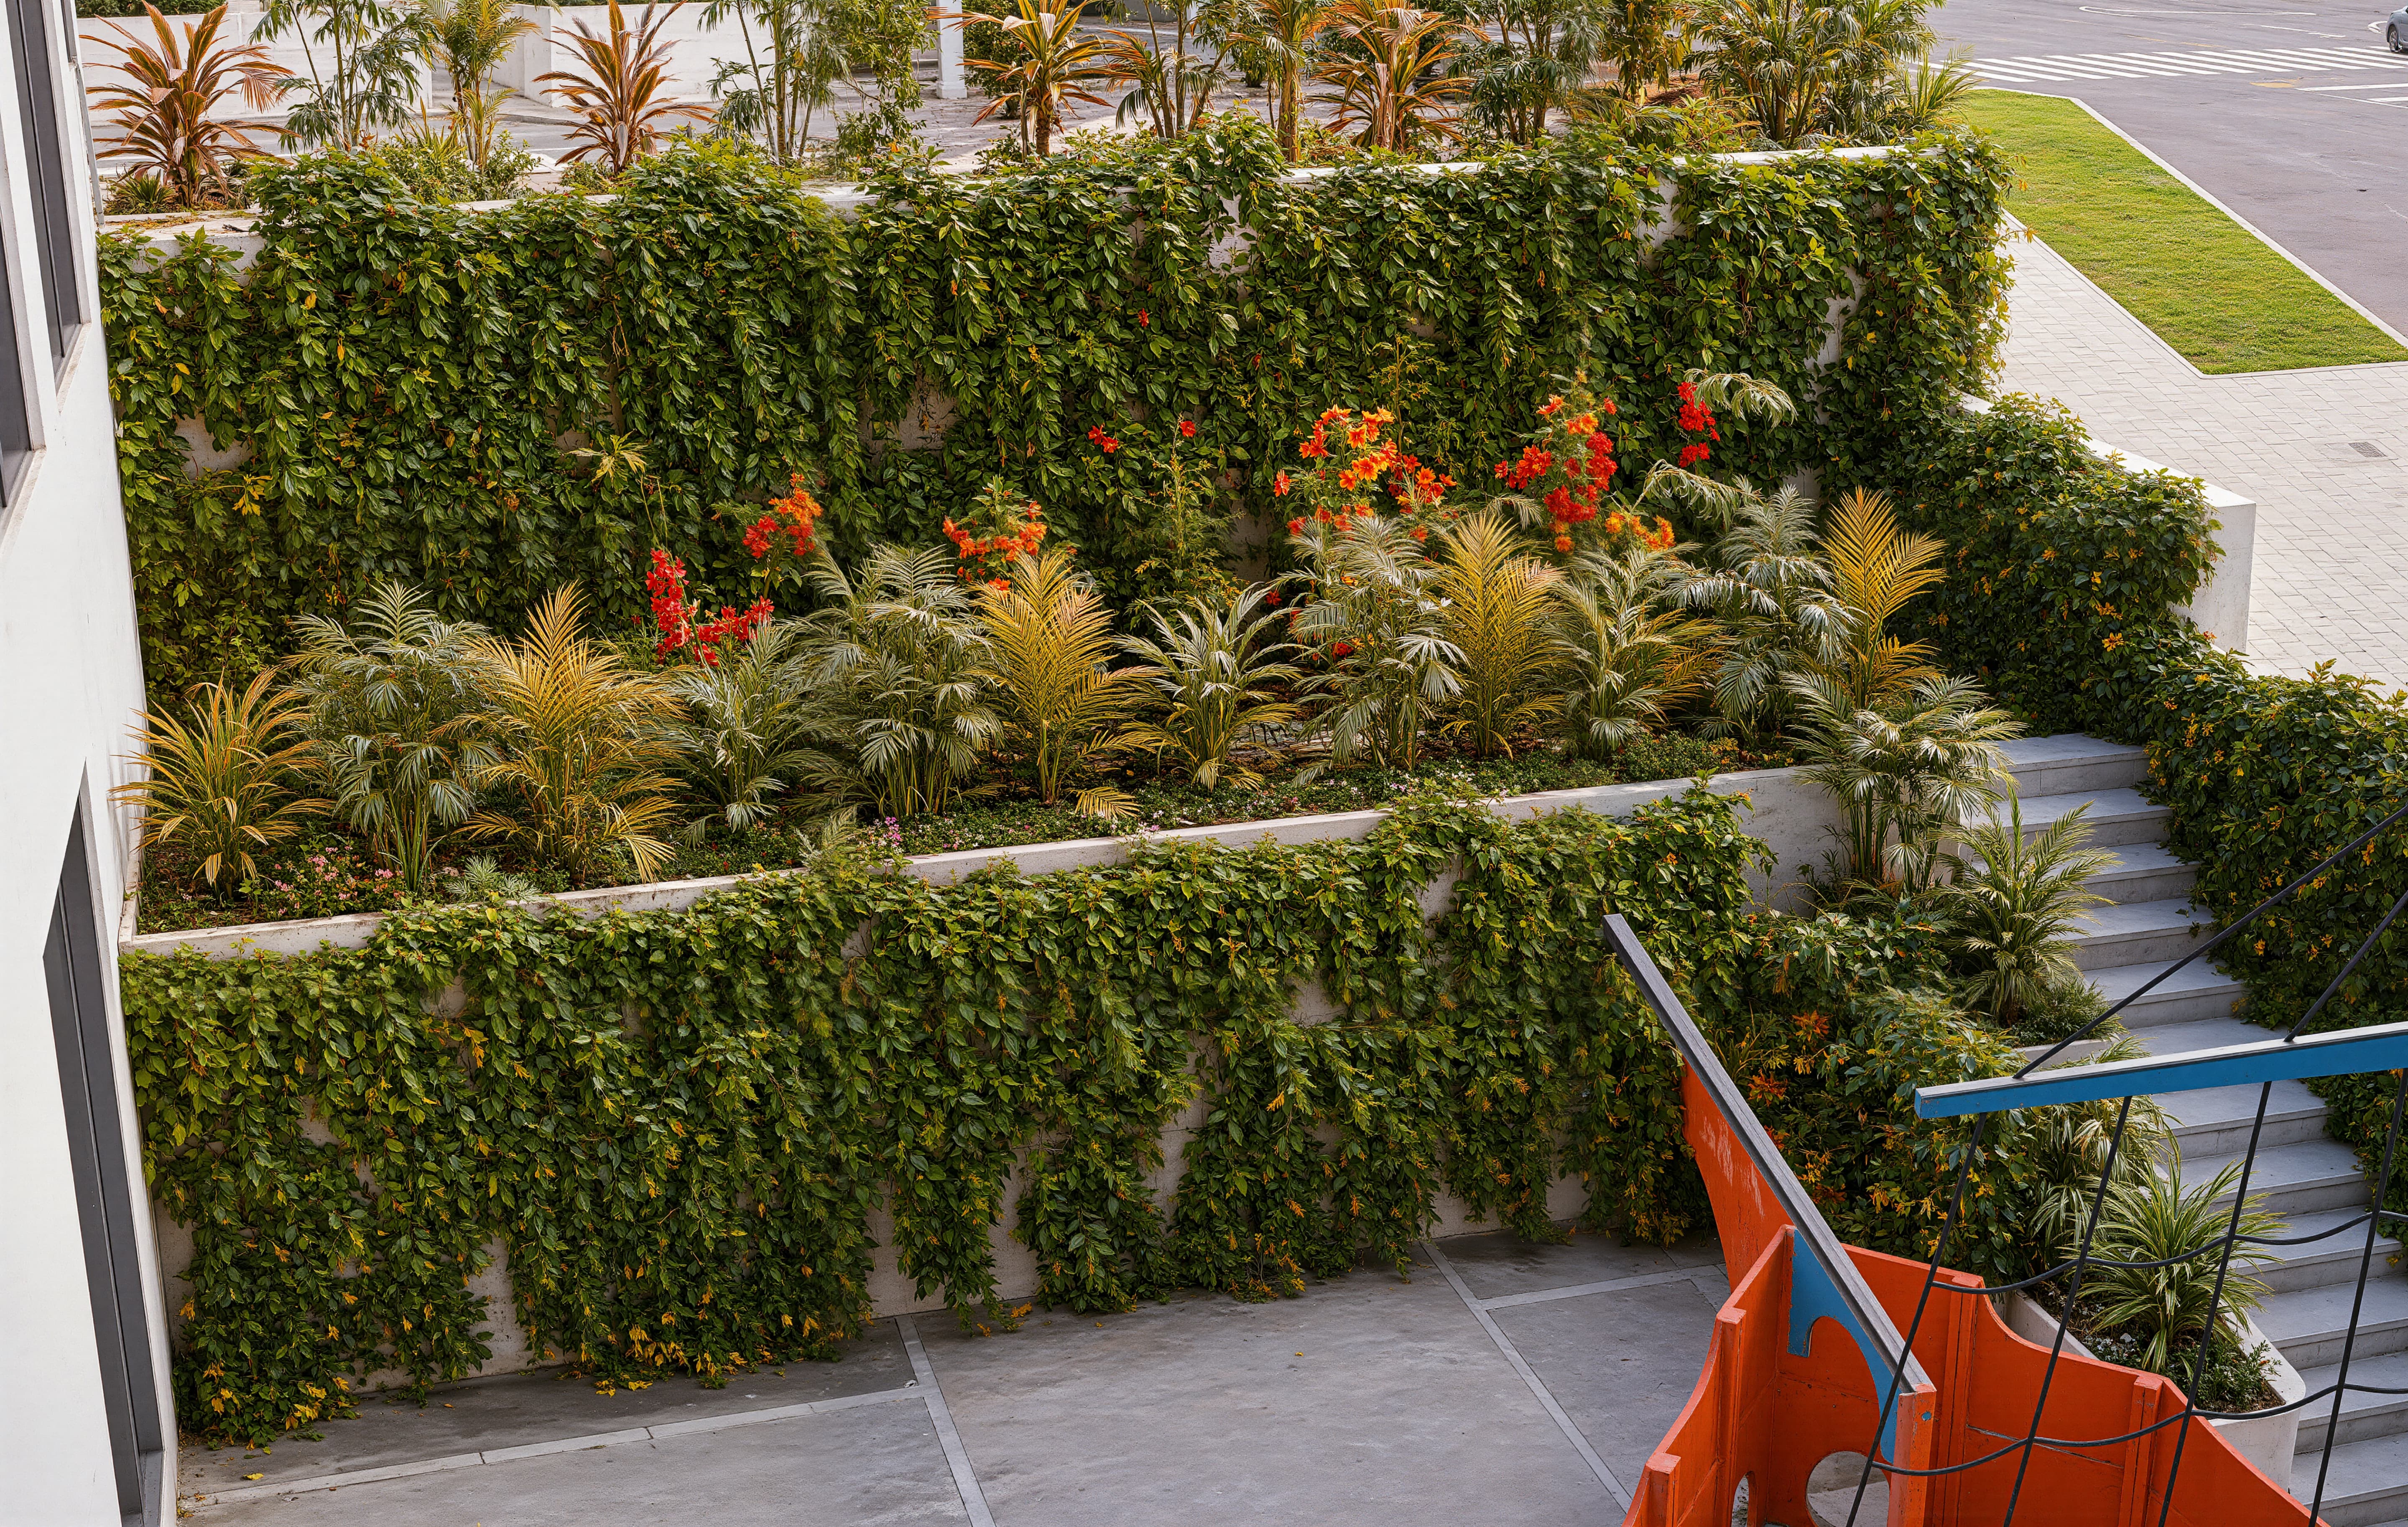
Designed with continuity between indoor and outdoor spaces in mind, the building integrates the learning experience with the natural environment through semi-open areas, courtyards, and transitional spaces.
Within this composition, the botanical garden is conceived not merely as a landscape element, but as an active learning environment where children can engage directly with nature.
The horizontal architectural approach, simple material language, and controlled mass proportions come together to give the building a calm, balanced, and contemporary character.
Through its close relationship with the courthouse complex, the project offers a functional solution that supports everyday life while creating a safe and high-quality educational environment for children.
This project is more than a kindergarten. It is a learning campus.

Onikişubat | Kahramanmaraş | Türkiye