
What Does Gen Z Want?
What Does Gen Z Expect from Homes? A New Approach to Living in Modern Architecture
The concept of housing evolves with every generation. Today, Gen Z, whether buying a home or redesigning their living space, has expectations that differ from those of previous generations. For them, a home is more than four walls and a roof; it is a personal environment that reflects their lifestyle, supports technology, and offers a sustainable and comfortable living experience.
Born between 1997 and 2012, Gen Z is considered the first generation to have grown up fully immersed in the digital world. Their close relationship with technology, environmental awareness, and emphasis on functionality are directly reflected in architectural design. Contemporary architecture increasingly aims to create living spaces that respond to these new expectations.
So, what exactly does Gen Z expect from a home? Which features stand out in new-generation residential design? Let’s take a closer look.
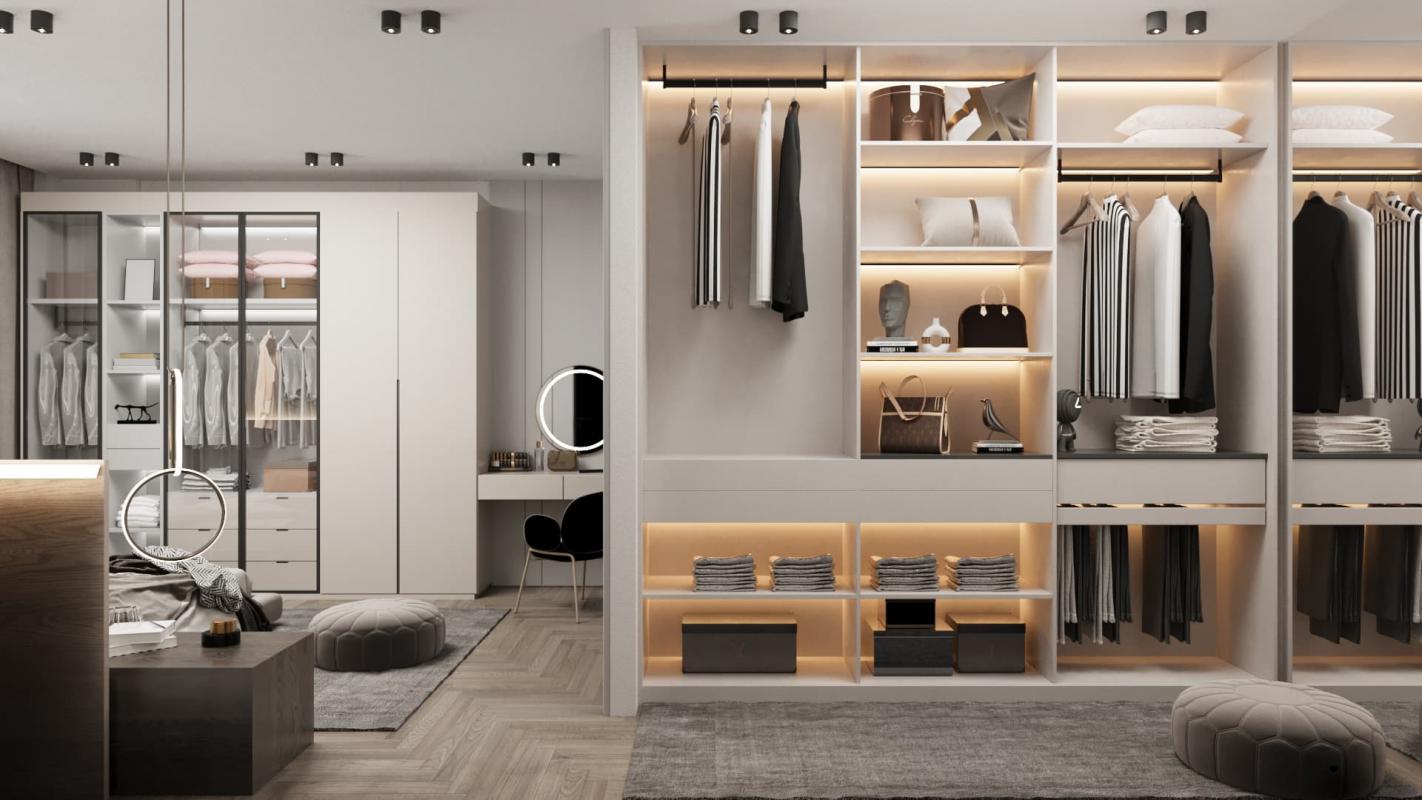
For Gen Z, a Home Is No Longer Just a Place to Live
While homes were traditionally viewed primarily as safe places to live, for Gen Z they have become multifunctional environments for working, socializing, relaxing, and pursuing personal interests and creative activities.
Especially after the pandemic, changing lifestyles have completely transformed the way homes are used. A room is no longer simply a guest room; when needed, it can become a home office, hobby room, or small studio.
For this reason, flexibility has become increasingly important in new-generation architectural projects. Floor plans that can easily adapt to changing user needs are shaping the living spaces of the future.
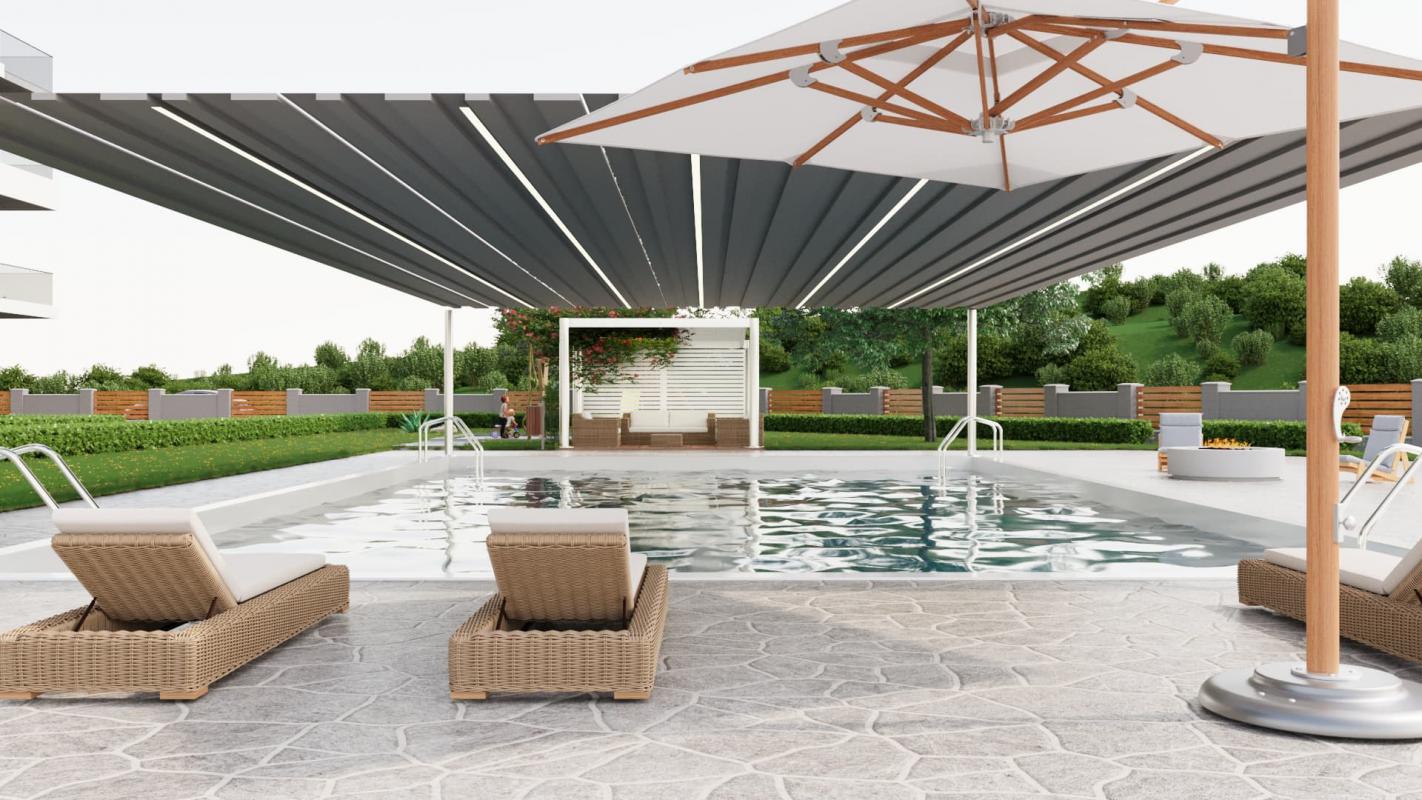
Natural Light and Spacious Interiors Are Becoming a Priority
Gen Z tends to prefer homes that feel bright, spacious, and connected to nature rather than enclosed, dark, and cramped living spaces.
Large windows, high ceilings, open-plan kitchens, and strong connections with outdoor areas such as balconies and terraces can significantly improve quality of life. Designs that maximize daylight provide important advantages not only aesthetically, but also in terms of energy efficiency.
In modern architecture, natural light is no longer considered a luxury; it is increasingly regarded as one of the fundamental elements of quality living.
Home Offices and Flexible Living Spaces Have Become the New Standard
Remote working has become a permanent part of many industries. For this reason, one of the most important features of a home for Gen Z is its ability to transform into an efficient working environment when necessary.
Well-designed work areas, sufficient natural light, quiet surroundings, and ergonomically planned spaces are becoming increasingly important in residential projects.
With flexible planning, the same space can serve different purposes throughout the day. This approach improves both living comfort and the efficient use of space.
Sustainable Architecture Is Among Gen Z’s Priorities
Environmental awareness is one of the defining characteristics of Gen Z. As a result, energy-efficient buildings, environmentally responsible solutions, and the use of sustainable materials directly influence the preferences of this generation.
Buildings with high levels of thermal insulation, energy-efficient window systems, rainwater harvesting solutions, solar energy applications, and environmentally friendly construction materials are becoming increasingly common in the residential projects of the future.
Sustainable architecture not only protects the environment, but also provides economic benefits by reducing long-term energy costs.
Smart Home Technologies Are Becoming Part of Everyday Life
For Gen Z, who grew up in a digital world, technology is an integral part of everyday life. As a result, smart home systems are no longer seen as a luxury, but increasingly as an expected standard.
Lighting systems controlled by smartphone, smart heating, security cameras, video intercoms, automated blinds, and energy management systems significantly improve the user experience.
When technology is integrated with well-planned architecture, it improves both security and everyday comfort.
Social Living Spaces Increase Residential Value
Gen Z values not only the interior design of a home, but also the wider living environment around it. Walking paths, green spaces, bicycle routes, children’s playgrounds, shared social areas, and sports facilities are becoming important factors in new-generation residential developments.
Projects that support neighborhood interaction, provide safe social spaces, and offer opportunities to live closer to nature tend to create higher levels of long-term resident satisfaction.
Aesthetics and Functionality Are Considered Together
Gen Z generally prefers simple, modern, and functional design over excessive or decorative details. Minimalist lines, natural materials, neutral colors, and timeless architectural approaches appeal strongly to the preferences of this generation.
However, aesthetics alone are not enough. Efficient use of every square meter, well-planned storage areas, and solutions that simplify everyday life are among the essential elements of contemporary residential design.
Earthquake-Resistant Buildings Are a Fundamental Expectation
Earthquakes experienced in Turkey have significantly increased awareness of building safety, especially among younger generations. Today, when choosing a new home, people carefully consider not only the design, but also soil investigations, engineering calculations, construction quality, and compliance with current earthquake regulations.
Safe building design is one of the fundamental principles of modern architecture. Aesthetics, comfort, and technology gain their true value only when supported by a strong engineering foundation.
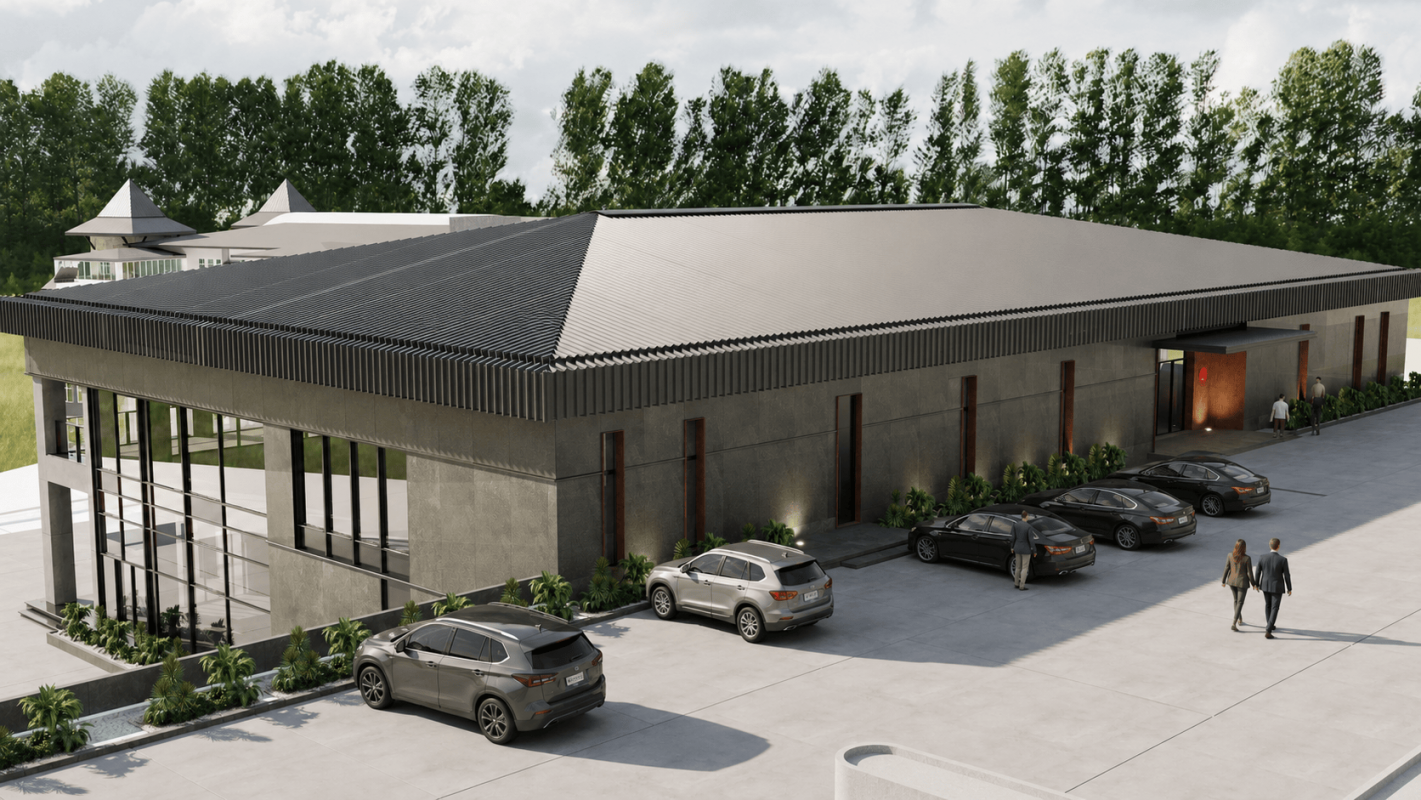
Mavlu Mimarlık Designs the Living Spaces of the Future
Every generation has different lifestyle habits, and architecture must adapt to this change. Today’s users demand living spaces that are more functional, safer, more sustainable, and better integrated with technology.
At Mavlu Mimarlık, we design our projects not only to meet today’s needs, but also by considering the ways people will live in the future. While combining safe building principles with contemporary architectural design, we place user experience, energy efficiency, and quality of life at the center of our approach.
Because a successful architectural project should not only respond to today; it should create living environments that continue to retain their value for many years. The cities and homes of the future are built through thoughtful planning and a strong design vision.

Onikişubat | Kahramanmaraş | Türkiye